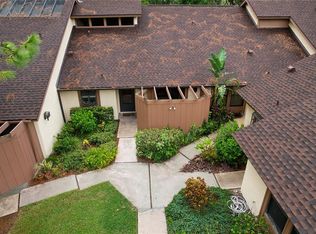
Welcome to the enchanting community of Pine Bay Forest in North West Bradenton! Prepare to be captivated as you enter this must-see, maintenance-free paradise, surrounded by lush gardens that create a serene and picturesque environment. This spacious 3 bedroom, 2 bathroom, first floor condo is the epitome of the perfect home. As you step inside this Hearthstone floor plan, you'll be greeted by the stunning wood vaulted ceilings that soar for miles, adding warmth and character to the space. The abundance of windows allows natural light to flood the rooms, creating an inviting and airy atmosphere, and the recently completed fresh coat of interior paint adds a touch of modern elegance to the space. The open floor plan seamlessly connects the living, dining, and kitchen areas, providing a perfect setting for entertaining friends and family. This condo has been immaculately maintained, ensuring a move-in ready experience for its new owner. The kitchen is a chef's dream, featuring beautiful custom solid wood cabinetry that has been lovingly cared for, offering ample storage space for all your culinary needs. Indulge in ultimate comfort and relaxation in the oversized master bedroom. This spacious sanctuary boasts not one, but two walk-in closets, providing ample storage for your wardrobe and personal belongings. The master bedroom also features a beautiful en-suite bathroom and a window that offers a delightful view of the outdoor greenery. For added convenience, a separate laundry room / utility room is included, complete with a washer and dryer. The lanai of this condo provides additional living space, ideal for both relaxation and entertainment. Whether you wish to bask in the Florida sunshine or enjoy a cozy evening outdoors, the lanai offers the perfect setting. You'll also find an extra storage closet, allowing you to keep your outdoor essentials neatly organized and within reach. With a 2020 HVAC system, you can enjoy year-round comfort and energy efficiency. This condo offers much more than just a beautiful interior. The Pine Bay Forest community provides a maintenance-free lifestyle, allowing you to spend your time enjoying the stunning surroundings rather than worrying about upkeep. Located just under 5 miles away, the pristine beaches of Anna Maria Island beckon you for endless days of sun, sand, and relaxation. This pristine location also offers convenient access to a wide range of amenities and attractions. Whether you're in search of shopping, dining, or entertainment options, you'll find them all within reach.
Sold for $310,000
$310,000
7502 4TH AVENUE W #7502, BRADENTON, FL 34209
3beds
1,485sqft
Condominium
Built in 1986
-- sqft lot
$313,600 Zestimate®
$209/sqft
$2,695 Estimated rent
Home value
$313,600
$279,000 - $351,000
$2,695/mo
Zestimate® history
Owner options
List your home for rent
$2,695/mo
Rent Zestimate®
Find your next renter with Zillow Rental Manager. Plus, with online applications, you can quickly screen prospective tenants – for free.
$2,695/mo
Rent Zestimate®
Refinance and save
$2,863/mo
Est. payment
Refinancing to a lower rate could help reduce your monthly payments and save thousands over the life of the loan.
$2,863/mo
Est. payment
Explore your selling options
Work with a Zillow partner agent
Leverage their expertise and Zillow's premium Showcase listings to get your home seen by more buyers.
Get startedList with your own agent
Get your home in front of millions of buyers by listing it on Zillow.
Learn how to do itSell it yourself
Take full control of how buyers see your home on Zillow by listing For Sale by Owner (FSBO).
List your homeWhat's special
Natural lightHearthstone floor planOpen floor planMaster bedroomUtility roomExtra storage closetLush gardens
Zillow last checked:
Listing updated:
Listed by:
Caylee Grimes 803-942-1279,
KELLER WILLIAMS ON THE WATER 941-729-7400,
Danielle Wolfe 941-243-7830,
KELLER WILLIAMS ON THE WATER
Bought with:
Tamarra Geno, 3518850
ANNA MARIA LIFE REAL ESTATE
Source: Stellar MLS,MLS#: A4573111 Originating MLS: Sarasota - Manatee
Originating MLS: Sarasota - Manatee
Facts & features
Interior
Bedrooms & bathrooms
- Bedrooms: 3
- Bathrooms: 2
- Full bathrooms: 2
Rooms
- Room types: Dining Room, Utility Room
Primary bedroom
- Features: En Suite Bathroom, Walk-In Closet(s)
- Level: First
Bedroom 1
- Features: Ceiling Fan(s), Built-in Closet
- Level: First
Bedroom 2
- Features: Ceiling Fan(s), Built-in Closet
- Level: First
Primary bathroom
- Features: Bidet
- Level: First
Bathroom 1
- Features: Granite Counters
- Level: First
Kitchen
- Level: First
Living room
- Level: First
Heating
- Central
Cooling
- Central Air
Appliances
- Included: Dishwasher, Disposal, Dryer, Electric Water Heater, Microwave, Range, Refrigerator, Washer
- Laundry: Inside, Laundry Room
Features
- Cathedral Ceiling(s), Ceiling Fan(s), Eating Space In Kitchen, High Ceilings, Living Room/Dining Room Combo, Primary Bedroom Main Floor, Open Floorplan, Solid Wood Cabinets, Stone Counters, Thermostat, Walk-In Closet(s)
- Flooring: Carpet, Tile
- Doors: Sliding Doors
- Has fireplace: Yes
- Fireplace features: Living Room, Wood Burning
- Common walls with other units/homes: Corner Unit,End Unit
Interior area
- Total structure area: 1,500
- Total interior livable area: 1,485 sqft
Property
Parking
- Total spaces: 1
- Parking features: Assigned, Covered, Ground Level, Guest, On Street
- Carport spaces: 1
- Has uncovered spaces: Yes
Features
- Levels: One
- Stories: 1
- Patio & porch: Front Porch, Patio, Porch, Rear Porch, Screened
- Exterior features: Irrigation System, Lighting, Private Mailbox, Rain Gutters, Sidewalk, Storage
- Has view: Yes
- View description: Garden, Trees/Woods
- Waterfront features: Waterfront
Lot
- Features: Corner Lot, FloodZone, Landscaped, Near Marina, Sidewalk
Details
- Additional structures: Tennis Court(s)
- Parcel number: 3844806459
- Zoning: PDR
- Special conditions: None
Construction
Type & style
- Home type: Condo
- Property subtype: Condominium
Materials
- Block, Cedar, Stucco
- Foundation: Slab
- Roof: Other,Shingle
Condition
- Completed
- New construction: No
- Year built: 1986
Utilities & green energy
- Sewer: Public Sewer
- Water: Public
- Utilities for property: BB/HS Internet Available, Cable Available, Electricity Available, Other, Public, Street Lights, Water Available
Community & HOA
Community
- Features: Water Access, Waterfront, Buyer Approval Required, Irrigation-Reclaimed Water, No Truck/RV/Motorcycle Parking, Pool, Sidewalks
- Pet fee: $0 monthly
- Subdivision: PINE BAY FOREST
HOA
- Has HOA: Yes
- Amenities included: Tennis Court(s), Trail(s)
- Services included: Cable TV, Common Area Taxes, Community Pool, Maintenance Structure, Maintenance Grounds, Maintenance Repairs, Pest Control, Pool Maintenance, Recreational Facilities, Sewer, Trash
- HOA fee: $800 monthly
- HOA name: Community Association Management by Stacia, Inc.
- HOA phone: 941-315-8044
Location
- Region: Bradenton
Financial & listing details
- Price per square foot: $209/sqft
- Annual tax amount: $1,131
- Date on market: 6/16/2023
- Cumulative days on market: 82 days
- Listing terms: Cash,Conventional,FHA
- Ownership: Fee Simple
- Total actual rent: 0
- Electric utility on property: Yes
- Road surface type: Paved
Price history
| Date | Event | Price |
|---|---|---|
| 10/5/2023 | Sold | $310,000-3.1%$209/sqft |
Source:  Stellar MLS #A4573111 Report a problem Stellar MLS #A4573111 Report a problem | ||
| 9/8/2023 | Pending sale | $320,000$215/sqft |
Source: Stellar MLS #A4573111 Report a problem | ||
| 7/18/2023 | Price change | $320,000-4.5%$215/sqft |
Source: Stellar MLS #A4573111 Report a problem | ||
| 6/16/2023 | Listed for sale | $335,000$226/sqft |
Source: Stellar MLS #A4573111 Report a problem | ||
Public tax history
Tax history is unavailable.
Neighborhood: 34209
Nearby homes
- $270,0002 bd2 ba1.1k sqft7713 4th Ave W, Bradenton, FL 34209Sold
- $290,0003 bd2 ba1.6k sqft7503 4th Ave W, Bradenton, FL 34209Sold

- $405,0003 bd2 ba1.4k sqft7622 4th Ave W, Bradenton, FL 34209Sold

- $390,0003 bd2 ba1.6k sqft7616 4th Ave W, Bradenton, FL 34209Sold

- $390,0003 bd2 ba1.4k sqft7510 4th Ave W #7510, Bradenton, FL 34209Sold
- $285,0002 bd2 ba1.3k sqft7720 4th Ave W #7720, Bradenton, FL 34209Sold
- $165,0002 bd2 ba1.2k sqft7505 4th Ave W #7505, Bradenton, FL 34209Sold
- $310,0002 bd2 ba1.2k sqft7520 4th Ave W #1, Bradenton, FL 34209Sold
Nearby schools
GreatSchools rating
- 9/10Ida M. Stewart Elementary SchoolGrades: PK-5Distance: 1 mi
- 4/10Martha B. King Middle SchoolGrades: 6-8Distance: 0.5 mi
- 3/10Manatee High SchoolGrades: 8-12Distance: 2.8 mi
Schools provided by the listing agent
- Elementary: Ida M. Stewart Elementary
- Middle: Martha B. King Middle
- High: Manatee High
Source: Stellar MLS. This data may not be complete. We recommend contacting the local school district to confirm school assignments for this home.
Get a cash offer in 3 minutes
Find out how much your home could sell for in as little as 3 minutes with a no-obligation cash offer.
Estimated market value
$313,600
Get a cash offer in 3 minutes
Find out how much your home could sell for in as little as 3 minutes with a no-obligation cash offer.
Estimated market value
$313,600
- Florida
- Manatee County
- Bradenton
- 34209
- 7502 4TH AVENUE W Unit 7502
Nearby cities
Nearby neighborhoods
Nearby zip codes
Other Bradenton Topics
