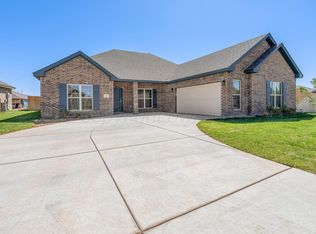
Located on a quiet cul-de-sac in the highly sought-after Greenways neighborhood, this like-new home offers the perfect blend of style, comfort, and functionality. The open-concept floor plan is designed for everyday living and entertaining, featuring attractive luxury vinyl plank flooring, abundant natural light, and a cozy corner fireplace as the focal point of the living area. The spacious kitchen flows seamlessly into the dining and living spaces, creating an inviting atmosphere for gathering with family and friends. A three-car garage provides plenty of room for vehicles, storage, or hobbies. Move-in ready and exceptionally well maintained, this home offers the quality, location, and modern design today's buyers are looking for.
For sale
$409,500
7505 Bluestone Dr, Amarillo, TX 79119
4beds
2,091sqft
:
Get pre-qualified$2,901/mo
Single Family Residence
Built in 2024
7,840 Square Feet Lot
$408,000 Zestimate®
$196/sqft
$9/mo HOA
What's special
Cozy corner fireplaceOpen-concept floor planAbundant natural lightThree-car garageQuiet cul-de-sacSpacious kitchen
- 37 days |
- 182 |
- 6 |
Likely to sell faster than
Zillow last checked:
Listing updated:
Listed by:
Wendy Collier 806-683-4215,
ERA Courtyard Real Estate
Source: AMMLS,MLS#: 26-4960
Facts & features
Interior
Bedrooms & bathrooms
- Bedrooms: 4
- Bathrooms: 2
- Full bathrooms: 2
Rooms
- Room types: Living Areas, Dining Room - Kit Cm, Utility Room
Primary bedroom
- Description: Ceiling Fan
- Area: 239.87
- Dimensions: 17 x 14.11
Bedroom 2
- Description: Large Window; Ceiling Fan
- Area: 158.04
- Dimensions: 13.05 x 12.11
Bedroom 3
- Description: Ceiling Fan
- Area: 122.31
- Dimensions: 10.1 x 12.11
Bedroom 4
- Description: Ceiling Fan
- Area: 131.61
- Dimensions: 13.07 x 10.07
Primary bathroom
- Description: Separate Tub & Shower
- Area: 120.66
- Dimensions: 10.03 x 12.03
Bathroom
- Area: 45.46
- Dimensions: 9.02 x 5.04
Dining room
- Description: Open
- Area: 113.99
- Dimensions: 14.09 x 8.09
Entry
- Description: Open and Inviting
- Area: 56.36
- Dimensions: 8.04 x 7.01
Kitchen
- Description: Open; Pantry
- Area: 183.73
- Dimensions: 14.09 x 13.04
Living room
- Description: Corner Fireplace
- Area: 397.5
- Dimensions: 22.01 x 18.06
Utility room
- Description: Lots of Storage
- Area: 41.06
- Dimensions: 8.05 x 5.1
Heating
- Natural Gas, Central, Unit - 1
Cooling
- Central Air, Unit - 1
Appliances
- Included: Disposal, Range, Microwave
- Laundry: Laundry Room, Hook-Up Electric
Features
- Pantry
- Number of fireplaces: 1
- Fireplace features: Wood Burning
Interior area
- Total structure area: 2,091
- Total interior livable area: 2,091 sqft
Video & virtual tour
Property
Parking
- Total spaces: 3
- Parking features: Garage Faces Rear, Garage Door Opener
- Attached garage spaces: 3
Features
- Levels: One
- Fencing: Wood
Lot
- Size: 7,840 Square Feet
- Features: Cul-De-Sac
Details
- Parcel number: 303514
- Zoning description: 0200 - SW Amarillo in City Limits
Construction
Type & style
- Home type: SingleFamily
- Property subtype: Single Family Residence
Materials
- Wood Frame, Brick
- Foundation: Slab
- Roof: Composition
Condition
- New construction: No
- Year built: 2024
Utilities & green energy
- Sewer: Public Sewer
- Water: City
Community & HOA
HOA
- Has HOA: Yes
- HOA fee: $111 annually
- HOA name: Greenways Homeowners Assn.
Location
- Region: Amarillo
Financial & listing details
- Price per square foot: $196/sqft
- Tax assessed value: $367,644
- Annual tax amount: $8,203
- Date on market: 6/18/2026
- Listing terms: VA Loan,FHA,Conventional
Estimated market value
$408,000
$388,000 - $428,000
$3,137/mo
Price history
| Date | Event | Price |
|---|---|---|
| 7/25/2026 | Listed for sale | $409,500$196/sqft |
Source:  AMMLS #26-4960 Report a problem AMMLS #26-4960 Report a problem | ||
| 7/2/2026 | Pending sale | $409,500$196/sqft |
Source: AMMLS #26-4960 Report a problem | ||
| 6/28/2026 | Contingent | $409,500$196/sqft |
Source: AMMLS #26-4960 Report a problem | ||
| 6/18/2026 | Listed for sale | $409,500+9.9%$196/sqft |
Source: AMMLS #26-4960 Report a problem | ||
| 10/13/2024 | Listing removed | $372,780$178/sqft |
Source: AMMLS #24-7064 Report a problem | ||
| 9/17/2024 | Price change | $372,780-1.7%$178/sqft |
Source: AMMLS #24-7064 Report a problem | ||
| 8/17/2024 | Listed for sale | $379,143$181/sqft |
Source: AMMLS #24-7064 Report a problem | ||
Public tax history
| Year | Property taxes | Tax assessment |
|---|---|---|
| 2025 | $8,203 +735.8% | $367,644 +4661% |
| 2024 | $981 +7% | $7,722 +20% |
| 2023 | $917 | $6,435 |
Find assessor info on the county website
Monthly payment
Est. payment
Payment breakdown
Explore the cost of this home by adjusting the details. Changes won't be saved.Climate risks
Neighborhood: 79119
Nearby schools
GreatSchools rating
- 8/10Arden Road Elementary SchoolGrades: PK-4Distance: 0.7 mi
- 9/10Westover Park Jr High SchoolGrades: 7-8Distance: 0.8 mi
- 5/10West Plains High SchoolGrades: 9-12Distance: 2.1 mi
Schools provided by the listing agent
- Elementary: Arden Road
- Middle: Greenways/West Plains
- High: West Plains High School
Source: AMMLS. This data may not be complete. We recommend contacting the local school district to confirm school assignments for this home.
- $388,0004 bd3 ba2.1k sqft7504 Bluestone Dr, Amarillo, TX 79119Off Market
- $447,9004 bd3 ba2.3k sqft7616 Bluestone Dr, Amarillo, TX 79119Off Market
- $436,6004 bd3 ba2.4k sqft7626 Bluestone Dr, Amarillo, TX 79119Off Market
- $380,1004 bd2 ba2.1k sqft7506 Bluestone Dr, Amarillo, TX 79119Off Market
- $434,4004 bd3 ba2.4k sqft7622 Bluestone Dr, Amarillo, TX 79119Off Market
- $---- bd-- ba2.4k sqft7509 Bluestone Dr, Amarillo, TX 79119Sold
- $475,7004 bd3 ba2.4k sqft7500 Riverstone Dr, Amarillo, TX 79119Off Market
- $387,4004 bd3 ba2.1k sqft7504 Riverstone Dr, Amarillo, TX 79119Off Market
- $380,5004 bd3 ba2k sqft7514 Limestone Dr, Amarillo, TX 79119Off Market
A local agent can set up tours, give advice and negotiate with sellers.
A local lender can help you make sure your offer is ready when you are.
Similar homes
- $465,0003 bd2 ba1.9k sqft9110 Cypress Bend Dr, Amarillo, TX 79119For Sale

 MLS ID #26-5907, Hanna Podzemny, MGroup. AMMLS
 - $378,0004 bd3 ba2.1k sqft7509 Beck Dr, Amarillo, TX 79119New Construction
 AMMLS
AMMLS - $395,4203 bd2 ba2.1k sqft7615 Beck Dr, Amarillo, TX 79119New Construction
 AMMLS
AMMLS - $395,9993 bd2 ba2.4k sqft6604 Nancy Ellen St, Amarillo, TX 79119For Sale
 MLS ID #26-4614, Fred Flores, Keller Williams Realty Amarillo. AMMLS
 - $455,0004 bd3 ba2.7k sqft7509 Frazier Rd, Amarillo, TX 79119For SaleMLS ID #26-5582, Karla Cunningham, Horton Neely, LLC, REALTORS®. AMMLS
- $395,0004 bd3 ba2.7k sqft1526 Montaluse Rd, Amarillo, TX 79118For SaleMLS ID #26-5398, Randy Astle, INROOTE. AMMLS
- $360,2003 bd2 ba2k sqft9207 Lexford Dr, Amarillo, TX 79119For SaleMLS ID #26-5736, Ravi Patel, ERA Courtyard Real Estate. AMMLS
- $475,0004 bd2 ba2.1k sqft19150 Pecan Springs Rd, Amarillo, TX 79119For SaleMLS ID #26-5991, Stephanie Lemons, EXP Realty, LLC. AMMLS
- $335,0004 bd2 ba2k sqft9602 Cagle Dr, Amarillo, TX 79119For SaleMLS ID #26-4564, Caprice Baker, Llano Realty, LLC. AMMLS
- $380,0004 bd2 ba2.1k sqft7908 Pensacola Ave, Amarillo, TX 79118For SaleMLS ID #26-5557, Angie Johnston, ERA Courtyard Real Estate. AMMLS
- $455,0003 bd3 ba2.4k sqft6109 Time Sq, Amarillo, TX 79119For SaleMLS ID #26-4892, LaDonna Hardegree, RockOne Realty, LLC. AMMLS
- $499,9504 bd3 ba2.5k sqft14105 Alyssum Ln, Amarillo, TX 79119For SaleMLS ID #26-3910, Angie Johnston, ERA Courtyard Real Estate. AMMLS
- from $378,0005 bd3 ba2.1k sqftNebraska Plan, Heritage Hills, Amarillo, TX 79119New ConstructionBluehaven Homes
- $334,9003 bd2 ba2k sqft9106 Lexford Dr, Amarillo, TX 79119For SaleMLS ID #26-5210, Tiffaney Belflower, Belflower Realty Group, LLC. AMMLS
- $315,0004 bd2 ba1.8k sqft6908 Columbia Ln, Amarillo, TX 79109For SaleMLS ID #26-5725, Rick Mendoza, Rick Mendoza REALTORS. AMMLS
- $499,9003 bd3 ba2.5k sqft10251 Cessna Dr, Amarillo, TX 79119For SaleMLS ID #26-5895, Lauren Lusk, Lyons Realty. AMMLS
- $435,0004 bd3 ba2.1k sqft10075 Red Deer Dr, Canyon, TX 79015For SaleMLS ID #26-4415, Alyssa Allison, EXP Realty, LLC. AMMLS
- $326,0003 bd2 ba1.7k sqft6508 Nancy Ellen St, Amarillo, TX 79106For SaleMLS ID #26-5833, Kimberly Crockett, Keller Williams Realty Amarillo. AMMLS
- $399,9005 bd3 ba3k sqft4802 Olsen Blvd, Amarillo, TX 79106For SaleMLS ID #26-4034, Michelle Fowler, Keller Williams Realty Amarillo. AMMLS
- $465,0404 bd3 ba2.5k sqft7512 Frazier Rd, Amarillo, TX 79119New ConstructionBetenbough Homes
