Welcome home to 7505 Tamarron Place NE! This charming 2-bedroom, 2-bathroom townhouse sits in a convenient Northeast Heights neighborhood and is ready for its next owner.Beautiful wood floors give the home a warm, inviting feel from the moment you walk in. The bedrooms sit on opposite sides of the house, so everyone gets their own quiet space. The primary bedroom has its own private bath, and a second full bath is close to the secondary bedroom.New TPO roof in 2023, with transferrable warranty. The 2-car garage has plenty of room for your cars and extra storage. Out back, the easy-care backyard is just right for morning coffee or relaxing in the evening. Shopping, dining, and everyday errands are all just a few minutes away. Come see it for yourself and schedule your showing today!
For sale
$389,900
7505 Tamarron Pl NE, Albuquerque, NM 87109
2beds
1,889sqft
Townhouse
Built in 1978
4,356 Square Feet Lot
$380,200 Zestimate®
$206/sqft
$-- HOA
What's special
Beautiful wood floors
- 6 days
- 271
- 12
Zillow last checked:
Listing updated:
Listed by:
Michael J. Telles 505-459-8348,
Coldwell Banker Legacy 505-292-8900,
Nichole M. Bronstorp 505-209-1246,
Coldwell Banker Commercial Leg
Source: SWMLS,MLS#: 1113960
Facts & features
Interior
Bedrooms & bathrooms
- Bedrooms: 2
- Bathrooms: 2
- Full bathrooms: 2
Primary bedroom
- Level: Main
- Area: 239.04
- Dimensions: 16.6 x 14.4
Bedroom 2
- Level: Main
- Area: 145.77
- Dimensions: 11.3 x 12.9
Dining room
- Level: Main
- Area: 98.56
- Dimensions: 8.8 x 11.2
Family room
- Level: Main
- Area: 234.72
- Dimensions: 14.4 x 16.3
Kitchen
- Level: Main
- Area: 103
- Dimensions: 10 x 10.3
Living room
- Level: Main
- Area: 278.89
- Dimensions: 16.3 x 17.11
Heating
- Natural Gas
Cooling
- Refrigerated
Appliances
- Included: Dryer, Dishwasher, Disposal, Microwave, Refrigerator, Washer
- Laundry: Electric Dryer Hookup
Features
- Bookcases, High Speed Internet, Multiple Living Areas, Main Level Primary, Walk-In Closet(s)
- Flooring: Carpet, Tile, Wood
- Windows: Sliding
- Has basement: No
- Number of fireplaces: 1
- Fireplace features: Wood Burning
Interior area
- Total structure area: 1,889
- Total interior livable area: 1,889 sqft
Property
Parking
- Total spaces: 2
- Parking features: Attached, Garage
- Attached garage spaces: 2
Features
- Levels: One
- Stories: 1
- Patio & porch: Open, Patio
- Exterior features: Private Yard
- Fencing: Wall
Lot
- Size: 4,356 Square Feet
- Features: Xeriscape
Details
- Parcel number: 101906222520340651
- Zoning description: R-MH*
Construction
Type & style
- Home type: Townhouse
- Property subtype: Townhouse
- Attached to another structure: Yes
Materials
- Frame
- Roof: Flat
Condition
- Resale
- New construction: No
- Year built: 1978
Utilities & green energy
- Sewer: Public Sewer
- Water: Public
- Utilities for property: Electricity Connected, Natural Gas Connected, Sewer Connected, Water Connected
Green energy
- Energy generation: None
- Water conservation: Water-Smart Landscaping
Community & HOA
Community
- Subdivision: Unit 2 Of Bear Canyon Village
Location
- Region: Albuquerque
Financial & listing details
- Price per square foot: $206/sqft
- Tax assessed value: $350,627
- Annual tax amount: $4,937
- Date on market: 11/13/2026
- Cumulative days on market: 7 days
- Listing terms: Cash,Conventional,FHA,VA Loan
Estimated market value
$380,200
$361,000 - $399,000
$2,321/mo
Price history
| Date | Event | Price |
|---|---|---|
| 11/13/2026 | Listed for sale | $389,900$206/sqft |
Source:  SWMLS #1113960 Report a problem | ||
Public tax history
| Year | Property taxes | Tax assessment |
|---|---|---|
| 2025 | $4,938 +3.2% | $116,864 +3% |
| 2024 | $4,787 +1.7% | $113,460 +3% |
| 2023 | $4,707 +257.3% | $110,156 +62.1% |
| 2022 | $1,318 -48.1% | $67,958 +3% |
| 2021 | $2,539 +2% | $65,978 +3% |
| 2020 | $2,490 | $64,057 +3% |
| 2019 | -- | $62,191 |
| 2018 | $2,101 -9.3% | $62,191 +3% |
| 2017 | $2,317 +6.9% | $60,381 +6.1% |
| 2016 | $2,166 -96.1% | $56,915 +3% |
| 2015 | $55,257 +2631.1% | $55,257 +3% |
| 2014 | $2,023 | $53,648 +3% |
| 2013 | $2,023 | $52,086 +3% |
| 2012 | -- | $50,569 +3% |
| 2011 | -- | $49,097 +3% |
| 2010 | -- | $47,672 -37.2% |
| 2009 | -- | $75,926 -3.3% |
| 2008 | -- | $78,492 +79.9% |
| 2007 | -- | $43,627 +3% |
| 2006 | -- | $42,356 +3% |
| 2005 | -- | $41,123 +3% |
| 2004 | -- | $39,926 +3% |
| 2003 | -- | $38,763 +1% |
| 2002 | -- | $38,396 +1.1% |
| 2001 | -- | $37,996 -2.2% |
| 2000 | -- | $38,863 |
Find assessor info on the county website
Monthly payment
Est. payment
Payment breakdown
Explore the cost of this home by adjusting the details. Changes won't be saved.Climate risks
Neighborhood: Bear Canyon
Nearby schools
Schools provided by the listing agent
- Elementary: Osuna
- Middle: Madison
- High: Sandia
Source: SWMLS. This data may not be complete. We recommend contacting the local school district to confirm school assignments for this home.
- $387,0003 bd2 ba1.9k sqft7501 Tamarron Pl NE, Albuquerque, NM 87109Off Market
- $352,4003 bd2 ba1.8k sqft7509 Tamarron Pl NE, Albuquerque, NM 87109Off Market
- $403,3003 bd2 ba1.8k sqft6310 Quemado Ct NE, Albuquerque, NM 87109Off Market
- $363,1002 bd2 ba1.5k sqft7513 Tamarron Pl NE, Albuquerque, NM 87109Off Market
Similar homes
- $345,0002 bd2 ba1.3k sqft7212 Wren Walk Dr NE, Albuquerque, NM 87109For Sale
 MLS ID #1113056, Anna M Medina, Berkshire Hathaway NM Prop. SWMLS
- $399,0003 bd3 ba1.4k sqft8237 Colfax Ave NE, Albuquerque, NM 87109For Sale
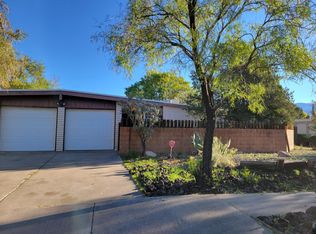 MLS ID #1113707, Nakia Hagins, Realty One of New Mexico. SWMLS
- $400,0003 bd2 ba1.9k sqft7230 Luella Anne Dr NE, Albuquerque, NM 87109For Sale
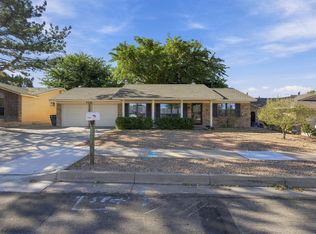 MLS ID #1112434, New Mexico Home Group, New Mexico Home Group Realty. SWMLS
- $375,0003 bd2 ba1.8k sqft7312 Bobwhite Ln NE, Albuquerque, NM 87109For Sale
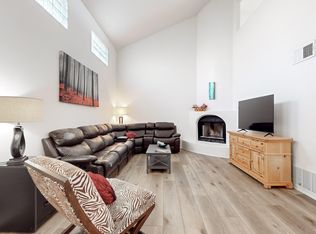 MLS ID #1113121, CJ Ciddio, Coldwell Banker Legacy. SWMLS
