Welcome to this stunning custom-built bungalow situated on a generous 66.18 x 147.70 ft lot just outside of Stayner on Hwy 91. Thoughtfully designed w/ modern finishes and exceptional functionality, this home offers the perfect blend of style and comfort. Featuring 3 spacious bedrooms, including a bright and airy primary retreat complete with two walk-in closets (his & hers) and a large 4-piece ensuite. Enjoy smooth ceilings and pot lights throughout, creating a sleek and contemporary feel.The open-concept living and dining area is ideal for entertaining w/ a roughed-in double-sided fireplace ready to become a stunning focal point. The modern kitchen offers a breakfast area and walkout to the backyard, perfect for indoor-outdoor living. Main floor laundry with direct access to an oversized double-car garage Extra-long driveway with ample parking and Unfinished basement offering endless possibilities to customize. Convenient location just minutes to all amenities. A rare opportunity to own a beautifully built home on a large lot in a peaceful setting - while still being close to everything you need.
New construction
C$949,000
7507 County Road 91, Clearview, ON L0M 1S0
3beds
2baths
Single Family Residence
Built in ----
9,777 Square Feet Lot
$-- Zestimate®
C$--/sqft
C$-- HOA
What's special
Smooth ceilingsPot lights throughoutModern kitchenBreakfast areaWalkout to the backyardMain floor laundryOversized double-car garage
- 136 days |
- 0 |
- 0 |
Zillow last checked:
Listing updated:
Listed by:
RE/MAX REALTRON REALTY INC.
Source: TRREB,MLS®#: S12830146 Originating MLS®#: Toronto Regional Real Estate Board
Originating MLS®#: Toronto Regional Real Estate BoardFacts & features
Interior
Bedrooms & bathrooms
- Bedrooms: 3
- Bathrooms: 2
Heating
- Forced Air, Gas
Cooling
- None
Appliances
- Included: Water Heater Owned
Features
- Primary Bedroom - Main Floor
- Flooring: Carpet Free
- Basement: Unfinished
- Has fireplace: Yes
- Fireplace features: Roughed In
Interior area
- Living area range: 1500-2000 null
Property
Parking
- Total spaces: 6
- Parking features: Private Double
- Has garage: Yes
Features
- Pool features: None
Lot
- Size: 9,777 Square Feet
Details
- Parcel number: 582350558
Construction
Type & style
- Home type: SingleFamily
- Architectural style: Bungalow
- Property subtype: Single Family Residence
Materials
- Brick
- Foundation: Concrete
- Roof: Asphalt Shingle
Condition
- New construction: Yes
Utilities & green energy
- Sewer: Sewer
Community & HOA
Location
- Region: Clearview
Financial & listing details
- Date on market: 2/28/2026
RE/MAX REALTRON REALTY INC.
RE/MAX REALTRON REALTY INC.
By pressing Contact Agent, you agree that the real estate professional identified above may call/text you about your search, which may involve use of automated means and pre-recorded/artificial voices. You don't need to consent as a condition of buying any property, goods, or services. Message/data rates may apply. You also agree to our Terms of Use. Zillow does not endorse any real estate professionals. We may share information about your recent and future site activity with your agent to help them understand what you're looking for in a home.
Price history
Price history is unavailable.
Public tax history
Tax history is unavailable.
Climate risks
Neighborhood: L0M
Nearby schools
GreatSchools rating
No schools nearby
We couldn't find any schools near this home.
- C$775,0004 bd4 ba2.7k sqft301 Quebec St, Clearview, ON L0M1S0Sold
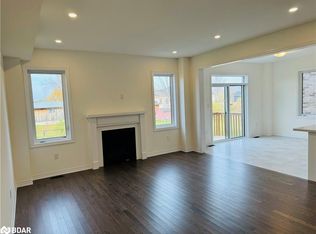
- C$1,100,0005 bd5 ba-- sqft259 Centre St, Clearview, ON L0M1S0For Sale

- C$998,8884 bd5 ba-- sqft243 Centre St, Clearview, ON L0M1S0For Sale
- C$3,6004 bd4 ba-- sqft232 Warden St, Clearview, ON L0M1S0For Rent

- C$3,6004 bd5 ba-- sqft207 Stayner St, Clearview, ON L0M1S0For Rent
- C$725,0003 bd4 ba-- sqft225 Quebec St, Clearview, ON L0M1S0For Sale
- C$744,9995 bd2 ba-- sqft229 Atkinson St, Clearview, ON L0M1S0For Sale
- C$825,6304 bd3 ba-- sqft205 Country Ln, Clearview, ON L0M1S0For Sale
Similar homes
- C$725,0003 bd4 ba-- sqft225 Quebec St, Clearview, ON L0M 1S0For Sale
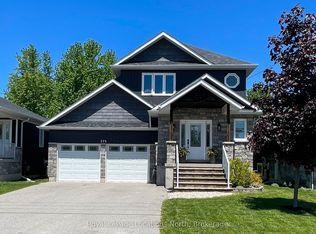 MLS ID #S13556590, Royal LePage Locations North. TRREB
 - C$795,0005 bd4 ba-- sqft228 Centre St, Clearview, ON L0M 1S0For Sale
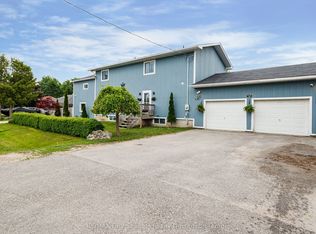 MLS ID #S13432986, RE/MAX Four Seasons Realty Limited. TRREB
 - C$759,0003 bd3 ba-- sqft285 Christopher St, Clearview, ON L0M 1S0For Sale
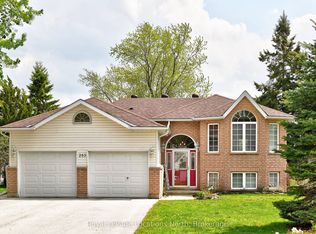 MLS ID #S13177252, Royal LePage Locations North. TRREB
 - C$840,7083 bd3 ba-- sqft245 Wilcox Dr, Clearview, ON L0M 1S0For Sale
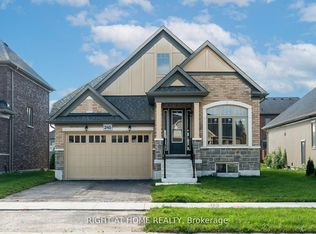 MLS ID #S13135868, RIGHT AT HOME REALTY INC.. TRREB
 - C$814,1604 bd3 ba-- sqft252 Wilcox Dr, Clearview, ON L0M 1S0New ConstructionMLS ID #S13125290, ANALYST REALTY INC.. TRREB
- C$792,0363 bd3 ba-- sqft241 Wilcox Dr, Clearview, ON L0M 1S0New ConstructionMLS ID #S13134416, RIGHT AT HOME REALTY INC.. TRREB
- C$769,9123 bd3 ba-- sqft265 Wilcox Dr, Clearview, ON L0M 1S0New ConstructionMLS ID #S13134674, RIGHT AT HOME REALTY INC.. TRREB
- C$787,6114 bd3 ba-- sqft254 Duncan St, Clearview, ON L0M 1S0New ConstructionMLS ID #S13125292, ANALYST REALTY INC.. TRREB
- C$752,2134 bd3 ba-- sqft262 Duncan St, Clearview, ON L0M 1S0For SaleMLS ID #S13136154, RIGHT AT HOME REALTY INC.. TRREB
- C$675,0003 bd2 ba-- sqft213 Jane St, Clearview, ON L0M 1S0For SaleMLS ID #S12877204, Century 21 Millennium Inc.. TRREB
- C$716,8153 bd3 ba-- sqft240 Wilcox Dr, Clearview, ON L0M 1S0New ConstructionMLS ID #S13134248, RIGHT AT HOME REALTY INC.. TRREB
- C$829,9994 bd4 ba-- sqft262 Springfield Cres, Clearview, ON L0M 1S0For SaleMLS ID #S13074930, ONE PERCENT REALTY LTD.. TRREB
- C$649,5003 bd2 ba-- sqft201 Point St, Clearview, ON L0M 1S0For SaleMLS ID #S13170462, CENTURY 21 B.J. ROTH REALTY LTD., BROKERAGE. TRREB
- C$663,7173 bd3 ba-- sqft256 Duncan St, Clearview, ON L0M 1S0New ConstructionMLS ID #S13176478, RIGHT AT HOME REALTY INC.. TRREB
- C$641,5933 bd3 ba-- sqft260 Duncan St, Clearview, ON L0M 1S0New ConstructionMLS ID #S13125294, ANALYST REALTY INC.. TRREB
- C$849,0004 bd3 ba-- sqft155 Lily Dr, Wasaga Beach, ON L9Z 2Z3For SaleMLS ID #S13548228, Royal LePage Locations North. TRREB
- C$675,0003 bd2 ba-- sqft218 Datas Dr, Clearview, ON L0M 1S0For SaleMLS ID #S12879146, RE/MAX Four Seasons Realty Limited. TRREB
- C$720,0003 bd3 ba-- sqft207 Cubitt St, Clearview, ON L0M 1S0For SaleMLS ID #S13002158, RE/MAX REALTRON REALTY INC.. TRREB
- C$839,9004 bd4 ba-- sqft71 Bay Sands Dr, Wasaga Beach, ON L9Z 1V1For SaleMLS ID #S13221270, CENTURY 21 PEOPLE`S CHOICE REALTY INC.. TRREB
- C$858,5004 bd2 ba-- sqft11 Club Ct, Wasaga Beach, ON L9Z 1J8For SaleMLS ID #S13097896, SUTTON GROUP-ADMIRAL REALTY INC.. TRREB
