Welcome to 751 5th Ave WN, a 1946 Tudor-style residence overflowing with quirky character and classic charm, situated on a corner lot in Kalispell, MT. This well-maintained 4-bedroom, 3-bathroom home offers solid bones, timeless architectural details, and incredible potential for anyone looking to add a little extra TLC and make it truly their own.
Inside, you will find a distinctive floor plan full of personality. The primary suite features a unique, open-concept bathroom layout for an eclectic touch. The second upstairs bedroom also has plenty of personality, with a skylight, multiple built-ins for storage, a desk, and a loft. Key mechanical updates provide modern comfort and efficiency, including a heating and cooling setup with three energy-efficient mini-split units and a home water softener with an advanced water purification system.
Outside, enjoy the versatility of a detached two-car garage paired with an additional carport, offering plenty of space for parking, storage, or hobby projects. Located just minutes from local parks and downtown amenities, this character-filled Montana property is ready for its next owner to cherish and refresh. Don’t miss your opportunity to bring your vision to this one-of-a-kind home!
Active
$549,997
751 5th Ave, Kalispell, MT 59901
4beds
2,139sqft
Single Family Residence
Built in 1946
7,013 Square Feet Lot
$541,400 Zestimate®
$257/sqft
$-- HOA
What's special
Detached two-car garageTudor-style residenceCorner lotMultiple built-ins for storage
- 10 days
- 1,220
- 117
Likely to sell faster than
Zillow last checked:
Listing updated:
Listed by:
Jill M Hinrichs 406-253-0676,
406Jill LLC
Source: MRMLS,MLS#: 30080545
Facts & features
Interior
Bedrooms & bathrooms
- Bedrooms: 4
- Bathrooms: 3
- Full bathrooms: 2
- 3/4 bathrooms: 1
Heating
- Ductless, Forced Air, Gas
Cooling
- Ductless
Appliances
- Included: Dryer, Dishwasher, Freezer, Range, Refrigerator, Water Softener, Washer
- Laundry: Washer Hookup
Features
- Fireplace, Vaulted Ceiling(s)
- Basement: Finished
- Number of fireplaces: 1
Interior area
- Total structure area: 2,139
- Total interior livable area: 2,139 sqft
- Finished area below ground: 768
Video & virtual tour
Property
Parking
- Total spaces: 3
- Parking features: Garage, Carport
- Garage spaces: 2
- Carport spaces: 1
- Covered spaces: 3
Features
- Levels: Two
- Exterior features: Rain Gutters
- Fencing: Wood
Lot
- Size: 7,013 Square Feet
Details
- Parcel number: 07396607208090000
- Zoning: Residential
- Zoning description: R-3
- Special conditions: Standard
- Other equipment: Air Purifier, Dehumidifier
Construction
Type & style
- Home type: SingleFamily
- Property subtype: Single Family Residence
Materials
- Aluminum Siding, Batts Insulation, Wood Frame
- Foundation: Poured
- Roof: Composition
Condition
- New construction: No
- Year built: 1946
Utilities & green energy
- Sewer: Public Sewer
- Water: Public
- Utilities for property: Cable Available, Electricity Connected, Natural Gas Connected, High Speed Internet Available, Phone Available
Community & HOA
Community
- Security: Smoke Detector(s)
HOA
- Has HOA: No
Location
- Region: Kalispell
Financial & listing details
- Price per square foot: $257/sqft
- Tax assessed value: $550,900
- Annual tax amount: $7,149
- Date on market: 11/11/2026
- Listing agreement: Exclusive Right To Sell
- Listing terms: Cash,Conventional,FHA,VA Loan
Estimated market value
$541,400
$514,000 - $568,000
$2,842/mo
Price history
| Date | Event | Price |
|---|---|---|
| 11/11/2026 | Listed for sale | $549,997-1.8%$257/sqft |
Source:  MRMLS #30080545 Report a problem | ||
| 8/18/2022 | Sold | -- |
Source: MRMLS #22206329 Report a problem | ||
| 8/1/2022 | Contingent | $559,900$262/sqft |
Source: MRMLS #22206329 Report a problem | ||
| 7/25/2022 | Price change | $559,900-6.7%$262/sqft |
Source: MRMLS #22206329 Report a problem | ||
| 5/18/2022 | Listed for sale | $599,900$280/sqft |
Source: MRMLS #22206329 Report a problem | ||
Public tax history
| Year | Property taxes | Tax assessment |
|---|---|---|
| 2025 | $3,209 -17.7% | $550,900 +20.7% |
| 2024 | $3,899 +13% | $456,600 |
| 2023 | $3,450 +24.7% | $456,600 +65.7% |
| 2022 | $2,767 -3.7% | $275,500 |
| 2021 | $2,873 +25% | $275,500 +29% |
| 2020 | $2,298 -4.7% | $213,600 |
| 2019 | $2,413 +0% | $213,600 +22.3% |
| 2018 | $2,412 -0.2% | $174,600 |
| 2017 | $2,418 +19.2% | $174,600 +11.6% |
| 2016 | $2,028 | $156,500 |
| 2015 | $2,028 -1.6% | $156,500 +62.9% |
| 2014 | $2,061 +28.8% | $96,088 +4.5% |
| 2013 | $1,600 +1.5% | $91,982 +5.1% |
| 2012 | $1,576 | $87,516 |
| 2011 | -- | -- |
| 2010 | -- | -- |
| 2009 | -- | -- |
| 2008 | -- | $106,300 |
| 2007 | -- | $106,300 |
| 2006 | -- | $106,300 |
| 2005 | -- | $106,300 |
| 2004 | -- | $106,300 |
| 2003 | -- | $106,300 +20.9% |
| 2002 | -- | $87,900 |
| 2000 | -- | $87,900 |
Find assessor info on the county website
Monthly payment
Est. payment
Payment breakdown
Explore the cost of this home by adjusting the details. Changes won't be saved.Climate risks
Neighborhood: 59901

Similar homes
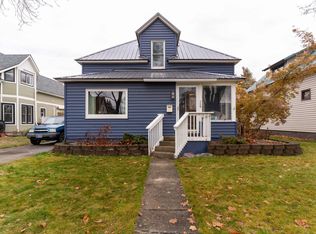
- $550,0004 bd2 ba2.3k sqft404 W Colorado St, Kalispell, MT 59901Active

 MLS ID #30080831, Linda Chauner, PureWest Real Estate Whitefish. MRMLS
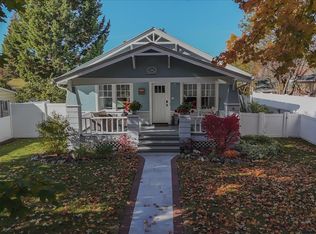
- $549,0004 bd3 ba2k sqft729 1st Ave E, Kalispell, MT 59901Active
 MLS ID #30081206, Kody Burry, Revel Real Estate, Inc. MRMLS
- $555,0003 bd2 ba1.7k sqft386 1st Ave, Kalispell, MT 59901Active
 MLS ID #30080468, Tyler Idleman, Kelly Right Real Estate of Montana LLC - Kalispell. MRMLS
- $505,0003 bd2 ba1.8k sqft579 4th Ave, Kalispell, MT 59901Active Under Contract
 MLS ID #30079307, Liz McGavin, Revel Real Estate, Inc. MRMLS
- $584,9004 bd3 ba1.9k sqft100 Ranchview Dr, Kalispell, MT 59901Active Under ContractMLS ID #30080717, Bobbie Vlasak, Premiere Real Estate Professionals. MRMLS
- $559,0004 bd2 ba1.8k sqft535/537 10th Ave W, Kalispell, MT 59901Active Under ContractMLS ID #30079489, Josie Spoklie, PureWest Real Estate Lakeside. MRMLS
- $560,0004 bd2 ba2.5k sqft493 9th Ave, Kalispell, MT 59901ActiveMLS ID #30074485, Jill M Hinrichs, 406Jill LLC. MRMLS
- $460,0004 bd2 ba1.5k sqft661 1st Ave, Kalispell, MT 59901Active Under ContractMLS ID #30080575, Andrew Smith, PureWest Real Estate Kalispell. MRMLS
- $495,0004 bd3 ba2.4k sqft247 Rosewood Dr, Kalispell, MT 59901ActiveMLS ID #30074620, Charles Shields, PureWest Real Estate Bigfork. MRMLS
- $489,9003 bd2 ba1.4k sqft384 4th Ave, Kalispell, MT 59901ActiveMLS ID #30078973, Melissa Santa, RE/MAX River View. MRMLS
- $495,0004 bd3 ba2.6k sqft215 Kirsten Dr, Kalispell, MT 59901Active Under ContractMLS ID #30079883, Abigail Torgerson, Silvercreek Realty Group LLC - MT. MRMLS
- $549,9904 bd2 ba2.6k sqft604 3rd Ave E, Kalispell, MT 59901ActiveMLS ID #30078099, Heather Imig, eXp Realty - Kalispell. MRMLS
- $525,0003 bd2 ba2.2k sqft57 Rising Sun Cir, Kalispell, MT 59901ActiveMLS ID #30074200, Jim Riley, REAL Broker Flathead. MRMLS
- $499,0004 bd2 ba2k sqft508 Flathead Dr #510, Kalispell, MT 59901Active Under ContractMLS ID #30061261, Shannon Herrmann, Keller Williams Realty Northwest Montana. MRMLS
- $599,0003 bd2 ba2.1k sqft10 S Meridian Rd, Kalispell, MT 59901ActiveMLS ID #30073660, Lisa B Bartholomew, Montana Real Estate Associates. MRMLS
- $539,9983 bd2 ba1.4k sqft143 Kalispell Acres Ln, Kalispell, MT 59901Active Under ContractMLS ID #30076829, Gary T. Alexander, Kelly Right Real Estate of Montana LLC - Kalispell. MRMLS
- $515,0004 bd2 ba2.1k sqft55 Rockefeller Dr, Kalispell, MT 59901ActiveMLS ID #30076483, Tricia Brisendine, Lifetime Montana Real Estate. MRMLS
- $568,0003 bd2 ba1.6k sqft142 Blue Crest Dr, Kalispell, MT 59901ActiveMLS ID #30080095, JP Parson, Big Sky Properties of Montana, Inc.. MRMLS
- $539,9003 bd2 ba1.6k sqft145 Blue Crest Dr, Kalispell, MT 59901Active Under ContractMLS ID #30079172, Timothy Gravelle, Glacier Real Estate of Montana. MRMLS
- $535,0003 bd1 ba1.1k sqft1404 4th Ave E, Kalispell, MT 59901ActiveMLS ID #30075175, Brittney Osborne, PureWest Real Estate Lakeside. MRMLS
