Check out this well maintained, ready to move in, end unit townhome in the Timberlake Community. Private fenced backyard. Centrally located in Virginia Beach, minutes from Town Center, Mount Trashmore, and I-264.
For sale
$280,000
751 Spence Cir, Virginia Beach, VA 23462
3beds
1,268sqft
Townhouse
Built in 1980
3,920 Square Feet Lot
$-- Zestimate®
$221/sqft
$53/mo HOA
What's special
Private fenced backyard
- 2 days
- 266
- 13
Zillow last checked:
Listing updated:
Listed by:
Rhonda Scott,
Shaffer Realty LLC 757-468-5000
Source: REIN Inc.,MLS#: 10654373
Facts & features
Interior
Bedrooms & bathrooms
- Bedrooms: 3
- Bathrooms: 2
- Full bathrooms: 1
- 1/2 bathrooms: 1
Heating
- Heat Pump
Cooling
- Heat Pump
Appliances
- Included: Dishwasher, Dryer, Washer, Electric Water Heater
Features
- Flooring: Carpet, Vinyl
- Has fireplace: No
Interior area
- Total interior livable area: 1,268 sqft
Property
Parking
- Parking features: Driveway
- Has uncovered spaces: Yes
Features
- Stories: 2
- Pool features: None
- Fencing: Back Yard,Fenced
- Waterfront features: Not Waterfront
Lot
- Size: 3,920 Square Feet
Details
- Zoning: PDH1
Construction
Type & style
- Home type: Townhouse
- Property subtype: Townhouse
- Attached to another structure: Yes
Materials
- Vinyl Siding
- Foundation: Slab
- Roof: Composition
Condition
- New construction: No
- Year built: 1980
Utilities & green energy
- Sewer: City/County
- Water: City/County
Community & HOA
Community
- Subdivision: Timberlake
HOA
- Has HOA: Yes
- HOA fee: $53 monthly
Location
- Region: Virginia Beach
Financial & listing details
- Price per square foot: $221/sqft
- Annual tax amount: $2,153
- Date on market: 9/19/2026
Estimated market value
Not available
Estimated sales range
Not available
Not available
Price history
Price history is unavailable.
Public tax history
Tax history is unavailable.
Monthly payment
Est. payment
Payment breakdown
Explore the cost of this home by adjusting the details. Changes won't be saved.Climate risks
Neighborhood: Kempsville
Nearby schools
Schools provided by the listing agent
- Elementary: Kempsville Elementary
- Middle: Larkspur Middle
- High: Green Run
Source: REIN Inc.. This data may not be complete. We recommend contacting the local school district to confirm school assignments for this home.
Similar homes
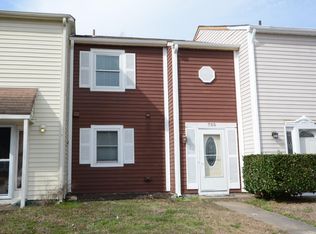
- $289,9003 bd2 ba1.3k sqft714 Spence Cir, Virginia Beach, VA 23462For Sale
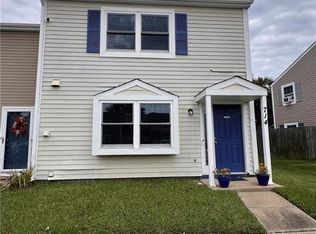 MLS ID #10654231, Katrina Ellis. REIN Inc.
 - $299,9003 bd3 ba1.5k sqft3829 Chimney Creek Dr, Virginia Beach, VA 23462For Sale
 MLS ID #10654460, Debra Digges. REIN Inc.
 - $304,5002 bd2 ba1.3k sqft450 Troon Chas, Virginia Beach, VA 23462For Sale
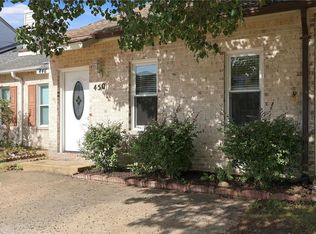 MLS ID #10653826, Annie Palumbo. REIN Inc.
 - $274,5003 bd2 ba1.1k sqft3588 Windmill Dr, Virginia Beach, VA 23453For Sale
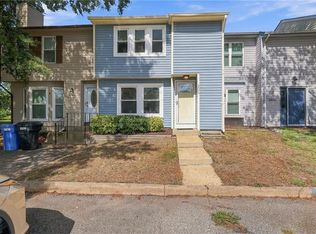 MLS ID #10654248, Alex Asercion. REIN Inc.
