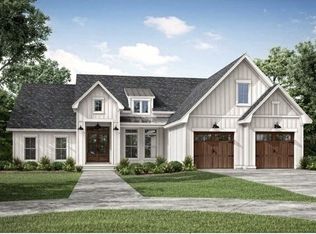
The crown jewel of the neighborhood has arrived! This is the largest and flattest homesite in the final section of the community—perfect if you’ve been dreaming of a big backyard.
Step inside and you’ll find thoughtful design at every turn: a 3-car garage, a first-floor luxe primary suite, and a vaulted dining room that opens to a chef’s kitchen with double islands, a hidden pantry, and a wine room for your collection. And for those who work from home, the first-floor vaulted office offers a light-filled and inspiring space to get things done.
Upstairs, three spacious bedrooms and two full baths provide comfort for family or guests, while a separate bonus room with its own staircase and full bath creates the perfect retreat for recreation, media, or extended stays.
This home blends luxury, functionality, and the chance to make it your own—all in one of Bellevue’s most desirable new communities.
Under contract - not showing
$1,318,000
751 Summit Oaks Ct Lot 44, Nashville, TN 37221
4beds
4,550sqft
Single Family Residence, Residential
Built in 2025
-- sqft lot
$-- Zestimate®
$290/sqft
$50/mo HOA
What's special
Hidden pantryBig backyardFirst-floor vaulted officeThree spacious bedroomsVaulted dining roomFirst-floor luxe primary suite
- 359 days |
- 12 |
- 0 |
Zillow last checked:
Listing updated:
Listed by:
Meredith Smith 615-969-0406,
Benchmark Realty, LLC 615-510-3006,
Aaron Smith,
Benchmark Realty, LLC
Source: RealTracs MLS as distributed by MLS GRID,MLS#: 2980214
Facts & features
Interior
Bedrooms & bathrooms
- Bedrooms: 4
- Bathrooms: 5
- Full bathrooms: 4
- 1/2 bathrooms: 1
- Main level bedrooms: 1
Primary bathroom
- Features: Suite
- Level: Suite
Heating
- Forced Air
Cooling
- Central Air
Appliances
- Included: Electric Oven, Gas Range
Features
- Flooring: Wood, Tile
- Basement: None,Crawl Space
- Number of fireplaces: 1
Interior area
- Total structure area: 4,550
- Total interior livable area: 4,550 sqft
- Finished area above ground: 4,550
Property
Parking
- Total spaces: 3
- Parking features: Garage Faces Rear
- Attached garage spaces: 3
Features
- Levels: Two
- Stories: 2
Details
- Special conditions: Standard
Construction
Type & style
- Home type: SingleFamily
- Property subtype: Single Family Residence, Residential
Materials
- Brick
- Roof: Shingle
Condition
- New construction: Yes
- Year built: 2025
Utilities & green energy
- Sewer: Public Sewer
- Water: Public
- Utilities for property: Water Available
Community & HOA
Community
- Subdivision: Still Springs Ridge
HOA
- Has HOA: Yes
- HOA fee: $600 annually
Location
- Region: Nashville
Financial & listing details
- Price per square foot: $290/sqft
- Annual tax amount: $100
- Date on market: 8/24/2025
- Date available: 08/03/2026
Estimated market value
Not available
Estimated sales range
Not available
Not available
Price history
| Date | Event | Price |
|---|---|---|
| 3/29/2026 | Pending sale | $1,318,000+1.4%$290/sqft |
Source:  RealTracs MLS as distributed by MLS GRID #2980214 Report a problem RealTracs MLS as distributed by MLS GRID #2980214 Report a problem | ||
| 8/24/2025 | Listed for sale | $1,300,000+33.2%$286/sqft |
Source: RealTracs MLS as distributed by MLS GRID #2980214 Report a problem | ||
| 8/18/2025 | Listing removed | $976,000$215/sqft |
Source: RealTracs MLS as distributed by MLS GRID #2888667 Report a problem | ||
| 5/20/2025 | Listed for sale | $976,000$215/sqft |
Source: RealTracs MLS as distributed by MLS GRID #2888667 Report a problem | ||
Public tax history
Tax history is unavailable.
Monthly payment
Est. payment
Payment breakdown
Explore the cost of this home by adjusting the details. Changes won't be saved.Climate risks
Neighborhood: 37221
Nearby schools
GreatSchools rating
- 6/10Westmeade Elementary SchoolGrades: K-5Distance: 1.9 mi
- 6/10Bellevue Middle SchoolGrades: 6-8Distance: 1.1 mi
- 5/10James Lawson High SchoolGrades: 9-12Distance: 3 mi
Schools provided by the listing agent
- Elementary: Westmeade Elementary
- Middle: Bellevue Middle
- High: James Lawson High School
Source: RealTracs MLS as distributed by MLS GRID. This data may not be complete. We recommend contacting the local school district to confirm school assignments for this home.
- $195,000-- bd-- ba-- sqft751 Summit Oaks Ct, Nashville, TN 37221Sold
- $672,5553 bd3 ba2.5k sqft8012 Still Spring Ridge Dr LOT 41, Nashville, TN 37221Sold

- $195,000-- bd-- ba-- sqft752 Summit Oaks Ct, Nashville, TN 37221Sold
- $893,0004 bd3 ba3.4k sqft737 Summit Oaks Ct, Nashville, TN 37221Off Market
- $195,0004 bd5 ba3.3k sqft756 Summit Oaks Ct, Nashville, TN 37221Sold
- $195,000-- bd-- ba-- sqft755 Summit Oaks Ct, Nashville, TN 37221Off Market
- $649,9003 bd2 ba2.6k sqft8004 Still Spring Ridge Dr, Nashville, TN 37221Sold
- $649,9003 bd3 ba2.5k sqft8004 Still Springs Ridge Dr LOT 43, Nashville, TN 37221Sold
A local agent can set up tours, give advice and negotiate with sellers.
Similar homes
- $1,302,0006 bd7 ba5.3k sqft835 Summit Oaks Ct Lot 64, Nashville, TN 37221New Construction

 MLS ID #3138810, Meredith Smith. RealTracs MLS as distributed by MLS GRID
 - $1,070,0005 bd6 ba3.9k sqft783 Summit Oaks Ct Lot 51, Nashville, TN 37221New Construction
 MLS ID #3148987, Meredith Smith. RealTracs MLS as distributed by MLS GRID
 - $1,200,0004 bd4 ba3.1k sqft349 Fallingtimber Dr Lot 3, Pegram, TN 37143New Construction
 MLS ID #3335961, Maggie Odle, ABR, SRES, E-PRO, AHWD, C2EX. RealTracs MLS as distributed by MLS GRID
 - $1,395,0004 bd5 ba3.6k sqft6032 Hill Cir, Nashville, TN 37209New Construction
 MLS ID #3336343, Douglas M. Simpson. RealTracs MLS as distributed by MLS GRID
 - $1,950,0005 bd7 ba4.4k sqft6837 Old Charlotte Pike, Nashville, TN 37209New ConstructionMLS ID #3270616, Ben Kirby. RealTracs MLS as distributed by MLS GRID
- from $1,300,0004 bd4 ba3.8k sqftThe Signature Galloway 1B Basement Plan, Poplar Farms, Franklin, TN 37067New ConstructionSignature Homes TN
- from $1,365,0004 bd5 ba4.2k sqftThe Signature Mabel 1A Basement Plan, Poplar Farms, Franklin, TN 37067New ConstructionSignature Homes TN
- $1,739,4955 bd6 ba4.4k sqft139 Berry Hunter Ln Lot 34, Franklin, TN 37067New ConstructionMLS ID #3513149, Cori Danos. RealTracs MLS as distributed by MLS GRID
- from $1,290,0005 bd5 ba4.6k sqftThe Signature Patterson 1H Plan, Poplar Farms, Franklin, TN 37067New ConstructionSignature Homes TN
- from $1,290,0005 bd5 ba4.6k sqftThe Signature Patterson 1F Plan, Poplar Farms, Franklin, TN 37067New ConstructionSignature Homes TN
- from $1,235,0004 bd5 ba4.4k sqftThe Signature Wallace 1D Plan, Poplar Farms, Franklin, TN 37067New ConstructionSignature Homes TN
- $1,437,5444 bd4 ba2.8k sqft233 Fairmore Ct Lot 2837, Franklin, TN 37064New ConstructionRealTracs MLS as distributed by MLS GRID
- $1,865,0005 bd6 ba4.2k sqft213 Berry Hunter Ln Lot 7, Franklin, TN 37067New ConstructionRealTracs MLS as distributed by MLS GRID
- $1,880,0003 bd3 ba2.7k sqft3121 Clouseton Ct, Franklin, TN 37064For SaleMLS ID #3269857, Kimberly Biddle. RealTracs MLS as distributed by MLS GRID
- from $1,220,0004 bd5 ba3.9k sqftThe Signature Mabel 3B Plan, Poplar Farms, Franklin, TN 37067New ConstructionSignature Homes TN
- from $1,210,0004 bd5 ba3.8k sqftThe Signature Mabel 3A Plan, Poplar Farms, Franklin, TN 37067New ConstructionSignature Homes TN
- from $1,003,9004 bd4 ba3.5k sqftMONROE Plan, Orrinshire, Fairview, TN 37062New ConstructionDrees Homes
- from $1,358,9005 bd6 ba5.1k sqftDRESDEN Plan, Reserves on Chester, Fairview, TN 37062New ConstructionDrees Homes
- from $1,180,0005 bd4 ba3.7k sqftThe Signature Lawson 1A Plan, Poplar Farms, Franklin, TN 37067New ConstructionSignature Homes TN
- from $1,384,9005 bd6 ba4.8k sqftWAYLON Plan, Reserves on Chester, Fairview, TN 37062New ConstructionDrees Homes
