Welcome to Still Springs Ridge, where Mandy Development is bringing this stunning modern transitional home to life in one of Nashville's most scenic settings. This exceptionally versatile floor plan offers five bedrooms, two dedicated offices, two laundry rooms, two covered rear decks and peaceful wooded valley views. There is still time to personalize the home! Tile selections are complete, while the hardwood flooring, cabinetry, countertops and exterior selections remain available for the buyer to choose. A covered front porch and impressive double entry doors open to a spacious foyer with an elegant staircase and convenient mudroom drop zone. Straight ahead, a large sliding glass door frames the private wooded valley and fills the home with natural light. Designed for entertaining, the chef's kitchen features abundant cabinetry, a window above the sink and a generously sized pantry. It flows seamlessly into the dining area and spacious living room, where a cozy fireplace creates an inviting focal point. Step outside onto the covered rear deck and enjoy the tranquil natural setting. The vaulted main-level primary suite overlooks the wooded valley and includes a spa-inspired bath with dual vanities, a soaking tub and large walk-in closet. The first floor also offers a dedicated laundry room and a private office. Upstairs, every secondary bedroom has its own ensuite bathroom for exceptional privacy and convenience. A second laundry room, office, and generous bonus room complete the upper level. The bonus room opens directly onto a second covered deck, providing another beautiful place to relax and enjoy the views. A rare combination of personalization, thoughtful design, flexible living and scenic privacy.
Active
Price increase: $51K (7/30)
$1,070,000
783 Summit Oaks Ct Lot 51, Nashville, TN 37221
5beds
3,991sqft
Single Family Residence, Residential
Built in 2025
-- sqft lot
$-- Zestimate®
$268/sqft
$50/mo HOA
What's special
Peaceful wooded valley viewsConvenient mudroom drop zoneGenerously sized pantryWelcoming covered front porchLarge walk-in closetCentrally located laundry roomAbundant cabinetry
- 21 days |
- 195 |
- 16 |
Zillow last checked:
Listing updated:
Listed by:
Meredith Smith 615-969-0406,
Benchmark Realty, LLC 615-510-3006,
Aaron Smith,
Benchmark Realty, LLC
Source: RealTracs MLS as distributed by MLS GRID,MLS#: 3148987
Facts & features
Interior
Bedrooms & bathrooms
- Bedrooms: 5
- Bathrooms: 6
- Full bathrooms: 5
- 1/2 bathrooms: 1
- Main level bedrooms: 1
Heating
- Central
Cooling
- Central Air
Appliances
- Included: None
Features
- Flooring: Wood, Tile
- Basement: Other
Interior area
- Total structure area: 3,991
- Total interior livable area: 3,991 sqft
- Finished area above ground: 3,991
Property
Parking
- Total spaces: 2
- Parking features: Garage Faces Front
- Attached garage spaces: 2
Features
- Levels: Two
- Stories: 2
Details
- Special conditions: Standard
Construction
Type & style
- Home type: SingleFamily
- Property subtype: Single Family Residence, Residential
Materials
- Hardboard Siding, Brick
Condition
- New construction: Yes
- Year built: 2025
Utilities & green energy
- Sewer: Public Sewer
- Water: Public
- Utilities for property: Water Available
Community & HOA
Community
- Subdivision: Still Springs Ridge
HOA
- Has HOA: Yes
- HOA fee: $600 annually
Location
- Region: Nashville
Financial & listing details
- Price per square foot: $268/sqft
- Annual tax amount: $100
- Date on market: 7/30/2026
- Date available: 10/31/2026
Estimated market value
Not available
Estimated sales range
Not available
Not available
Price history
| Date | Event | Price |
|---|---|---|
| 7/30/2026 | Price change | $1,070,000+5%$268/sqft |
Source:  RealTracs MLS as distributed by MLS GRID #3148987 Report a problem RealTracs MLS as distributed by MLS GRID #3148987 Report a problem | ||
| 4/29/2026 | Pending sale | $1,019,000$255/sqft |
Source: RealTracs MLS as distributed by MLS GRID #3148987 Report a problem | ||
| 3/13/2026 | Listed for sale | $1,019,000+10.2%$255/sqft |
Source: RealTracs MLS as distributed by MLS GRID #3148987 Report a problem | ||
| 12/15/2025 | Listing removed | $925,000$232/sqft |
Source: RealTracs MLS as distributed by MLS GRID #2885543 Report a problem | ||
| 5/15/2025 | Listed for sale | $925,000$232/sqft |
Source: RealTracs MLS as distributed by MLS GRID #2885543 Report a problem | ||
Public tax history
Tax history is unavailable.
Monthly payment
Est. payment
Payment breakdown
Explore the cost of this home by adjusting the details. Changes won't be saved.Climate risks
Neighborhood: 37221
Nearby schools
GreatSchools rating
- 6/10Westmeade Elementary SchoolGrades: K-5Distance: 2 mi
- 6/10Bellevue Middle SchoolGrades: 6-8Distance: 1 mi
- 5/10James Lawson High SchoolGrades: 9-12Distance: 2.9 mi
Schools provided by the listing agent
- Elementary: Westmeade Elementary
- Middle: Bellevue Middle
- High: James Lawson High School
Source: RealTracs MLS as distributed by MLS GRID. This data may not be complete. We recommend contacting the local school district to confirm school assignments for this home.
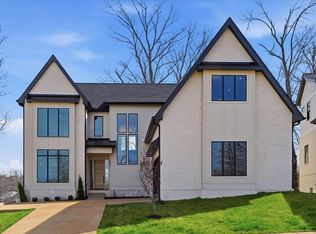
- $195,000-- bd-- ba-- sqft783 Summit Oaks Ct, Nashville, TN 37221Sold
- $1,020,0005 bd5 ba3.9k sqft799 Summit Oaks Ct LOT 55, Nashville, TN 37221Sold
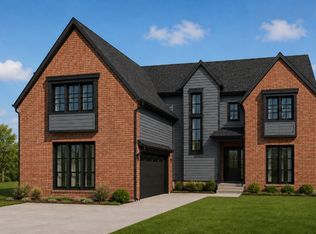
- $1,062,9005 bd5 ba4.1k sqft779 Summit Oaks Ct LOT 50, Nashville, TN 37221Pending
- $195,000-- bd-- ba-- sqft779 Summit Oaks Ct, Nashville, TN 37221Sold
- $1,061,3005 bd5 ba4.1k sqft787 Summit Oaks Ct LOT 52, Nashville, TN 37221Sold
- $1,061,300-- bd-- ba-- sqft787 Summit Oaks Ct, Nashville, TN 37221Sold
- $977,2005 bd5 ba3.4k sqft791 Summit Oaks Ct LOT 53, Nashville, TN 37221Sold
- $977,2005 bd4 ba4.1k sqft791 Summit Oaks Ct, Nashville, TN 37221Sold
A local agent can set up tours, give advice and negotiate with sellers.
Similar homes
- $1,302,0006 bd7 ba5.3k sqft835 Summit Oaks Ct Lot 64, Nashville, TN 37221New Construction

 MLS ID #3138810, Meredith Smith. RealTracs MLS as distributed by MLS GRID
 - $1,039,9004 bd4 ba4.4k sqft7303 Orrinshire Dr, Fairview, TN 37062New Construction
 MLS ID #3319232, Miranda Bear. RealTracs MLS as distributed by MLS GRID
 - $1,059,9905 bd5 ba5.2k sqft107 Dice Lampley Rd Lot 107, Fairview, TN 37062New Construction
 MLS ID #3288259, Kizech Washington. RealTracs MLS as distributed by MLS GRID
 - $1,175,0004 bd5 ba3.1k sqft2100 Pinewood Rd, Nashville, TN 37216New Construction
 MLS ID #3512907, Chris Wilhite. RealTracs MLS as distributed by MLS GRID
 - $1,327,9005 bd6 ba4.8k sqft7292 Ruzek Ct, Fairview, TN 37062New ConstructionMLS ID #3518944, Terrance Murray. RealTracs MLS as distributed by MLS GRID
- $1,019,8024 bd4 ba4k sqft7291 Belvoir Dr Lot 117, Fairview, TN 37062New ConstructionRealTracs MLS as distributed by MLS GRID
- $1,100,0004 bd5 ba3k sqft1311 61st Ave N, Nashville, TN 37209New ConstructionMLS ID #3097847, Tiffany Sanders. RealTracs MLS as distributed by MLS GRID
- $1,599,9005 bd6 ba4.5k sqft2022 Kingsbarns Dr, Nolensville, TN 37135For SaleMLS ID #3512811, Rebekah Bell Sampson. RealTracs MLS as distributed by MLS GRID
- $959,0004 bd4 ba3.7k sqft5109 Falling Water Rd, Nolensville, TN 37135For SaleMLS ID #3305300, T. Clark Miller. RealTracs MLS as distributed by MLS GRID
- $899,9905 bd5 ba3.8k sqft45 Buckhorn Ct Lot 7343, Fairview, TN 37062New ConstructionMLS ID #3508112, Kizech Washington. RealTracs MLS as distributed by MLS GRID
- from $1,090,0005 bd4 ba3.5k sqftThe Lawson 1A Plan, Poplar Farms, Franklin, TN 37067New ConstructionSignature Homes TN
- from $1,105,0005 bd4 ba3.6k sqftThe Lawson 1B Plan, Poplar Farms, Franklin, TN 37067New ConstructionSignature Homes TN
- from $1,065,0004 bd4 ba3.2k sqftThe Mabel 1B Plan, Poplar Farms, Franklin, TN 37067New ConstructionSignature Homes TN
- $844,9905 bd4 ba3.5k sqft42 Pine St Lot 7930, Fairview, TN 37062New ConstructionMLS ID #3508117, Kizech Washington. RealTracs MLS as distributed by MLS GRID
- $1,229,0004 bd4 ba3.3k sqft1619 Spencer Mill Rd, Burns, TN 37029New ConstructionMLS ID #3272089, Kristin Laine. RealTracs MLS as distributed by MLS GRID
- $1,395,0004 bd5 ba3.6k sqft6032 Hill Cir, Nashville, TN 37209New ConstructionMLS ID #3336343, Douglas M. Simpson. RealTracs MLS as distributed by MLS GRID
- from $1,115,0005 bd3 ba3.4k sqftThe Campbell 1A Plan, Poplar Farms, Franklin, TN 37067New ConstructionSignature Homes TN
- from $1,105,0004 bd4 ba3.1k sqftThe Patterson 1A Plan, Poplar Farms, Franklin, TN 37067New ConstructionSignature Homes TN
- $799,9905 bd4 ba3.5k sqft30 Buckhorn Ct Lot 7336, Fairview, TN 37062New ConstructionMLS ID #3508109, Kizech Washington. RealTracs MLS as distributed by MLS GRID
- $899,9905 bd4 ba3.4k sqft3435 Pasture View Way, Nolensville, TN 37135New ConstructionMLS ID #3320906, Hayley Swindell. RealTracs MLS as distributed by MLS GRID
