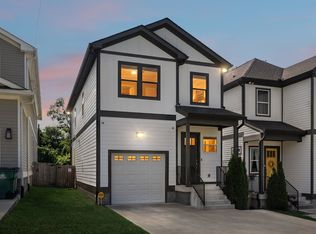
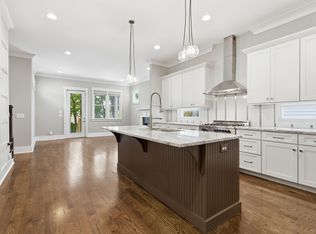
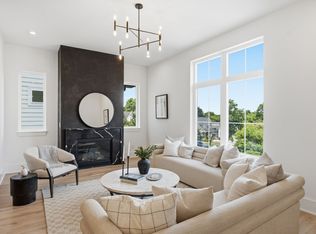
Step into this stunning new construction by Hidden Trail Properties, located in the heart of The Nations- one of Nashville’s most sought-after neighborhoods. This spacious home features 4 bedrooms, 4.5 bathrooms, and 3,087 sq ft of thoughtful design and luxury finishes. The first floor offers open-concept living, dining, and kitchen spaces- perfect for entertaining or relaxing. The kitchen includes quartz countertops, a pot filler, modern lighting, and an oversized island that anchors the room in style. A convenient half bath completes the main level. Upstairs, you’ll find three en-suite bedrooms, including a stunning primary suite with a soaking tub and a generous walk-in closet, giving you the private retreat you deserve. In addition, the third floor features a fourth bedroom, a bonus room, a wet bar, a full bathroom, and a private covered rooftop deck- ideal for game nights, guests, or sunset views. Walkable to local restaurants, coffee shops, breweries, and more, this home blends modern convenience with one of Nashville’s best-loved communities. Design Package is subject to change due to availability. See the media section for design selections and floor plans.
Active
$1,100,000
1311 61st Ave N, Nashville, TN 37209
4beds
3,087sqft
Horizontal Property Regime - Detached, Residential
Built in 2026
1,306 Square Feet Lot
$-- Zestimate®
$356/sqft
$-- HOA
What's special
Pot fillerGenerous walk-in closetKitchen includes quartz countertopsModern lighting
- 212 days |
- 227 |
- 3 |
Zillow last checked:
Listing updated:
Listed by:
Tiffany Sanders 615-478-7275,
Benchmark Realty, LLC 615-510-3006
Source: RealTracs MLS as distributed by MLS GRID,MLS#: 3097847
Facts & features
Interior
Bedrooms & bathrooms
- Bedrooms: 4
- Bathrooms: 5
- Full bathrooms: 4
- 1/2 bathrooms: 1
Bedroom 1
- Features: Suite
- Level: Suite
- Area: 224 Square Feet
- Dimensions: 16x14
Bedroom 2
- Features: Bath
- Level: Bath
- Area: 144 Square Feet
- Dimensions: 12x12
Bedroom 3
- Features: Bath
- Level: Bath
- Area: 144 Square Feet
- Dimensions: 12x12
Bedroom 4
- Features: Extra Large Closet
- Level: Extra Large Closet
- Area: 144 Square Feet
- Dimensions: 12x12
Primary bathroom
- Features: Primary Bedroom
- Level: Primary Bedroom
Dining room
- Features: Combination
- Level: Combination
Living room
- Features: Combination
- Level: Combination
Recreation room
- Features: Third Floor
- Level: Third Floor
Heating
- Central
Cooling
- Central Air
Appliances
- Included: Gas Oven, Gas Range, Dishwasher, Microwave, Refrigerator, Stainless Steel Appliance(s)
- Laundry: Electric Dryer Hookup, Washer Hookup
Features
- Built-in Features, Ceiling Fan(s), High Ceilings, Open Floorplan, Pantry, Walk-In Closet(s), Wet Bar, Kitchen Island
- Flooring: Wood, Laminate, Tile
- Basement: Crawl Space
- Number of fireplaces: 1
- Fireplace features: Living Room
Interior area
- Total structure area: 3,087
- Total interior livable area: 3,087 sqft
- Finished area above ground: 3,087
Property
Parking
- Total spaces: 4
- Parking features: Garage Door Opener, Garage Faces Side, Alley Access
- Garage spaces: 2
- Uncovered spaces: 2
Features
- Levels: Three Or More
- Stories: 3
- Patio & porch: Deck, Covered, Screened
- Exterior features: Balcony
Lot
- Size: 1,306 Square Feet
Details
- Parcel number: 091020Z00201CO
- Special conditions: Standard
Construction
Type & style
- Home type: SingleFamily
- Property subtype: Horizontal Property Regime - Detached, Residential
Materials
- Hardboard Siding, Brick
Condition
- New construction: Yes
- Year built: 2026
Utilities & green energy
- Sewer: None
- Water: Public
- Utilities for property: Water Available
Community & HOA
Community
- Subdivision: The Nations
HOA
- Has HOA: No
Location
- Region: Nashville
Financial & listing details
- Price per square foot: $356/sqft
- Tax assessed value: $170,000
- Annual tax amount: $1,196
- Date on market: 1/15/2026
- Date available: 08/31/2026
Estimated market value
Not available
Estimated sales range
Not available
Not available
Price history
| Date | Event | Price |
|---|---|---|
| 1/16/2026 | Listed for sale | $1,100,000$356/sqft |
Source:  RealTracs MLS as distributed by MLS GRID #3097847 Report a problem RealTracs MLS as distributed by MLS GRID #3097847 Report a problem | ||
Public tax history
| Year | Property taxes | Tax assessment |
|---|---|---|
| 2025 | $1,196 | $42,500 |
Find assessor info on the county website
Monthly payment
Est. payment
Payment breakdown
Explore the cost of this home by adjusting the details. Changes won't be saved.Climate risks
Neighborhood: The Nations
Nearby schools
GreatSchools rating
- 3/10Cockrill Elementary SchoolGrades: PK-5Distance: 1.1 mi
- 4/10McKissack Middle SchoolGrades: 6-8Distance: 1.7 mi
- 4/10Pearl Cohn Magnet High SchoolGrades: 9-12Distance: 2.6 mi
Schools provided by the listing agent
- Elementary: Cockrill Elementary
- Middle: Moses McKissack Middle
- High: Pearl Cohn Magnet High School
Source: RealTracs MLS as distributed by MLS GRID. This data may not be complete. We recommend contacting the local school district to confirm school assignments for this home.
- $628,0003 bd2 ba1.9k sqft1303 61st Ave N #A, Nashville, TN 37209Off Market
- $626,9003 bd2 ba2.5k sqft1303 61st Ave N #B, Nashville, TN 37209Off Market
- $170,000-- bd-- ba-- sqft1303 61st Ave N #C, Nashville, TN 37209Off Market
- $540,1003 bd2 ba1.4k sqft6103 Louisiana Ave #A, Nashville, TN 37209Off Market
- $170,000-- bd-- ba-- sqft6103C Louisiana Ave, Nashville, TN 37209Off Market
- $508,1003 bd2 ba1.5k sqft6103 Louisiana Ave, Nashville, TN 37209Off Market
- $451,8003 bd2 ba1.4k sqft6103B Louisiana Ave, Nashville, TN 37209Off Market
- $586,9003 bd2 ba1.5k sqft6103A Louisiana Ave, Nashville, TN 37209Off Market
A local agent can set up tours, give advice and negotiate with sellers.
A local lender can help you make sure your offer is ready when you are.
Similar homes
- $725,0004 bd4 ba2.3k sqft557A Stevenson St, Nashville, TN 37209For Sale
 MLS ID #3302169, Roger Stockton. RealTracs MLS as distributed by MLS GRID
 - $1,099,9994 bd3 ba2.5k sqft821 Knox Ave, Nashville, TN 37204For Sale
 MLS ID #3215764, Wade Wonderlin. RealTracs MLS as distributed by MLS GRID
 - $899,9954 bd4 ba3k sqft5903 Maxon Ave, Nashville, TN 37209New Construction
 MLS ID #3232896, Brandon C. Knox. RealTracs MLS as distributed by MLS GRID
 - $772,0004 bd3 ba2.5k sqft738 23rd St, Nashville, TN 37209For Sale
 MLS ID #3228330, Kimberly Calcote. RealTracs MLS as distributed by MLS GRID
 - $785,0004 bd4 ba2.8k sqft525B 31st Ave N, Nashville, TN 37209For SaleMLS ID #3306044, Chuck Callahan. RealTracs MLS as distributed by MLS GRID
- $785,0004 bd4 ba2.3k sqft508B 36th Ave N, Nashville, TN 37209For SaleMLS ID #3270176, Morgan Smith. RealTracs MLS as distributed by MLS GRID
- $869,0004 bd4 ba2.5k sqft800 45th Ave N, Nashville, TN 37209New ConstructionMLS ID #3272024, Stephanie Lowe. RealTracs MLS as distributed by MLS GRID
- $1,099,0004 bd4 ba2.9k sqft2814 Harriette Ct, Nashville, TN 37206New ConstructionMLS ID #3303973, Wael Zaki. RealTracs MLS as distributed by MLS GRID
- $675,0003 bd4 ba2.5k sqft6122 Robertson Ave, Nashville, TN 37209New ConstructionMLS ID #3501252, Jennifer A. Spergl. RealTracs MLS as distributed by MLS GRID
- $699,9006 bd6 ba3.6k sqft1022 43rd Ave N, Nashville, TN 37209For SaleMLS ID #3244574, Stephen Gillean. RealTracs MLS as distributed by MLS GRID
- $669,0003 bd4 ba2.5k sqft6126 Robertson Ave, Nashville, TN 37209New ConstructionMLS ID #3501253, Jennifer A. Spergl. RealTracs MLS as distributed by MLS GRID
- $749,9004 bd4 ba2.3k sqft600 James Ave, Nashville, TN 37209For SaleMLS ID #3223027, Catherine Andrews. RealTracs MLS as distributed by MLS GRID
- $749,9004 bd4 ba2.3k sqft602 James Ave, Nashville, TN 37209For SaleMLS ID #3223016, Catherine Andrews. RealTracs MLS as distributed by MLS GRID
- $1,000,0004 bd4 ba2.2k sqft1018 Wedgewood Ave, Nashville, TN 37203For SaleMLS ID #3232740, Kimbrough Dunlap. RealTracs MLS as distributed by MLS GRID
- $692,0004 bd4 ba2.3k sqft605 Morrow Rd #B, Nashville, TN 37209For SaleMLS ID #3135680, Mary Snyder. RealTracs MLS as distributed by MLS GRID
- $692,0004 bd4 ba2.3k sqft605 Morrow Rd #A, Nashville, TN 37209For SaleMLS ID #3135717, Mary Snyder. RealTracs MLS as distributed by MLS GRID
- $799,0004 bd4 ba2.8k sqft2706 Booker St, Nashville, TN 37208For SaleMLS ID #3336296, William (B. J.) Sons. RealTracs MLS as distributed by MLS GRID
- $565,0003 bd3 ba1.9k sqft752B Croley Dr, Nashville, TN 37209For SaleMLS ID #3166395, Cristian Vargas. RealTracs MLS as distributed by MLS GRID
- $570,0003 bd4 ba2.1k sqft6124 Robertson Ave #8, Nashville, TN 37209New ConstructionMLS ID #3191446, Jennifer A. Spergl. RealTracs MLS as distributed by MLS GRID
- $599,0003 bd3 ba2.2k sqft6124 Robertson Ave #12, Nashville, TN 37209New ConstructionMLS ID #3190950, Jennifer A. Spergl. RealTracs MLS as distributed by MLS GRID
