NEW~ SLC Homebuilding~ 3 bedrooms on MAIN LEVEL~ 4 bedrooms w/ 4 Baths~ Primary Suite on Main~ 36" gas cooktop~7.5" wide hardwood flooring~ 2nd floor Bonus Room w/ 4th Bedroom ~ side covered porch steps down to patio~ full sod and irrigation w/ privacy fence~ Selections preview available upon request. Completion date December 2026.
Active
$1,437,544
233 Fairmore Ct Lot 2837, Franklin, TN 37064
4beds
2,882sqft
:
Get pre-qualified$7,974/mo
Single Family Residence, Residential
Built in 2026
-- sqft lot
$-- Zestimate®
$499/sqft
$211/mo HOA
What's special
Primary suite on main
- 12 hours |
- 91 |
- 2 |
Zillow last checked:
Listing updated:
Listed by:
PJ Littleton 615-604-4624,
Westhaven Realty 615-599-1764,
Angela Crutcher- (BROKER/REALTOR®) CSP SRES 615-533-9271,
Westhaven Realty
Source: RealTracs MLS as distributed by MLS GRID,MLS#: 3505821
Facts & features
Interior
Bedrooms & bathrooms
- Bedrooms: 4
- Bathrooms: 4
- Full bathrooms: 4
- Main level bedrooms: 3
Bedroom 1
- Features: Full Bath
- Level: Full Bath
- Area: 252 Square Feet
- Dimensions: 14x18
Bedroom 2
- Features: Bath
- Level: Bath
- Area: 144 Square Feet
- Dimensions: 12x12
Bedroom 3
- Features: Bath
- Level: Bath
- Area: 132 Square Feet
- Dimensions: 11x12
Bedroom 4
- Features: Bath
- Level: Bath
- Area: 196 Square Feet
- Dimensions: 14x14
Primary bathroom
- Features: Double Vanity
- Level: Double Vanity
Dining room
- Features: Separate
- Level: Separate
- Area: 187 Square Feet
- Dimensions: 11x17
Kitchen
- Area: 228 Square Feet
- Dimensions: 19x12
Living room
- Features: Great Room
- Level: Great Room
- Area: 306 Square Feet
- Dimensions: 17x18
Recreation room
- Features: Second Floor
- Level: Second Floor
- Area: 300 Square Feet
- Dimensions: 20x15
Heating
- Natural Gas
Cooling
- Central Air
Appliances
- Included: Electric Oven, Cooktop, Dishwasher, Disposal, Microwave, Stainless Steel Appliance(s)
- Laundry: Electric Dryer Hookup, Washer Hookup
Features
- Built-in Features, Entrance Foyer, Open Floorplan, Pantry, Smart Thermostat, Walk-In Closet(s), Kitchen Island
- Flooring: Carpet, Wood, Tile
- Basement: None,Crawl Space
- Number of fireplaces: 1
Interior area
- Total structure area: 2,882
- Total interior livable area: 2,882 sqft
- Finished area above ground: 2,882
Property
Parking
- Total spaces: 2
- Parking features: Garage Door Opener, Garage Faces Rear
- Attached garage spaces: 2
Features
- Levels: Two
- Stories: 2
- Patio & porch: Porch, Covered, Patio
- Pool features: Association
- Fencing: Privacy
Details
- Parcel number: 094064P L 00900 00005064P
- Special conditions: Standard
- Other equipment: Irrigation System
Construction
Type & style
- Home type: SingleFamily
- Property subtype: Single Family Residence, Residential
Materials
- Fiber Cement
- Roof: Shingle
Condition
- New construction: Yes
- Year built: 2026
Utilities & green energy
- Sewer: Public Sewer
- Water: Public
- Utilities for property: Natural Gas Available, Water Available, Underground Utilities
Community & HOA
Community
- Subdivision: Westhaven
HOA
- Has HOA: Yes
- Amenities included: Clubhouse, Fitness Center, Park, Playground, Pool, Sidewalks, Tennis Court(s), Underground Utilities, Trail(s)
- Services included: Recreation Facilities
- HOA fee: $634 quarterly
- Second HOA fee: $2,875 one time
Location
- Region: Franklin
Financial & listing details
- Price per square foot: $499/sqft
- Annual tax amount: $1
- Date on market: 8/10/2026
- Date available: 12/03/2026
Estimated market value
Not available
Estimated sales range
Not available
Not available
Price history
| Date | Event | Price |
|---|---|---|
| 8/10/2026 | Listed for sale | $1,437,544$499/sqft |
Source:  RealTracs MLS as distributed by MLS GRID #3505821 Report a problem RealTracs MLS as distributed by MLS GRID #3505821 Report a problem | ||
Public tax history
Tax history is unavailable.
Monthly payment
Est. payment
Payment breakdown
Explore the cost of this home by adjusting the details. Changes won't be saved.Climate risks
Neighborhood: West Harpeth
Nearby schools
GreatSchools rating
- 7/10Pearre Creek Elementary SchoolGrades: PK-5Distance: 1.4 mi
- 8/10Hillsboro Elementary/ Middle SchoolGrades: K-8Distance: 4.7 mi
- 10/10Independence High SchoolGrades: 9-12Distance: 7.7 mi
Schools provided by the listing agent
- Elementary: Pearre Creek Elementary School
- Middle: Hillsboro Elementary/ Middle School
- High: Independence High School
Source: RealTracs MLS as distributed by MLS GRID. This data may not be complete. We recommend contacting the local school district to confirm school assignments for this home.
- $1,457,8964 bd4 ba2.8k sqft117 Fairmore Ct LOT 2833, Franklin, TN 37064Sold

- $1,359,5543 bd3 ba2.6k sqft109 Fairmore Ct LOT 2831, Franklin, TN 37064Sold

- $1,432,1154 bd4 ba2.8k sqft113 Fairmore Ct LOT 2832, Franklin, TN 37064Sold
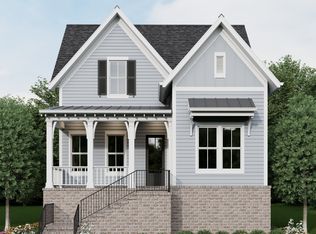
- $1,687,6205 bd4 ba3.4k sqft416 Drummond St LOT 2900, Franklin, TN 37064New Construction

- $1,712,5404 bd5 ba3.4k sqft2004 Stonewater Blvd LOT 2888, Franklin, TN 37064New Construction
- $1,697,1855 bd4 ba3.3k sqft2008 Stonewater Blvd LOT 2887, Franklin, TN 37064New Construction
- $1,596,2253 bd4 ba3.1k sqft225 Fairmore Ct LOT 2835, Franklin, TN 37064New Construction
- $1,389,6513 bd4 ba2.6k sqft103 Law Dr LOT 2895, Franklin, TN 37064Pending
A local agent can set up tours, give advice and negotiate with sellers.
A local lender can help you make sure your offer is ready when you are.
Similar homes
- $1,346,5443 bd4 ba2.6k sqft115 Law Dr Lot 2892, Franklin, TN 37064New Construction
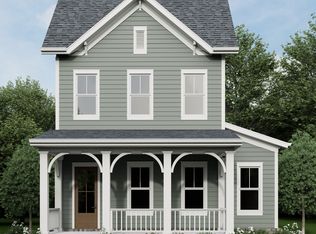
 RealTracs MLS as distributed by MLS GRID
 - $1,650,0004 bd5 ba4.1k sqft613 Stonewater Blvd, Franklin, TN 37064For Sale
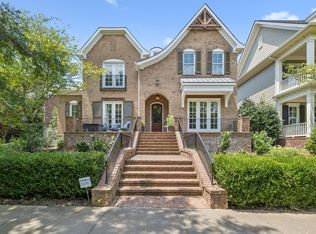 MLS ID #3333929, Mirella Neely. RealTracs MLS as distributed by MLS GRID
 - $1,399,9993 bd4 ba2.6k sqft800 Horizon Dr, Franklin, TN 37064For Sale
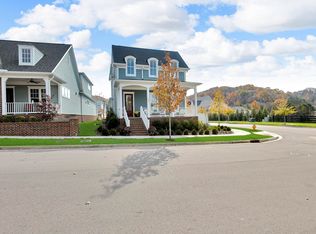 MLS ID #3279266, Steve Koleno. RealTracs MLS as distributed by MLS GRID
 - $1,479,7414 bd4 ba2.9k sqft2016 Stonewater Blvd Lot 2885, Franklin, TN 37064New Construction
 RealTracs MLS as distributed by MLS GRID
 - $1,426,8774 bd4 ba2.9k sqft123 Law Dr Lot 2890, Franklin, TN 37064New ConstructionRealTracs MLS as distributed by MLS GRID
- $1,596,2253 bd4 ba3.1k sqft225 Fairmore Ct Lot 2835, Franklin, TN 37064New ConstructionMLS ID #3320689, Angela Crutcher- (BROKER/REALTOR®) CSP SRES. RealTracs MLS as distributed by MLS GRID
- $1,486,7524 bd4 ba3k sqft111 Law Dr Lot 2893, Franklin, TN 37064New ConstructionRealTracs MLS as distributed by MLS GRID
- $1,918,5494 bd5 ba3.6k sqft1020 Jasper Ave Lot 2780, Franklin, TN 37064New ConstructionMLS ID #3502139, Angela Crutcher- (BROKER/REALTOR®) CSP SRES. RealTracs MLS as distributed by MLS GRID
- $1,600,0004 bd3 ba3.3k sqft321 Starling Ln, Franklin, TN 37064For SaleMLS ID #3306295, Suzy Mills. RealTracs MLS as distributed by MLS GRID
- $1,527,5544 bd4 ba2.9k sqft2012 Stonewater Blvd Lot 2886, Franklin, TN 37064New ConstructionRealTracs MLS as distributed by MLS GRID
- $1,075,0003 bd3 ba2.4k sqft312 Starling Ln, Franklin, TN 37064For SaleMLS ID #3499619, Suzy Mills. RealTracs MLS as distributed by MLS GRID
- $1,378,8863 bd4 ba2.8k sqft107 Law Dr Lot 2894, Franklin, TN 37064New ConstructionRealTracs MLS as distributed by MLS GRID
- $1,564,6584 bd4 ba3k sqft2020 Stonewater Blvd Lot 2884, Franklin, TN 37064New ConstructionRealTracs MLS as distributed by MLS GRID
- $1,060,0003 bd2 ba2k sqft1943 Carters Creek Pike, Franklin, TN 37064For SaleMLS ID #3347206, Dustin Gassert. RealTracs MLS as distributed by MLS GRID
- $1,457,5004 bd4 ba2.9k sqft6024 Congress Dr, Franklin, TN 37064For SaleMLS ID #3303463, Dave Goldstein. RealTracs MLS as distributed by MLS GRID
- $1,923,1004 bd5 ba3.6k sqft1016 Jasper Ave Lot 2779, Franklin, TN 37064New ConstructionMLS ID #3502141, Sara A. Lavagnino. RealTracs MLS as distributed by MLS GRID
- $1,375,6203 bd4 ba2.8k sqft119 Law Dr Lot 2891, Franklin, TN 37064New ConstructionRealTracs MLS as distributed by MLS GRID
- $1,199,0004 bd4 ba2.5k sqft3266 Boyd Mill Ave, Franklin, TN 37064For SaleMLS ID #3248560, Michelle Glass. RealTracs MLS as distributed by MLS GRID
- $1,545,0004 bd4 ba3.2k sqft1176 Westhaven Blvd, Franklin, TN 37064For SaleMLS ID #3262792, Jordan Drumel. RealTracs MLS as distributed by MLS GRID
- $1,324,0004 bd2 ba2.4k sqft618 Hillsboro Rd, Franklin, TN 37064For SaleMLS ID #3255188, Trisha Aldrup, Senior Broker Associate. RealTracs MLS as distributed by MLS GRID
