Welcome home to this inviting three-level split, built in 1999 and offering 3 bedrooms, 2 full baths, and a convenient half bath. Thoughtfully maintained and move-in ready, this home features newer mechanicals, neutral paint tones, newer carpeting on the main level, and a welcoming kitchen with white cabinetry, granite countertops, and a classic tile backsplash. The spacious layout offers plenty of room for everyday living and entertaining, with comfortable spaces to gather and enjoy. Conveniently located near walking and biking trails, shopping, and major employment centers, this home combines comfort, functionality, and an ideal location! The current owners have loved living here and they are sure that you will too!
Pending
$300,000
7511 Quail Trl NE, Cedar Rapids, IA 52402
3beds
1,691sqft
Single Family Residence
Built in 1999
8,581 Square Feet Lot
$301,000 Zestimate®
$177/sqft
$-- HOA
What's special
Granite countertopsNeutral paint tonesSpacious layoutClassic tile backsplashThree-level split
- 16 days
- 1,018
- 112
Zillow last checked:
Listing updated:
Listed by:
Joy Seyfer 319-360-6753,
SKOGMAN REALTY
Source: CRAAR, CDRMLS,MLS#: 2607587 Originating MLS: Cedar Rapids Area Association Of Realtors
Facts & features
Interior
Bedrooms & bathrooms
- Bedrooms: 3
- Bathrooms: 3
- Full bathrooms: 2
- 1/2 bathrooms: 1
Rooms
- Room types: Family Room, Laundry
Other
- Level: Second
Heating
- Forced Air
Cooling
- Central Air
Appliances
- Included: Dryer, Dishwasher, Disposal, Gas Water Heater, Microwave, Range, Refrigerator, Washer
- Laundry: Main Level
Features
- Breakfast Bar, Dining Area, Separate/Formal Dining Room, Bath in Primary Bedroom, Upper Level Primary, Vaulted Ceiling(s)
- Basement: Partial,Concrete
- Has fireplace: Yes
- Fireplace features: Electric, Insert, Family Room
Interior area
- Total interior livable area: 1,691 sqft
- Finished area above ground: 1,691
- Finished area below ground: 0
Video & virtual tour
Property
Parking
- Total spaces: 2
- Parking features: Attached, Garage, Garage Door Opener
- Attached garage spaces: 2
Features
- Levels: Multi/Split
- Patio & porch: Patio
- Exterior features: Fence
Lot
- Size: 8,581 Square Feet
- Dimensions: 66 x 130
Details
- Parcel number: 112747901000000
Construction
Type & style
- Home type: SingleFamily
- Architectural style: Split Level
- Property subtype: Single Family Residence
Materials
- Frame, Wood Siding
- Foundation: Poured
Condition
- New construction: No
- Year built: 1999
Utilities & green energy
- Sewer: Public Sewer
- Water: Public
Community & HOA
HOA
- Has HOA: No
Location
- Region: Cedar Rapids
Financial & listing details
- Price per square foot: $177/sqft
- Tax assessed value: $271,700
- Annual tax amount: $5,147
- Date on market: 11/2/2026
- Listing terms: Cash,Conventional
Estimated market value
$301,000
$286,000 - $316,000
$2,439/mo
Price history
| Date | Event | Price |
|---|---|---|
| 11/3/2026 | Pending sale | $300,000$177/sqft |
Source:  CRAAR, CDRMLS #2607587 Report a problem | ||
| 11/2/2026 | Listed for sale | $300,000+30.4%$177/sqft |
Source: CRAAR, CDRMLS #2607587 Report a problem | ||
| 12/4/2020 | Sold | $230,000$136/sqft |
Source: CRAAR, CDRMLS #2007330 Report a problem | ||
| 10/27/2020 | Pending sale | $230,000$136/sqft |
Source: Skogman Realty #2007330 Report a problem | ||
| 10/22/2020 | Listed for sale | $230,000+38.1%$136/sqft |
Source: Skogman Realty #2007330 Report a problem | ||
| 7/12/2013 | Sold | $166,500-1.2%$98/sqft |
Source:  Iowa City Area AOR #20132973 Report a problem | ||
| 5/30/2013 | Listed for sale | $168,500+2.6%$100/sqft |
Source: Skogman Realty #1303743 Report a problem | ||
| 11/18/2011 | Listing removed | $164,250+3%$97/sqft |
Source: Visual Tour #1101287 Report a problem | ||
| 5/27/2011 | Sold | $159,500-2.9%$94/sqft |
Source: Public Record Report a problem | ||
| 3/1/2011 | Listed for sale | $164,250$97/sqft |
Source: Visual Tour #1101287 Report a problem | ||
Public tax history
| Year | Property taxes | Tax assessment |
|---|---|---|
| 2025 | $4,948 +8.2% | $271,700 +6.3% |
| 2024 | $4,572 -5.6% | $255,500 +4.8% |
| 2023 | $4,842 +14.3% | $243,800 +10.5% |
| 2022 | $4,238 +2.4% | $220,700 +10.1% |
| 2021 | $4,140 +2.5% | $200,400 +8.4% |
| 2020 | $4,040 +1.7% | $184,900 |
| 2019 | $3,974 +5.2% | $184,900 +8.1% |
| 2018 | $3,776 +2.8% | $171,100 -0.2% |
| 2017 | $3,674 -1.6% | $171,500 |
| 2016 | $3,734 +2.5% | $171,500 +5.8% |
| 2015 | $3,642 +6% | $162,107 |
| 2014 | $3,436 +3.6% | $162,107 |
| 2013 | $3,316 +1.7% | $162,107 -2.6% |
| 2012 | $3,260 | $166,421 |
| 2011 | -- | $166,421 |
| 2010 | $3,078 | $166,421 +2.8% |
| 2008 | -- | $161,815 0% |
| 2007 | -- | $161,816 +8.5% |
| 2005 | -- | $149,175 -1% |
| 2004 | -- | $150,725 |
| 2003 | -- | $150,725 +1.6% |
| 2002 | -- | $148,302 +14% |
| 2001 | -- | $130,090 |
| 2000 | -- | $130,090 |
Find assessor info on the county website
Monthly payment
Est. payment
Payment breakdown
Explore the cost of this home by adjusting the details. Changes won't be saved.Climate risks
Neighborhood: 52402
Nearby schools
Schools provided by the listing agent
- Elementary: Westfield
- Middle: Oak Ridge
- High: Linn Mar
Source: CRAAR, CDRMLS. This data may not be complete. We recommend contacting the local school district to confirm school assignments for this home.
- $314,6003 bd3 ba2.5k sqft7517 Quail Trl NE, Cedar Rapids, IA 52402Off Market

- $271,5003 bd2 ba1.6k sqft7505 Quail Trl NE, Cedar Rapids, IA 52402Off Market
- $4,30010,454 sqft7502 Summerset Ave NE, Cedar Rapids, IA 52402Off Market

- $249,2002 bd2 ba1.2k sqft7500 Summerset Ave NE, Cedar Rapids, IA 52402Off Market
Similar homes
- $279,9504 bd3 ba2.2k sqft7712 Pin Tail Dr NE, Cedar Rapids, IA 52402For Sale
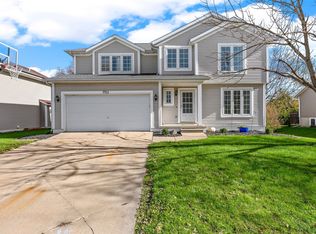 MLS ID #2608055, Teri Graf, Teri Graf Real Estate Team. CRAAR, CDRMLS
- $--3 bd2 ba1.2k sqft1034 35th St NE, Cedar Rapids, IA 52402Auction
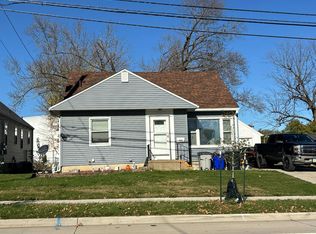 Auction.com 2
- $299,9994 bd3 ba2.4k sqft377 Brentwood Dr NE, Cedar Rapids, IA 52402For Sale
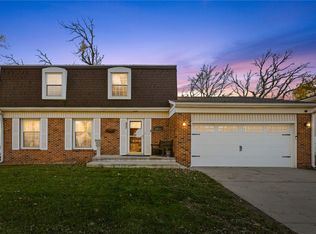 MLS ID #2607820, Melissa Redinbaugh, Pinnacle Realty LLC. CRAAR, CDRMLS
- $329,9995 bd3 ba2.1k sqft7417 Mallard Ct NE, Cedar Rapids, IA 52402For Sale
 MLS ID #2607633, Julie Junge, IOWA REALTY. CRAAR, CDRMLS
