This immaculate and beautifully maintained, turnkey-ready unit in the desirable Crescent View development on the northeast side of Cedar Rapids offers a bright, open, and spacious floor plan with thoughtful updates and major recent improvements throughout.
Step inside to vaulted ceilings and a warm, inviting great room centered around a gas fireplace. The kitchen has been completely renovated with modern cabinetry, quartz countertops, stainless steel appliances, and stylish finishes that blend contemporary comfort with timeless appeal.
Major improvements have already been taken care of, including a new roof installed in July 2024 and an entirely new HVAC system—including furnace and central air—professionally installed by Foster Kraus in July 2024. The HVAC system carries a 5-year mechanical warranty and received its most recent professional seasonal inspection and cleaning in July 2026.
The finished lower level is another standout feature, with all electrical work professionally upgraded and completed by Price Electric. It offers a spacious family room, wet bar area plumbed for a sink, full bathroom, third bedroom, and a versatile flex space ideal for an office, hobby room, exercise area, or non-conforming fourth bedroom. Generous storage and mechanical space provide a rare bonus in condo living.
Additional updates include fresh interior paint on the main floor, updated LVP flooring, solid-surface bathroom vanities, and a professionally finished garage. CertaPro completed the interior painting and durable epoxy floor coating in the garage, which is also backed by a 2-year warranty. The oversized two-stall garage comfortably accommodates two full-size vehicles, including an SUV, with additional room to spare.
The home has been professionally cleaned weekly and meticulously maintained. Laundry is currently in the lower level, allowing for a nice sizable drop zone right off the kitchen/garage entry, however main-floor laundry hookups are present. The covered porch provides a comfortable place to relax outdoors. Attractive landscaping completes the exterior.
With the roof, HVAC, electrical improvements, fresh paint, flooring, and garage finishes already addressed, this is a genuinely move-in-ready property providing peace of mind- where the big-ticket improvements have already been made. Conveniently located near schools, parks, shopping, dining, and Cedar Rapids amenities, this Crescent View home offers the space and comfort of a single-family home with the convenience of condo living.
For sale
$299,900
7502 Summerset Ave NE, Cedar Rapids, IA 52402
3beds
2,255sqft
Condominium
Built in 2018
-- sqft lot
$296,100 Zestimate®
$133/sqft
$210/mo HOA
What's special
Gas fireplaceFinished lower levelStylish finishesModern cabinetryProfessionally finished garageVaulted ceilingsUpdated lvp flooring
- 17 days
- 1,018
- 38
Likely to sell faster than
Zillow last checked:
Listing updated:
Listed by:
Heather Aswegan 319-560-2823,
Keller Williams Legacy Group
Source: CRAAR, CDRMLS,MLS#: 2605904 Originating MLS: Cedar Rapids Area Association Of Realtors
Originating MLS: Cedar Rapids Area Association Of RealtorsFacts & features
Interior
Bedrooms & bathrooms
- Bedrooms: 3
- Bathrooms: 3
- Full bathrooms: 3
Rooms
- Room types: Family Room, Laundry, Living Room
Other
- Level: First
Heating
- Forced Air, Gas
Cooling
- Central Air
Appliances
- Included: Dryer, Dishwasher, Electric Water Heater, Disposal, Microwave, Range, Refrigerator, Washer
- Laundry: Main Level
Features
- Breakfast Bar, Dining Area, Separate/Formal Dining Room, Eat-in Kitchen, Bath in Primary Bedroom, Main Level Primary, Vaulted Ceiling(s)
- Basement: Full,Concrete
- Has fireplace: Yes
- Fireplace features: Insert, Gas, Living Room
Interior area
- Total interior livable area: 2,255 sqft
- Finished area above ground: 1,255
- Finished area below ground: 1,000
Video & virtual tour
Property
Parking
- Total spaces: 2
- Parking features: Attached, Garage, On Street, Garage Door Opener
- Attached garage spaces: 2
- Has uncovered spaces: Yes
Features
- Stories: 1
- Patio & porch: Patio
Details
- Parcel number: 112745700801000
Construction
Type & style
- Home type: Condo
- Architectural style: Ranch
- Property subtype: Condominium
Materials
- Frame, Stone, Vinyl Siding
- Foundation: Poured
Condition
- New construction: No
- Year built: 2018
Utilities & green energy
- Sewer: Public Sewer
- Water: Public
Community & HOA
HOA
- Has HOA: Yes
- HOA fee: $210 monthly
Location
- Region: Cedar Rapids
Financial & listing details
- Price per square foot: $133/sqft
- Tax assessed value: $286,100
- Annual tax amount: $5,419
- Date on market: 8/21/2026
- Listing terms: Cash,Conventional
Estimated market value
$296,100
$281,000 - $311,000
$3,053/mo
Price history
| Date | Event | Price |
|---|---|---|
| 8/24/2026 | Listed for sale | $299,900-0.4%$133/sqft |
Source:  CRAAR, CDRMLS #2605904 Report a problem CRAAR, CDRMLS #2605904 Report a problem | ||
| 7/9/2024 | Sold | $301,000+2.1%$133/sqft |
Source: CRAAR, CDRMLS #2404236 Report a problem | ||
| 6/27/2024 | Pending sale | $294,900$131/sqft |
Source: CRAAR, CDRMLS #2404236 Report a problem | ||
| 6/20/2024 | Listed for sale | $294,900+55.6%$131/sqft |
Source: CRAAR, CDRMLS #2404236 Report a problem | ||
| 2/6/2018 | Sold | $189,500$84/sqft |
Source: Public Record Report a problem | ||
Public tax history
| Year | Property taxes | Tax assessment |
|---|---|---|
| 2025 | $4,376 | $286,100 +18.8% |
| 2024 | $4,376 -1% | $240,800 |
| 2023 | $4,420 +7.4% | $240,800 +19% |
| 2022 | $4,116 +0.4% | $202,300 +3.8% |
| 2021 | $4,098 +5.8% | $194,900 +6.4% |
| 2020 | $3,874 -2.6% | $183,100 +3% |
| 2019 | $3,976 | $177,700 |
| 2018 | -- | -- |
Find assessor info on the county website
Monthly payment
Est. payment
Payment breakdown
Explore the cost of this home by adjusting the details. Changes won't be saved.Climate risks
Neighborhood: 52402
Nearby schools
Schools provided by the listing agent
- Elementary: Westfield
- Middle: Oak Ridge
- High: Linn Mar
Source: CRAAR, CDRMLS. This data may not be complete. We recommend contacting the local school district to confirm school assignments for this home.
- $252,2002 bd2 ba1.2k sqft7500 Summerset Ave NE, Cedar Rapids, IA 52402Off Market
- $4,30010,454 sqft7502 Summerset Ave NE, Cedar Rapids, IA 52402Off Market

- $304,9003 bd3 ba1.9k sqft7506 Summerset Ave NE, Cedar Rapids, IA 52402For Sale
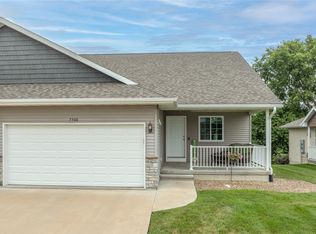
- $4,300-- bd-- ba-- sqft7508 Summerset Ave NE, Cedar Rapids, IA 52402Off Market
Similar homes
- $304,9003 bd3 ba1.9k sqft7506 Summerset Ave NE, Cedar Rapids, IA 52402For SaleMLS ID #2605597, Jaime Hymer, Pinnacle Realty LLC. CRAAR, CDRMLS
- $325,0003 bd3 ba2.4k sqft611 Deer Run Dr NE, Cedar Rapids, IA 52402For Sale
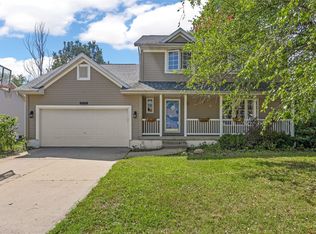 MLS ID #2605953, Liz Efting, SKOGMAN REALTY. CRAAR, CDRMLS
 - $279,9993 bd3 ba1.8k sqft810 Deer Run Dr NE, Cedar Rapids, IA 52402For Sale By Owner

- $275,0003 bd3 ba1.7k sqft1332 Truman Ct NE #B, Cedar Rapids, IA 52402For Sale
 MLS ID #2606109, Adam Lau, Pinnacle Realty LLC. CRAAR, CDRMLS
