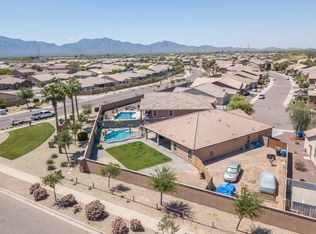
This 2423 square foot single family home has 4 bedrooms and 2.0 bathrooms. This home is located at 7513 W Saint Kateri Dr, Laveen, AZ 85339.
Pre-foreclosure
Est. $512,700
7513 W Saint Kateri Dr, Laveen, AZ 85339
4beds
2baths
2,423sqft
SingleFamily
Built in 2015
0.25 Acres Lot
$512,700 Zestimate®
$212/sqft
$72/mo HOA
Overview
- 327 days |
- 29 |
- 6 |
Facts & features
Interior
Bedrooms & bathrooms
- Bedrooms: 4
- Bathrooms: 2
Heating
- Other, Gas
Cooling
- Refrigerator
Appliances
- Included: Dishwasher, Microwave, Range / Oven
- Laundry: Inside Laundry, Wshr/Dry HookUp Only
Features
- Flooring: Tile, Carpet
- Has fireplace: Yes
Interior area
- Total interior livable area: 2,423 sqft
Property
Parking
- Total spaces: 4
- Parking features: Garage - Attached
Features
- Exterior features: Stucco
- Has spa: Yes
- Fencing: Block
Lot
- Size: 0.25 Acres
Details
- Parcel number: 10487193
Construction
Type & style
- Home type: SingleFamily
Materials
- Roof: Tile
Condition
- Year built: 2015
Utilities & green energy
- Sewer: Sewer - Public
- Utilities for property: SRP, SW Gas
Community & HOA
HOA
- Has HOA: Yes
- HOA fee: $72 monthly
Location
- Region: Laveen
Financial & listing details
- Price per square foot: $212/sqft
- Tax assessed value: $409,100
- Annual tax amount: $3,442
- Ownership: Fee Simple
Foreclosure details
Estimated market value
$512,700
$487,000 - $538,000
$3,870/mo
Price history
| Date | Event | Price |
|---|---|---|
| 3/27/2020 | Sold | $345,000$142/sqft |
Source:  ARMLS #6039865 Report a problem ARMLS #6039865 Report a problem | ||
| 2/25/2020 | Pending sale | $345,000$142/sqft |
Source: Turf Realty #6039865 Report a problem | ||
| 2/24/2020 | Price change | $345,000+1.8%$142/sqft |
Source: Turf Realty #6039865 Report a problem | ||
| 2/21/2020 | Listed for sale | $339,000+26.3%$140/sqft |
Source: Turf Realty #6039865 Report a problem | ||
| 3/16/2016 | Sold | $268,313$111/sqft |
Source: Public Record Report a problem | ||
Public tax history
| Year | Property taxes | Tax assessment |
|---|---|---|
| 2025 | $3,442 +2% | $40,910 -5% |
| 2024 | $3,375 +1.9% | $43,080 +95.6% |
| 2023 | $3,312 +3.1% | $22,019 -20.3% |
| 2022 | $3,212 +1.9% | $27,620 +6.5% |
| 2021 | $3,151 -0.3% | $25,930 +1.2% |
| 2020 | $3,160 +5.1% | $25,610 +4.7% |
| 2019 | $3,006 | $24,450 +3.8% |
| 2018 | $3,006 +5.8% | $23,550 +8.9% |
| 2017 | $2,842 +794.3% | $21,620 +378.8% |
| 2016 | $318 +10.2% | $4,515 +3.4% |
| 2015 | $288 | $4,368 +162.5% |
| 2014 | -- | $1,664 -30.7% |
| 2013 | -- | $2,400 -53.2% |
| 2009 | -- | $5,125 |
Find assessor info on the county website
Monthly payment
Climate risks
Neighborhood: Laveen
Nearby schools
GreatSchools rating
- 5/10Trailside Point Performing Arts AcademyGrades: K-8Distance: 0.3 mi
- 3/10Betty Fairfax High SchoolGrades: 9-12Distance: 2.4 mi
- 5/10Desert Meadows Elementary SchoolGrades: PK-8Distance: 1.3 mi
Schools provided by the listing agent
- Elementary: Trailside Point Elementary
- Middle: Trailside Point Elementary
- High: Betty Fairfax High School
- District: Phoenix Union High School District (210)
Source: The MLS. This data may not be complete. We recommend contacting the local school district to confirm school assignments for this home.
- $485,600-- bd3 ba2.4k sqft7517 W Saint Kateri Dr, Laveen, AZ 85339Off Market
- $524,2004 bd2 ba2.5k sqft7509 W Saint Kateri Dr, Laveen, AZ 85339Off Market
- $436,600-- bd2 ba2.5k sqft7521 W Saint Kateri Dr, Laveen, AZ 85339Off Market
- $467,7004 bd2 ba2.5k sqft7506 W Saint Kateri Dr, Laveen, AZ 85339Off Market
- $375,800-- bd2 ba1.7k sqft6820 S 75th Dr, Laveen, AZ 85339Off Market
- $423,900-- bd2 ba2.4k sqft7518 W Saint Kateri Dr, Laveen, AZ 85339Off Market
- $515,0004 bd2 ba2.5k sqft7525 W Saint Kateri Dr, Laveen, AZ 85339Sold
- $404,4003 bd2 ba1.8k sqft7516 W Darrel Rd, Laveen, AZ 85339Off Market
Similar homes
- $489,0004 bd3 ba2.7k sqft7734 W SHUMWAY FARM Road, Laveen, AZ 85339For Sale
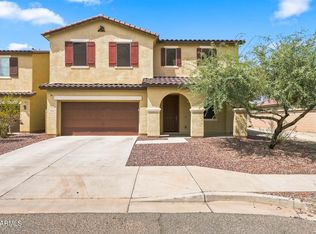 MLS ID #7067141, Vincent Cardenez, eXp Realty. ARMLS
 - $--3 bd2 ba2k sqft6829 W Saint Charles Ave, Laveen, AZ 85339AuctionAuction.com 2
- $--4 bd2 ba2.1k sqft6812 S 68th Dr, Laveen, AZ 85339Auction
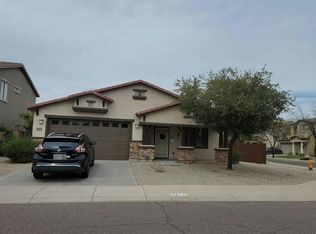 Auction.com 2
 - $--4 bd2 ba2.1k sqft7446 W Carter Rd, Laveen, AZ 85339Auction
 Auction.com 2
 - $--5 bd3 ba2.9k sqft6917 W Shumway Farm Rd, Laveen, AZ 85339AuctionAuction.com 2
- $519,0004 bd3 ba1.9k sqft6326 W Latona Road, Laveen, AZ 85339For SaleMLS ID #7070295, Kevin Wardlaw, Leading Edge Real Estate LLC. ARMLS
- $465,0004 bd3 ba2.5k sqft6933 W ST CHARLES Avenue, Laveen, AZ 85339For SaleMLS ID #7065633, Riordan Padilla, Done Deal. ARMLS
- $--3 bd3 ba2.4k sqft7411 W Valencia Dr, Laveen, AZ 85339AuctionAuction.com 2
- $489,0006 bd3 ba3.1k sqft6515 S 72ND Avenue, Laveen, AZ 85339For SaleMLS ID #7057923, Heidi S Spielman, Real Broker. ARMLS
- $485,0003 bd2 ba2.2k sqft7119 S 68TH Drive, Laveen, AZ 85339For SaleMLS ID #7057673, Fred Delgado, TruCORE Agency. ARMLS
- $499,0004 bd3 ba3k sqft5617 W CARSON Road, Laveen, AZ 85339For SaleMLS ID #7066298, Lacey Lehman, Realty ONE Group. ARMLS
- $428,0004 bd2 ba2.1k sqft7316 W ELLIS Street, Laveen, AZ 85339For SaleMLS ID #7031219, Aurora Dominguez, eXp Realty. ARMLS
- $548,0004 bd4 ba2.5k sqft6946 W Gwen Street, Laveen, AZ 85339For SaleMLS ID #7056336, Trish Mallory, Berkshire Hathaway HomeServices Arizona Properties. ARMLS
- $409,9004 bd3 ba2.1k sqft6914 S 78TH Drive, Laveen, AZ 85339For SaleMLS ID #7062149, Larry Reif, Fathom Realty Elite. ARMLS
- $459,0004 bd4 ba2.7k sqft7038 W BEVERLY Road W, Laveen, AZ 85339For SaleMLS ID #7057936, Sonia Silva, My Home Group Real Estate. ARMLS
- $489,8005 bd3 ba3.4k sqft6820 W PLEASANT Lane, Laveen, AZ 85339For SaleMLS ID #7057282, John Andrews, Keller Williams Arizona Realty. ARMLS
- $499,5004 bd2 ba2.1k sqft7014 S 57TH Avenue S, Laveen, AZ 85339For SaleMLS ID #7035956, Nicholas Ruggiero, LPT Realty, LLC. ARMLS
- $474,9904 bd3 ba1.9k sqft6622 S 78th Ln, Phoenix, AZ 85339New ConstructionStarlight Homes
- $--4 bd2 ba1.6k sqft6814 W Gary Way, Laveen, AZ 85339AuctionAuction.com 2
- $435,0004 bd3 ba2.3k sqft7223 S 71ST Lane, Laveen, AZ 85339For SaleMLS ID #7018146, Carleton Edward Drummond, Capstone Realty Professionals. ARMLS
