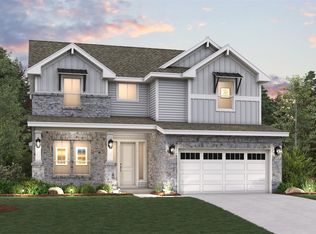
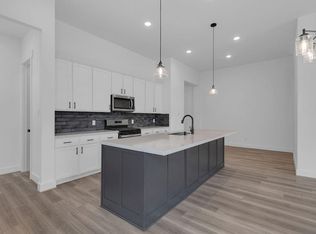
This spacious 3-bedroom, 2.5-bath Rowan plan by Brohn Homes offers a functional, open-concept layout that is warm and inviting for your growing family! With a spacious kitchen, oversized island looking into your living room area is the perfect place to entertain friends alike. A dedicated flex space to allow your creativity to flow! With the extended covered back patio, you can enjoy your morning coffee in peace and relaxation. Come be apart of the Brohn Family today!
New construction
$391,990
7514 Prairie Foxglove Way, Fulshear, TX 77441
3beds
2,104sqft
Single Family Residence
Built in 2026
6,255 Square Feet Lot
$383,500 Zestimate®
$186/sqft
$154/mo HOA
What's special
Extended covered back patioDedicated flex spaceWarm and invitingSpacious kitchenFunctional open-concept layout
- 9 days
- 19
- 4
Likely to sell faster than
Zillow last checked:
Listing updated:
Listed by:
Jimmy Franklin 281-688-5706,
Brohn Homes
Source: HAR,MLS#: 77181975
Facts & features
Interior
Bedrooms & bathrooms
- Bedrooms: 3
- Bathrooms: 3
- Full bathrooms: 2
- 1/2 bathrooms: 1
Primary bedroom
- Level: First
- Area: 208
- Dimensions: 13x16
Bedroom
- Level: First
- Area: 132
- Dimensions: 11x12
Bedroom
- Level: First
- Area: 132
- Dimensions: 11x12
Game room
- Level: First
- Area: 154
- Dimensions: 14x11
Living room
- Level: First
- Area: 306
- Dimensions: 18x17
Heating
- Natural Gas
Cooling
- Ceiling Fan(s), Electric
Appliances
- Included: ENERGY STAR Qualified Appliances, Disposal, Gas Oven, Microwave, Gas Range, Dishwasher
- Laundry: Electric Dryer Hookup
Features
- High Ceilings, All Bedrooms Down, Primary Bed - 1st Floor
- Flooring: Carpet, Tile, Vinyl
- Windows: Insulated/Low-E windows
Interior area
- Total structure area: 2,104
- Total interior livable area: 2,104 sqft
Property
Parking
- Total spaces: 2
- Parking features: Attached
- Attached garage spaces: 2
Features
- Stories: 1
- Patio & porch: Covered, Porch
- Exterior features: Sprinkler System
- Fencing: Back Yard
Lot
- Size: 6,255 Square Feet
- Dimensions: 50 x 120
- Features: Subdivided, 0 Up To 1/4 Acre
Details
- Parcel number: 3393040010110901
Construction
Type & style
- Home type: SingleFamily
- Architectural style: Traditional
- Property subtype: Single Family Residence
Materials
- Blown-In Insulation, Brick, Cement Siding
- Foundation: Slab
- Roof: Composition
Condition
- New construction: Yes
- Year built: 2026
Details
- Builder name: Brohn Homes
Utilities & green energy
- Water: Water District
Green energy
- Green verification: ENERGY STAR Certified Homes
- Energy efficient items: Thermostat, Lighting, HVAC, HVAC>13 SEER
Community & HOA
Community
- Subdivision: Fulshear Lakes
HOA
- Has HOA: Yes
- HOA fee: $1,850 annually
Location
- Region: Fulshear
Financial & listing details
- Price per square foot: $186/sqft
- Date on market: 9/28/2026
- Listing terms: Cash,Conventional,FHA,USDA Loan,VA Loan
- Road surface type: Concrete, Curbs, Gutters
Estimated market value
$383,500
$364,000 - $403,000
Not available
Price history
| Date | Event | Price |
|---|---|---|
| 9/28/2026 | Listed for sale | $391,990$186/sqft |
Source:  HAR #77181975 Report a problem HAR #77181975 Report a problem | ||
Public tax history
Tax history is unavailable.
Monthly payment
Est. payment
Payment breakdown
Explore the cost of this home by adjusting the details. Changes won't be saved.Climate risks
Neighborhood: 77441
Nearby schools
Schools provided by the listing agent
- Elementary: Morgan Elementary School
- Middle: Leaman Junior High School
- High: Fulshear High School
Source: HAR. This data may not be complete. We recommend contacting the local school district to confirm school assignments for this home.
- $391,9904 bd3 ba2.1k sqft7510 Prairie Foxglove Way, Fulshear, TX 77441New Construction

- $52,520-- bd-- ba-- sqft7506 Tall Foxglove Ct, Fulshear, TX 77441Off Market
- $52,520-- bd-- ba-- sqft7518 Tall Foxglove Ct, Fulshear, TX 77441Off Market
- $422,9004 bd3 ba2.6k sqft7510 Tall Foxglove Ct, Fulshear, TX 77441New Construction
Similar homes
- $396,9904 bd3 ba2.1k sqft7522 Striped Maple Dr, Fulshear, TX 77441New Construction
 HAR
HAR - from $381,9904 bd3 ba2.2k sqftEmber Plan, Fulshear Lakes, Fulshear, TX 77441New Construction
 Empire Homes
 - from $387,9904 bd4 ba2.3k sqftStarling Plan, Fulshear Lakes, Fulshear, TX 77441New Construction
 Empire Homes
 - $419,9904 bd3 ba2.8k sqft32154 Sky Branch Dr, Fulshear, TX 77441New Construction
 HAR
HAR
