One or more photo(s) has been virtually staged. BEYOND believable Price Reduction! Make an offer! Seller has relocated and wants offer! This inviting 2 bedroom, 2 bathroom ground floor, end-unit, situated in the serene neighborhood of Orchid Cove within the Preserve at Tara, welcomes its new owner(s) and offers a tranquil living experience without the hassle of stairs! As you step inside you will find the kitchen is equipped with solid surface counters, raised panel cabinets, matching appliances and a bar pass-through into the living room, ideal for entertaining with ease! The living area has soaring high ceilings, enhancing the ambiance, the sliding glass doors open onto a private screened enclosure overlooking the serene pond and preserve. The primary suite is the ultimate retreat with a grand walk-in closet and an attached en-suite featuring double sink vanity and a relaxing walk-in shower. Both bedrooms have stunning pond views just outside their windows! An inside laundry room and the convenient, attached one-car garage provide extra storage, while ample parking is available for visitors and guests. Furthermore, the property comes with additional perks: a new roof is scheduled for installation in the summer of 2024, with the seller covering the cost! Recent upgrades include a new water heater and garbage disposal in 2020, along with the installation of six PGT hurricane impact windows (excluding sliders). Seller to offer $3,000 credit at closing for new appliances. Orchid Cove is an exclusive 48-unit condo community, offering residents easy access to the Orchid Cove pool and the Tara Preserve amenities, including the public golf course, community pool, tennis courts, and pickleball courts, all within a third of a mile. Centrally located just a short drive from the University Town Center Mall, this condo offers easy access to Tampa Bay, Fort Myers, and the renowned Gulf beaches, making it an ideal opportunity as either a second home or primary residence. Priced to sell! Call today and schedule your private showing, before this charming property slips away!
Sold for $250,000
$250,000
7516 MARSH ORCHID CIRCLE, BRADENTON, FL 34203
2beds
1,356sqft
Condominium
Built in 2003
-- sqft lot
$237,300 Zestimate®
$184/sqft
$2,116 Estimated rent
Home value
$237,300
$221,000 - $254,000
$2,116/mo
Zestimate® history
Owner options
List your home for rent
$2,116/mo
Rent Zestimate®
Find your next renter with Zillow Rental Manager. Plus, with online applications, you can quickly screen prospective tenants – for free.
$2,116/mo
Rent Zestimate®
Refinance and save
$2,301/mo
Est. payment
Refinancing to a lower rate could help reduce your monthly payments and save thousands over the life of the loan.
$2,301/mo
Est. payment
Explore your selling options
Work with a Zillow partner agent
Leverage their expertise and Zillow's premium Showcase listings to get your home seen by more buyers.
Get startedList with your own agent
Get your home in front of millions of buyers by listing it on Zillow.
Learn how to do itSell it yourself
Take full control of how buyers see your home on Zillow by listing For Sale by Owner (FSBO).
List your homeWhat's special
Zillow last checked:
Listing updated:
Listed by:
Robin Wentz 941-932-1289,
KW SUNCOAST 941-792-2000
Bought with:
Brandi Furlan, 3147016
KW COASTAL LIVING III
Andrew Buckman, 3529118
KW COASTAL LIVING III
Source: Stellar MLS,MLS#: A4606614 Originating MLS: Sarasota - Manatee
Originating MLS: Sarasota - Manatee
Facts & features
Interior
Bedrooms & bathrooms
- Bedrooms: 2
- Bathrooms: 2
- Full bathrooms: 2
Rooms
- Room types: Utility Room
Primary bedroom
- Features: Ceiling Fan(s), Dual Sinks, En Suite Bathroom, Water Closet/Priv Toilet, Walk-In Closet(s)
- Level: First
- Dimensions: 15x12
Bedroom 2
- Features: Built-in Closet
- Level: First
- Dimensions: 12x11
Dinette
- Level: First
- Dimensions: 7x8
Kitchen
- Level: First
- Dimensions: 16x10
Laundry
- Level: First
- Dimensions: 3x5
Living room
- Level: First
- Dimensions: 16x15
Living room
- Level: First
- Dimensions: 10x15
Heating
- Electric
Cooling
- Central Air, Humidity Control
Appliances
- Included: Dishwasher, Disposal, Electric Water Heater, Range, Refrigerator
- Laundry: Laundry Closet
Features
- Primary Bedroom Main Floor, Solid Surface Counters, Split Bedroom, Vaulted Ceiling(s), Walk-In Closet(s)
- Flooring: Ceramic Tile, Laminate
- Windows: Blinds, Window Treatments, Hurricane Shutters
- Has fireplace: No
- Common walls with other units/homes: End Unit
Interior area
- Total structure area: 1,716
- Total interior livable area: 1,356 sqft
Property
Parking
- Total spaces: 1
- Parking features: Garage Door Opener
- Attached garage spaces: 1
- Details: Garage Dimensions: 21x11
Features
- Levels: One
- Stories: 1
- Patio & porch: Rear Porch, Screened
- Exterior features: Irrigation System
- Has view: Yes
- View description: Trees/Woods, Water, Lake, Pond
- Has water view: Yes
- Water view: Water,Lake,Pond
Details
- Parcel number: 1731599209
- Zoning: PDR/WP
- Special conditions: None
Construction
Type & style
- Home type: Condo
- Property subtype: Condominium
Materials
- Block, Stucco
- Foundation: Slab
- Roof: Tile
Condition
- New construction: No
- Year built: 2003
Utilities & green energy
- Sewer: Public Sewer
- Water: Public
- Utilities for property: BB/HS Internet Available, Cable Connected, Electricity Connected
Community & HOA
Community
- Features: Buyer Approval Required, Clubhouse, Deed Restrictions, Golf, Pool, Racquetball
- Pet fee: $0 monthly
- Subdivision: ORCHID COVE A CONDO OR 1872/951
HOA
- Has HOA: Yes
- Amenities included: Clubhouse, Pickleball Court(s), Pool, Tennis Court(s)
- Services included: Common Area Taxes, Community Pool, Maintenance Structure, Maintenance Grounds, Manager
- HOA fee: $553 monthly
- HOA name: Progressive Community Management/Judie Littell
- HOA phone: 941-921-5393
- Second HOA name: Tara Master Association
Location
- Region: Bradenton
Financial & listing details
- Price per square foot: $184/sqft
- Tax assessed value: $221,000
- Annual tax amount: $4,000
- Date on market: 4/11/2024
- Cumulative days on market: 108 days
- Listing terms: Cash,Conventional
- Ownership: Condominium
- Total actual rent: 0
- Electric utility on property: Yes
- Road surface type: Paved
Price history
| Date | Event | Price |
|---|---|---|
| 8/21/2024 | Sold | $250,000-3.8%$184/sqft |
Source:  Stellar MLS #A4606614 Report a problem Stellar MLS #A4606614 Report a problem | ||
| 7/28/2024 | Pending sale | $259,900$192/sqft |
Source: Stellar MLS #A4606614 Report a problem | ||
| 7/22/2024 | Price change | $259,900-3.7%$192/sqft |
Source: Stellar MLS #A4606614 Report a problem | ||
| 7/14/2024 | Price change | $269,900-3.6%$199/sqft |
Source: Stellar MLS #A4606614 Report a problem | ||
| 7/3/2024 | Price change | $279,900-6.7%$206/sqft |
Source: Stellar MLS #A4606614 Report a problem | ||
| 6/21/2024 | Price change | $299,900-1.7%$221/sqft |
Source: Stellar MLS #A4606614 Report a problem | ||
| 6/2/2024 | Price change | $305,000-1.6%$225/sqft |
Source: Stellar MLS #A4606614 Report a problem | ||
| 5/22/2024 | Price change | $310,000-1.6%$229/sqft |
Source: Stellar MLS #A4606614 Report a problem | ||
| 5/3/2024 | Price change | $315,000-3%$232/sqft |
Source: Stellar MLS #A4606614 Report a problem | ||
| 4/24/2024 | Price change | $324,900-1.2%$240/sqft |
Source: Stellar MLS #A4606614 Report a problem | ||
| 4/12/2024 | Listed for sale | $329,000+64.5%$243/sqft |
Source: Stellar MLS #A4606614 Report a problem | ||
| 5/31/2019 | Sold | $200,000+0.1%$147/sqft |
Source: Public Record Report a problem | ||
| 4/14/2019 | Pending sale | $199,900$147/sqft |
Source: Keller Williams on the Water #A4431536 Report a problem | ||
| 3/28/2019 | Listed for sale | $199,900$147/sqft |
Source: Keller Williams on the Water #A4431536 Report a problem | ||
Public tax history
| Year | Property taxes | Tax assessment |
|---|---|---|
| 2025 | $1,611 -59.2% | $108,886 -48.9% |
| 2024 | $3,945 -1.4% | $212,960 +10% |
| 2023 | $4,000 +18.8% | $193,600 +10% |
| 2022 | $3,365 +12.4% | $176,000 +10% |
| 2021 | $2,994 +0.9% | $160,000 +1.9% |
| 2020 | $2,968 +0.5% | $157,000 +1.9% |
| 2019 | $2,953 | $154,000 +10% |
| 2018 | $2,953 +6.8% | $140,000 -1.8% |
| 2017 | $2,764 +30.1% | $142,500 +4% |
| 2016 | $2,125 | $137,000 +11.9% |
| 2015 | $2,125 | $122,400 +16% |
| 2014 | $2,125 +54.2% | $105,501 +10.6% |
| 2013 | $1,378 +137724% | $95,417 +1.7% |
| 2012 | $1 | $93,822 -1% |
| 2011 | $1 | $94,809 -0.9% |
| 2010 | -- | $95,658 -26% |
| 2009 | $1,985 -29.5% | $129,267 -27.8% |
| 2008 | $2,817 -9.2% | $179,013 -6.9% |
| 2007 | $3,104 -9.2% | $192,271 -2.2% |
| 2006 | $3,418 +26.4% | $196,620 +30.3% |
| 2005 | $2,705 -8% | $150,914 -6.7% |
| 2004 | $2,940 | $161,738 |
Find assessor info on the county website
Neighborhood: 34203
Nearby homes
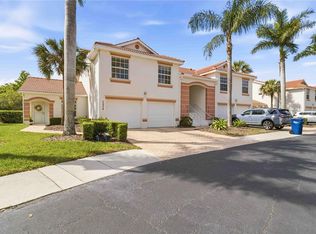
- $259,9002 bd2 ba1.3k sqft7532 Marsh Orchid Cir #201, Bradenton, FL 34203For Sale
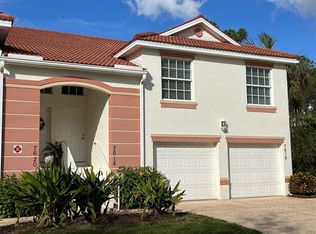
- $275,0002 bd2 ba1.3k sqft7618 Marsh Orchid Cir #7618, Bradenton, FL 34203Sold
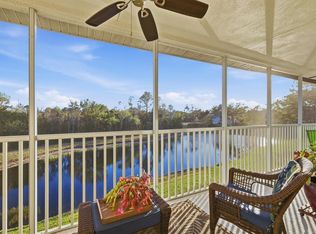
- $265,0002 bd2 ba1.3k sqft7518 Marsh Orchid Cir #9-202, Bradenton, FL 34203Sold
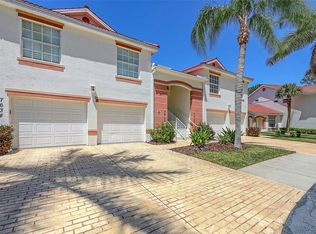
- $244,9002 bd2 ba1.3k sqft7632 Marsh Orchid Cir #7632, Bradenton, FL 34203Sold
- $249,2002 bd2 ba1.3k sqft7533 Marsh Orchid Cir #7533, Bradenton, FL 34203Off Market
- $274,6003 bd2 ba1.6k sqft7556 Marsh Orchid Cir #7556, Bradenton, FL 34203Off Market
- $251,0002 bd2 ba1.3k sqft7640 Marsh Orchid Cir, Bradenton, FL 34203Off Market
- $243,2002 bd2 ba1.3k sqft7656 Marsh Orchid Cir, Bradenton, FL 34203Off Market
Nearby schools
GreatSchools rating
- 8/10Tara Elementary SchoolGrades: PK-5Distance: 0.7 mi
- 4/10Braden River Middle SchoolGrades: 6-8Distance: 1.7 mi
- 4/10Braden River High SchoolGrades: 9-12Distance: 1.7 mi
Schools provided by the listing agent
- Elementary: Tara Elementary
- Middle: Braden River Middle
- High: Bayshore High
Source: Stellar MLS. This data may not be complete. We recommend contacting the local school district to confirm school assignments for this home.
Get a cash offer in 3 minutes
Find out how much your home could sell for in as little as 3 minutes with a no-obligation cash offer.
Estimated market value
$237,300
Get a cash offer in 3 minutes
Find out how much your home could sell for in as little as 3 minutes with a no-obligation cash offer.
Estimated market value
$237,300
- Florida
- Manatee County
- Bradenton
- 34203
- 7516 MARSH ORCHID CIRCLE
Nearby cities
Nearby neighborhoods
Nearby zip codes
Other Bradenton Topics
