Skip main navigation
Sold for $265,000
  • $265,000

    7518 MARSH ORCHID CIRCLE #9-202, BRADENTON, FL 34203

    2beds
    1,398sqft
    Condominium
    Built in 2003
    -- sqft lot
    $266,600 Zestimate®
    $190/sqft
    $2,252 Estimated rent

    Home value

    $266,600

    Estimated sales range

    Not available

    $2,252/mo

    Zestimate® history
    Loading
    Loading...

    Owner options

    List your home for rent

    $2,252/mo

    Rent Zestimate®

    Find your next renter with Zillow Rental Manager. Plus, with online applications, you can quickly screen prospective tenants – for free.

    Learn more

    $2,252/mo

    Rent Zestimate®

    Refinance and save

    $2,352/mo

    Est. payment

    Refinancing to a lower rate could help reduce your monthly payments and save thousands over the life of the loan.

    See today's rates

    $2,352/mo

    Est. payment

    Explore your selling options

    Work with a Zillow partner agent

    Leverage their expertise and Zillow's premium Showcase listings to get your home seen by more buyers.

    Get started

    List with your own agent

    Get your home in front of millions of buyers by listing it on Zillow.

    Learn how to do it

    Sell it yourself

    Take full control of how buyers see your home on Zillow by listing For Sale by Owner (FSBO).

    List your home

    What's special

    Soft designer-neutral huesGranite countertopsCeiling fanOversized screened lanaiLight-filled open-concept floor planSoaring vaulted ceilingsDiagonal-cut ceramic tile flooring
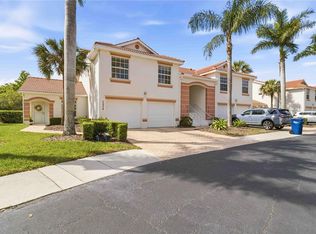
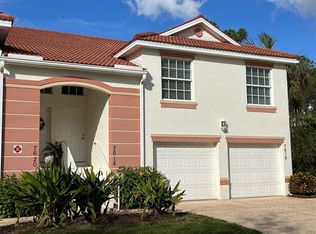
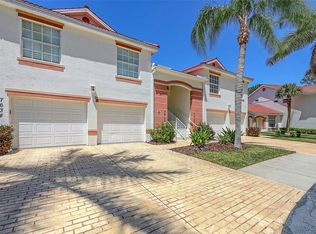
    $10,000 price REDUCTION! Embrace tranquil Florida living with peaceful pond views in this beautifully appointed 2-bedroom, 2-bath residence with a versatile den or optional third bedroom, located within the community of Tara Preserve. Recent improvements add exceptional value and peace of mind, including a NEW TILE ROOF and newer HVAC system, ensuring comfort and long-term reliability. The thoughtfully designed interior showcases a light-filled, open-concept floor plan highlighted by soaring vaulted ceilings, soft designer-neutral hues, and rich Hickory hardwood flooring throughout the main living areas. The well-appointed, spacious and updated kitchen includes granite countertops, custom backsplash, white shaker cabinetry, stainless appliances, diagonal-cut ceramic tile flooring, recessed lighting and ceiling fan. The primary suite offers a private sanctuary, featuring a custom designed walk-in closet and a well-appointed en-suite bath with dual sinks, plenty of counter space and low-curb shower. Both primary and guest bedrooms have received NEW carpeting with premium padding. Expansive sliding doors lead to an oversized, screened lanai, where serene water and nature views provide a tranquil backdrop for both entertaining and quiet moments of relaxation. There is and attached, ground floor one-car garage with additional storage space. Residents of Tara Preserve enjoy access to an impressive array of amenities, including an 18-hole championship golf course with NO MANDATORY MEMBERSHIP FEES and flexible pay-as-you-play options, tennis and pickleball courts, renovated clubhouse, pro shop, driving range, and resort-style community pool. Ideally situated near I-75, Bradenton-Sarasota International Airport, UTC Mall, downtown Sarasota cultural and arts destinations, and a short drive to Southwest Florida's most celebrated beaches, including award-winning Siesta Key Beach. This exceptional residence offers more than a home, it presents a gracious country-club lifestyle defined by comfort, elegance, and natural beauty.

    Zillow last checked:

    Listing updated:

    Listed by:

    Ray Rausa 941-228-7614,

    MICHAEL SAUNDERS & COMPANY 941-907-9595

    Bought with:

    Jason Acuna, 3306670

    PREMIUM PROPERTIES R.E SERVICE

    Source: Stellar MLS,MLS#: A4678530MLS LogoOriginating MLS: Sarasota - Manatee

    Facts & features

    Interior

    Bedrooms & bathrooms
    • Bedrooms: 2
    • Bathrooms: 2
    • Full bathrooms: 2
    Rooms
    • Room types: Den/Library/Office
    Primary bedroom
    • Features: Ceiling Fan(s), Dual Sinks, En Suite Bathroom, Walk-In Closet(s)
    • Level: Second
    • Area: 169 Square Feet
    • Dimensions: 13x13
    Bedroom 2
    • Features: Ceiling Fan(s), Built-in Closet
    • Level: Second
    • Area: 132 Square Feet
    • Dimensions: 11x12
    Balcony porch lanai
    • Features: Ceiling Fan(s)
    • Level: Second
    • Area: 180 Square Feet
    • Dimensions: 30x6
    Den
    • Features: Ceiling Fan(s)
    • Level: Second
    • Area: 120 Square Feet
    • Dimensions: 10x12
    Dining room
    • Level: Second
    • Area: 105 Square Feet
    • Dimensions: 7x15
    Great room
    • Features: Ceiling Fan(s)
    • Level: Second
    • Area: 210 Square Feet
    • Dimensions: 14x15
    Kitchen
    • Features: Ceiling Fan(s)
    • Level: Second
    • Area: 221 Square Feet
    • Dimensions: 17x13
    Heating
    • Central, Electric
    Cooling
    • Central Air
    Appliances
    • Included: Dishwasher, Disposal, Dryer, Electric Water Heater, Range, Refrigerator, Washer
    • Laundry: Laundry Closet
    Features
    • Ceiling Fan(s), High Ceilings, Living Room/Dining Room Combo, Open Floorplan, Solid Wood Cabinets, Split Bedroom, Stone Counters, Thermostat, Vaulted Ceiling(s), Walk-In Closet(s)
    • Flooring: Carpet, Tile, Hardwood
    • Doors: Sliding Doors
    • Windows: Window Treatments
    • Has fireplace: No
    • Common walls with other units/homes: Corner Unit,End Unit
    Interior area
    • Total structure area: 1,809
    • Total interior livable area: 1,398 sqft

    Property

    Parking
    • Total spaces: 1
    • Parking features: Driveway, Garage Door Opener, Ground Level
    • Attached garage spaces: 1
    • Has uncovered spaces: Yes
    Features
    • Levels: Two
    • Stories: 2
    • Patio & porch: Covered, Front Porch, Rear Porch, Screened
    • Exterior features: Irrigation System, Lighting, Sidewalk
    • Has view: Yes
    • View description: Trees/Woods, Water, Pond
    • Has water view: Yes
    • Water view: Water,Pond
    Lot
    • Features: Landscaped, Level, Near Golf Course, Near Public Transit, Private, Sidewalk
    Details
    • Parcel number: 1731599309
    • Zoning: PDR/WP
    • Special conditions: None

    Construction

    Type & style
    • Home type: Condo
    • Property subtype: Condominium
    Materials
    • Block, Stucco
    • Foundation: Slab
    • Roof: Tile
    Condition
    • New construction: No
    • Year built: 2003

    Utilities & green energy

    • Sewer: Public Sewer
    • Water: Public
    • Utilities for property: Cable Connected, Electricity Connected, Public, Sewer Connected, Sprinkler Recycled, Water Connected

    Community & HOA

    Community
    • Features: Association Recreation - Owned, Buyer Approval Required, Community Mailbox, Deed Restrictions, Golf, Irrigation-Reclaimed Water, Pool, Sidewalks, Tennis Court(s)
    • Pet fee: $0 monthly
    • Subdivision: TARA PRESERVE ORCHID COVE
    HOA
    • Has HOA: Yes
    • Services included: Cable TV, Common Area Taxes, Community Pool, Reserve Fund, Internet, Maintenance Structure, Maintenance Grounds, Pool Maintenance
    • HOA fee: $592 monthly
    • HOA name: From I-75 Take Exit 213, West onto SR 70. Turn Lef
    • HOA phone: 941-921-5393
    • Second HOA name: 941-921-5393
    • Second HOA phone: 941-236-7701
    Location
    • Region: Bradenton

    Financial & listing details

    • Price per square foot: $190/sqft
    • Annual tax amount: $2,061
    • Date on market: 1/23/2026
    • Cumulative days on market: 115 days
    • Ownership: Fee Simple
    • Total actual rent: 0
    • Electric utility on property: Yes
    • Road surface type: Paved, Other

    Price history

    DateEventPrice
    6/5/2026Sold$265,000-3.6%$190/sqft
    Source: Stellar MLS #A4678530 Report a problem
    5/19/2026Pending sale$275,000$197/sqft
    Source: Stellar MLS #A4678530 Report a problem
    5/2/2026Price change$275,000-1.6%$197/sqft
    Source: Stellar MLS #A4678530 Report a problem
    3/13/2026Price change$279,500-3.5%$200/sqft
    Source: Stellar MLS #A4678530 Report a problem
    1/23/2026Listed for sale$289,500-3.2%$207/sqft
    Source: Stellar MLS #A4678530 Report a problem
    10/31/2024Sold$299,000-3.2%$214/sqft
    Source: Stellar MLS #TB8300780 Report a problem
    9/18/2024Pending sale$309,000$221/sqft
    Source: Stellar MLS #TB8300780 Report a problem
    9/5/2024Listed for sale$309,000$221/sqft
    Source: Stellar MLS #TB8300780 Report a problem

    Public tax history

    Tax history is unavailable.

    Neighborhood: 34203

    Nearby schools

    GreatSchools rating
    Schools provided by the listing agent
    • Elementary: Tara Elementary
    • Middle: Braden River Middle
    • High: Braden River High

    Source: Stellar MLS. This data may not be complete. We recommend contacting the local school district to confirm school assignments for this home.

    Get a cash offer in 3 minutes
    Find out how much your home could sell for in as little as 3 minutes with a no-obligation cash offer.
    Estimated market value
    $266,600
    Get a cash offer in 3 minutes
    Find out how much your home could sell for in as little as 3 minutes with a no-obligation cash offer.
    Estimated market value
    $266,600