NO MANDATORY MEMBERSHIP FEES REQUIRED!!!!!Tranquility awaits you in this 2 bedroom, DEN, 2 bath, 1 car attached garage condo, that features a spacious open floor plan. Volume ceilings, tile flooring other than the bedrooms and Den. Bright, light and airy, with an oversized screen enclosed lanai offering tranquility and natural views perfect for relaxing or just unwinding after a day at the office or on the golf course. The primary bedroom en-suite has it's own access to the screened in lanai. This condo is located in Tara Preserve community which has a multitude of amenities including an 18 hole golf course, pickle ball, tennis courts, Clubhouse, pro-shop, driving range, community pool and no mandatory membership fees. Pay as you play or for the avid golfer, purchase one of the many golf packages available at the Preserve's pro-shop. Brand new Roofs are in the process of being replaced, so no need to worry about roof assessments. The Orchid Cove community has its own community pool. Total maintenance free living for $1375 quarterly. CDD's fees of $434 are included in the taxes. There is a yearly fee of $1053 that includes Comcast Cable TV with voice activated remotes, HBO, ESPN, music and expansive channels, and High-speed internet. Centrally located with easy access to I-75, Bradenton/Sarasota International Airport, short drive to UTC mall, downtown Sarasota, Ringling Museum and some of the most beautiful beaches Southwestern Florida has, including Siesta Key Beach which has been voted #1 for many years. You can buy a condo anywhere, but you can't buy a lifestyle. Come to Tara Preserve and enjoy the Florida Country Club living at its best. Virtual pictures in bedrooms and great room to show options and size of rooms. Buyers should verify room sizes and restriction with HOA.
Sold for $275,000
$275,000
7618 MARSH ORCHID CIRCLE #7618, BRADENTON, FL 34203
2beds
1,398sqft
Condominium
Built in 2004
-- sqft lot
$265,500 Zestimate®
$197/sqft
$2,085 Estimated rent
Home value
$265,500
$242,000 - $292,000
$2,085/mo
Zestimate® history
Owner options
List your home for rent
$2,085/mo
Rent Zestimate®
Find your next renter with Zillow Rental Manager. Plus, with online applications, you can quickly screen prospective tenants – for free.
$2,085/mo
Rent Zestimate®
Refinance and save
$2,374/mo
Est. payment
Refinancing to a lower rate could help reduce your monthly payments and save thousands over the life of the loan.
$2,374/mo
Est. payment
Explore your selling options
Work with a Zillow partner agent
Leverage their expertise and Zillow's premium Showcase listings to get your home seen by more buyers.
Get startedList with your own agent
Get your home in front of millions of buyers by listing it on Zillow.
Learn how to do itSell it yourself
Take full control of how buyers see your home on Zillow by listing For Sale by Owner (FSBO).
List your homeWhat's special
Oversized screen enclosed lanaiTranquility and natural viewsVolume ceilingsSpacious open floor planTile flooringPrimary bedroom en-suite
Zillow last checked:
Listing updated:
Listed by:
Donna Rogers 941-400-7700,
COLDWELL BANKER REALTY 941-907-1033
Bought with:
Anne Michell Corrao, 3621625
GRAND HOMES REAL ESTATE
Source: Stellar MLS,MLS#: A4620872 Originating MLS: Sarasota - Manatee
Originating MLS: Sarasota - Manatee
Facts & features
Interior
Bedrooms & bathrooms
- Bedrooms: 2
- Bathrooms: 2
- Full bathrooms: 2
Rooms
- Room types: Den/Library/Office, Great Room, Utility Room
Primary bedroom
- Features: Ceiling Fan(s), Dual Sinks, En Suite Bathroom, Exhaust Fan, Walk-In Closet(s)
- Level: Second
- Area: 195 Square Feet
- Dimensions: 15x13
Bedroom 2
- Features: Ceiling Fan(s), Built-in Closet
- Level: Second
- Area: 143 Square Feet
- Dimensions: 13x11
Balcony porch lanai
- Features: Ceiling Fan(s), No Closet
- Level: Second
- Area: 176 Square Feet
- Dimensions: 22x8
Den
- Features: Ceiling Fan(s), No Closet
- Level: Second
- Area: 130 Square Feet
- Dimensions: 13x10
Great room
- Features: No Closet
- Level: Second
- Area: 345 Square Feet
- Dimensions: 23x15
Kitchen
- Features: Breakfast Bar, Built-In Shelving, Ceiling Fan(s), Pantry, Storage Closet
- Level: Second
- Area: 120 Square Feet
- Dimensions: 12x10
Heating
- Electric
Cooling
- Central Air
Appliances
- Included: Dishwasher, Disposal, Dryer, Electric Water Heater, Exhaust Fan, Microwave, Range, Refrigerator, Washer
- Laundry: Electric Dryer Hookup, Inside, Laundry Closet, Upper Level, Washer Hookup
Features
- Ceiling Fan(s), High Ceilings, Living Room/Dining Room Combo, Open Floorplan, Primary Bedroom Main Floor, Stone Counters, Thermostat, Vaulted Ceiling(s), Walk-In Closet(s)
- Flooring: Carpet, Tile
- Doors: Sliding Doors
- Has fireplace: No
- Common walls with other units/homes: Corner Unit,End Unit
Interior area
- Total structure area: 1,809
- Total interior livable area: 1,398 sqft
Property
Parking
- Total spaces: 1
- Parking features: Driveway, Garage Door Opener, Ground Level, Guest, Open
- Attached garage spaces: 1
- Has uncovered spaces: Yes
Features
- Levels: One
- Stories: 1
- Patio & porch: Enclosed, Rear Porch, Screened
- Exterior features: Balcony, Irrigation System, Tennis Court(s)
- Has view: Yes
- View description: Trees/Woods
Lot
- Features: Landscaped, Sidewalk
- Residential vegetation: Mature Landscaping, Oak Trees, Trees/Landscaped
Details
- Parcel number: 1731598309
- Zoning: PDR/WP
- Special conditions: None
Construction
Type & style
- Home type: Condo
- Property subtype: Condominium
- Attached to another structure: Yes
Materials
- Block, Stucco
- Foundation: Slab
- Roof: Tile
Condition
- New construction: No
- Year built: 2004
Utilities & green energy
- Sewer: Public Sewer
- Water: Public
- Utilities for property: Cable Available, Electricity Connected, Public, Sewer Connected, Street Lights, Water Connected
Community & HOA
Community
- Features: Association Recreation - Owned, Buyer Approval Required, Clubhouse, Community Mailbox, Deed Restrictions, Golf Carts OK, Golf, Pool, Restaurant, Sidewalks, Tennis Court(s)
- Security: Smoke Detector(s)
- Pet fee: $0 monthly
- Subdivision: TARA PRESERVE/ORCHID COVE SUBDIVISION
HOA
- Has HOA: No
- Amenities included: Clubhouse, Golf Course, Maintenance, Pickleball Court(s), Pool, Recreation Facilities, Sauna, Tennis Court(s)
- Services included: Community Pool, Reserve Fund, Fidelity Bond, Maintenance Structure, Maintenance Grounds, Pool Maintenance
- HOA fee: $546 monthly
- HOA name: PROGRESSIVE COMMUNITY MANAGEMENT
- Second HOA name: TARA MASTER ASSOCIATION
- Second HOA phone: 941-348-2912
Location
- Region: Bradenton
Financial & listing details
- Price per square foot: $197/sqft
- Annual tax amount: $3,665
- Date on market: 8/20/2024
- Cumulative days on market: 174 days
- Listing terms: Cash,Conventional,FHA
- Ownership: Condominium
- Total actual rent: 0
- Electric utility on property: Yes
- Road surface type: Paved, Asphalt
Price history
| Date | Event | Price |
|---|---|---|
| 4/3/2025 | Sold | $275,000-0.7%$197/sqft |
Source:  Stellar MLS #A4620872 Report a problem Stellar MLS #A4620872 Report a problem | ||
| 3/5/2025 | Pending sale | $277,000$198/sqft |
Source: Stellar MLS #A4620872 Report a problem | ||
| 2/19/2025 | Price change | $277,000-1%$198/sqft |
Source: Stellar MLS #A4620872 Report a problem | ||
| 1/15/2025 | Price change | $279,900-3.1%$200/sqft |
Source: Stellar MLS #A4620872 Report a problem | ||
| 10/19/2024 | Listed for sale | $289,000$207/sqft |
Source: Stellar MLS #A4620872 Report a problem | ||
| 10/4/2024 | Pending sale | $289,000$207/sqft |
Source: Stellar MLS #A4620872 Report a problem | ||
| 8/21/2024 | Listed for sale | $289,000$207/sqft |
Source: Stellar MLS #A4620872 Report a problem | ||
Public tax history
Tax history is unavailable.
Neighborhood: 34203
Nearby homes
- $250,0002 bd2 ba1.3k sqft7516 Marsh Orchid Cir, Bradenton, FL 34203Sold

- $259,9002 bd2 ba1.3k sqft7532 Marsh Orchid Cir #201, Bradenton, FL 34203For Sale
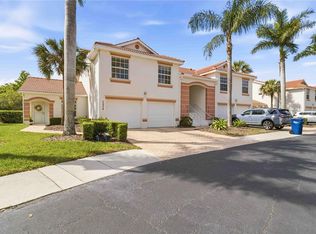
- $265,0002 bd2 ba1.3k sqft7518 Marsh Orchid Cir #9-202, Bradenton, FL 34203Sold
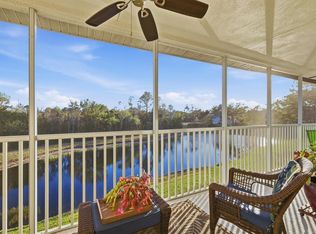
- $244,9002 bd2 ba1.3k sqft7632 Marsh Orchid Cir #7632, Bradenton, FL 34203Sold
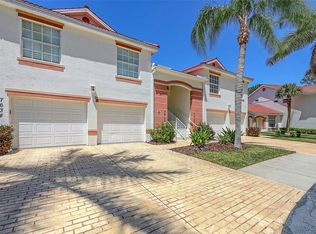
- $252,0002 bd2 ba1.3k sqft7533 Marsh Orchid Cir #7533, Bradenton, FL 34203Off Market
- $273,7003 bd2 ba1.6k sqft7556 Marsh Orchid Cir #7556, Bradenton, FL 34203Off Market
- $251,0002 bd2 ba1.3k sqft7640 Marsh Orchid Cir, Bradenton, FL 34203Off Market
- $243,2002 bd2 ba1.3k sqft7656 Marsh Orchid Cir, Bradenton, FL 34203Off Market
Nearby schools
GreatSchools rating
- 8/10Tara Elementary SchoolGrades: PK-5Distance: 0.7 mi
- 4/10Braden River Middle SchoolGrades: 6-8Distance: 1.7 mi
- 4/10Braden River High SchoolGrades: 9-12Distance: 1.7 mi
Schools provided by the listing agent
- Elementary: Tara Elementary
- Middle: Braden River Middle
- High: Braden River High
Source: Stellar MLS. This data may not be complete. We recommend contacting the local school district to confirm school assignments for this home.
Get a cash offer in 3 minutes
Find out how much your home could sell for in as little as 3 minutes with a no-obligation cash offer.
Estimated market value
$265,500
Get a cash offer in 3 minutes
Find out how much your home could sell for in as little as 3 minutes with a no-obligation cash offer.
Estimated market value
$265,500
- Florida
- Manatee County
- Bradenton
- 34203
- 7618 MARSH ORCHID CIRCLE Unit 7618
Nearby cities
Nearby neighborhoods
Nearby zip codes
Other Bradenton Topics
