Wait until you see this lovely 2-bedroom, 2-bath condo with an attached 1-car garage featuring epoxy floors and a spacious lanai overlooking a serene preserve—this is Florida living at its finest! Light, bright, and beautifully airy thanks to soaring ceilings, this home offers a perfect split-bedroom layout. The spacious primary suite includes an en-suite bath with double sinks, a newer tiled shower with a grab bar, a walk-in closet, high ceilings, and private access to the lanai. The second bedroom is smartly designed with built-ins—ideal for a home office—and even features a convenient Murphy bed for when guests come to town. Enjoy morning sunshine in the cozy breakfast nook of the spacious kitchen, complete with a central island perfect for entertaining and an abundance of counter space. The large living room opens to the lanai through sliding glass doors, bringing the outdoors in. Don't overlook the indoor laundry, a plus in itself! This condo is situated in a quiet, tucked-away location in Orchid Cove, a charming community within Tara. Residents enjoy access to fantastic amenities: tennis courts, walking trails, pool, clubhouse, and more. All just minutes from Publix, UTC, I-75, great dining, and a short drive to the beautiful Gulf beaches. Fo added piece of mind, a new roof was replaced in 2024! Don't miss your chance to call this Florida gem your new home, better yet, your new lifestyle!
Sold for $244,900
$244,900
7632 MARSH ORCHID CIRCLE #7632, BRADENTON, FL 34203
2beds
1,398sqft
Condominium
Built in 2004
-- sqft lot
$240,500 Zestimate®
$175/sqft
$2,085 Estimated rent
Home value
$240,500
$219,000 - $265,000
$2,085/mo
Zestimate® history
Owner options
List your home for rent
$2,085/mo
Rent Zestimate®
Find your next renter with Zillow Rental Manager. Plus, with online applications, you can quickly screen prospective tenants – for free.
$2,085/mo
Rent Zestimate®
Refinance and save
$2,257/mo
Est. payment
Refinancing to a lower rate could help reduce your monthly payments and save thousands over the life of the loan.
$2,257/mo
Est. payment
Explore your selling options
Work with a Zillow partner agent
Leverage their expertise and Zillow's premium Showcase listings to get your home seen by more buyers.
Get startedList with your own agent
Get your home in front of millions of buyers by listing it on Zillow.
Learn how to do itSell it yourself
Take full control of how buyers see your home on Zillow by listing For Sale by Owner (FSBO).
List your homeWhat's special
Central islandSplit-bedroom layoutSpacious lanaiCozy breakfast nookEn-suite bathSerene preserveIndoor laundry
Zillow last checked:
Listing updated:
Listed by:
Kristina Waskom 941-266-8658,
MICHAEL SAUNDERS & COMPANY 941-349-3444
Bought with:
Tania May, 3436388
MARCUS & COMPANY REALTY
Source: Stellar MLS,MLS#: A4648893 Originating MLS: Sarasota - Manatee
Originating MLS: Sarasota - Manatee
Facts & features
Interior
Bedrooms & bathrooms
- Bedrooms: 2
- Bathrooms: 2
- Full bathrooms: 2
Rooms
- Room types: Utility Room
Primary bedroom
- Features: Walk-In Closet(s)
- Level: First
Bedroom 2
- Features: Built-in Closet
- Level: First
Balcony porch lanai
- Level: First
Dinette
- Level: First
Kitchen
- Level: First
Living room
- Level: First
Heating
- Central
Cooling
- Central Air
Appliances
- Included: Dishwasher, Disposal, Dryer, Microwave, Range, Refrigerator, Washer
- Laundry: Inside, Laundry Closet, Same Floor As Condo Unit
Features
- Ceiling Fan(s), High Ceilings, Solid Surface Counters, Split Bedroom, Vaulted Ceiling(s), Walk-In Closet(s)
- Flooring: Carpet, Ceramic Tile
- Doors: Sliding Doors
- Windows: Shutters
- Has fireplace: No
Interior area
- Total structure area: 1,809
- Total interior livable area: 1,398 sqft
Property
Parking
- Total spaces: 1
- Parking features: Driveway
- Attached garage spaces: 1
- Has uncovered spaces: Yes
Features
- Levels: One
- Stories: 1
- Patio & porch: Covered, Enclosed, Rear Porch, Screened
- Exterior features: Balcony, Rain Gutters
- Has view: Yes
- View description: Trees/Woods
Lot
- Features: Conservation Area
Details
- Parcel number: 1731598059
- Zoning: PDR/WP
- Special conditions: None
Construction
Type & style
- Home type: Condo
- Architectural style: Custom
- Property subtype: Condominium
Materials
- Block, Stucco
- Foundation: Slab
- Roof: Tile
Condition
- New construction: No
- Year built: 2004
Utilities & green energy
- Sewer: Public Sewer
- Water: Public
- Utilities for property: Public
Community & HOA
Community
- Features: Buyer Approval Required, Clubhouse, Community Mailbox, Deed Restrictions, Irrigation-Reclaimed Water, Pool, Sidewalks, Tennis Court(s)
- Security: Smoke Detector(s)
- Pet fee: $0 monthly
- Subdivision: ORCHID COVE
HOA
- Has HOA: Yes
- Amenities included: Cable TV, Clubhouse, Pool, Tennis Court(s), Trail(s)
- Services included: Cable TV, Community Pool, Maintenance Structure, Recreational Facilities
- HOA fee: $546 monthly
- HOA name: Loren Lysen
- Second HOA name: Preserve at Tara
Location
- Region: Bradenton
Financial & listing details
- Price per square foot: $175/sqft
- Annual tax amount: $1,578
- Date on market: 4/17/2025
- Cumulative days on market: 49 days
- Listing terms: Cash,Conventional
- Ownership: Condominium
- Total actual rent: 0
- Road surface type: Paved, Asphalt
Price history
| Date | Event | Price |
|---|---|---|
| 6/20/2025 | Sold | $244,900-2%$175/sqft |
Source:  Stellar MLS #A4648893 Report a problem Stellar MLS #A4648893 Report a problem | ||
| 6/5/2025 | Pending sale | $249,900$179/sqft |
Source: Stellar MLS #A4648893 Report a problem | ||
| 4/17/2025 | Listed for sale | $249,900$179/sqft |
Source: Stellar MLS #A4648893 Report a problem | ||
Public tax history
Tax history is unavailable.
Neighborhood: 34203
Nearby homes
- $250,0002 bd2 ba1.3k sqft7516 Marsh Orchid Cir, Bradenton, FL 34203Sold

- $259,9002 bd2 ba1.3k sqft7532 Marsh Orchid Cir #201, Bradenton, FL 34203For Sale
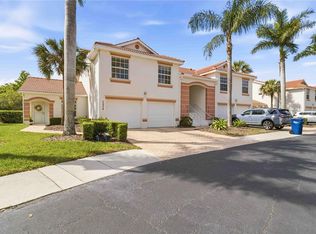
- $275,0002 bd2 ba1.3k sqft7618 Marsh Orchid Cir #7618, Bradenton, FL 34203Sold
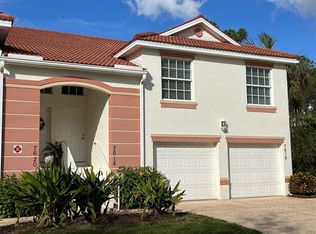
- $265,0002 bd2 ba1.3k sqft7518 Marsh Orchid Cir #9-202, Bradenton, FL 34203Sold
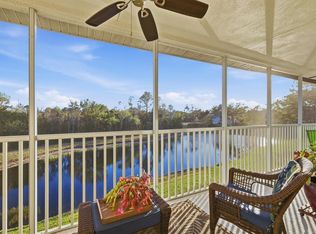
- $249,2002 bd2 ba1.3k sqft7533 Marsh Orchid Cir #7533, Bradenton, FL 34203Off Market
- $274,6003 bd2 ba1.6k sqft7556 Marsh Orchid Cir #7556, Bradenton, FL 34203Off Market
- $251,0002 bd2 ba1.3k sqft7640 Marsh Orchid Cir, Bradenton, FL 34203Off Market
- $243,2002 bd2 ba1.3k sqft7656 Marsh Orchid Cir, Bradenton, FL 34203Off Market
Nearby schools
GreatSchools rating
- 8/10Tara Elementary SchoolGrades: PK-5Distance: 0.7 mi
- 4/10Braden River Middle SchoolGrades: 6-8Distance: 1.7 mi
- 4/10Braden River High SchoolGrades: 9-12Distance: 1.7 mi
Schools provided by the listing agent
- Elementary: Tara Elementary
- Middle: Braden River Middle
- High: Braden River High
Source: Stellar MLS. This data may not be complete. We recommend contacting the local school district to confirm school assignments for this home.
Get a cash offer in 3 minutes
Find out how much your home could sell for in as little as 3 minutes with a no-obligation cash offer.
Estimated market value
$240,500
Get a cash offer in 3 minutes
Find out how much your home could sell for in as little as 3 minutes with a no-obligation cash offer.
Estimated market value
$240,500
- Florida
- Manatee County
- Bradenton
- 34203
- 7632 MARSH ORCHID CIRCLE Unit 7632
Nearby cities
Nearby neighborhoods
Nearby zip codes
Other Bradenton Topics
