Nice Rancher sits on a beautiful lot. Home has a master suite added on backside of home. Also a large laundry-mud room that leads from garage to kitchen that has space for small dining table plus a area for a formal dining area or family den with patio doors to large deck in backyard. Also, two quest bedrooms, full bath, and a room for office or crafts room. Seller just had & paid licensed electrician to replace main electrical panel plus other electrical work and paid invoice is provided for viewing.
Please notice that front of home has a beautiful view of House Mtn.
Under contract - showing
Price cut: $20K (9/28)
$277,000
7518 Washington Pike, Corryton, TN 37721
4beds
1,680sqft
Single Family Residence, Residential
Built in 1972
0.83 Acres Lot
$-- Zestimate®
$165/sqft
$-- HOA
What's special
Beautiful lotLarge laundry-mud roomLarge deck in backyardMaster suite
- 14 days
- 954
- 123
Likely to sell faster than
Zillow last checked:
Listing updated:
Listed by:
Pamala Poteat 865-256-9393,
Realty Executives Associates 865-588-3232
Source: RealTracs MLS as distributed by MLS GRID,MLS#: 3592186
Facts & features
Interior
Bedrooms & bathrooms
- Bedrooms: 4
- Bathrooms: 3
- Full bathrooms: 2
- 1/2 bathrooms: 1
Dining room
- Features: Formal
- Level: Formal
Kitchen
- Features: Eat-in Kitchen
- Level: Eat-in Kitchen
Other
- Features: Breakfast Room
- Level: Breakfast Room
Other
- Features: Office
- Level: Office
Heating
- Central, Electric, Other
Cooling
- Other, Central Air, Ceiling Fan(s)
Appliances
- Included: Range
- Laundry: Washer Hookup, Electric Dryer Hookup
Features
- Ceiling Fan(s)
- Flooring: Wood, Laminate
- Basement: Crawl Space
- Has fireplace: No
Interior area
- Total structure area: 1,680
- Total interior livable area: 1,680 sqft
- Finished area above ground: 1,680
Property
Parking
- Total spaces: 2
- Parking features: Garage Door Opener, Attached
- Attached garage spaces: 2
Features
- Levels: One
- Stories: 1
- Patio & porch: Deck, Porch, Covered
Lot
- Size: 0.83 Acres
- Dimensions: 113 x 334 x iee
- Features: Other, Level, Rolling Slope
- Topography: Other,Level,Rolling Slope
Details
- Parcel number: 031 04401
- Special conditions: Standard
Construction
Type & style
- Home type: SingleFamily
- Architectural style: Traditional
- Property subtype: Single Family Residence, Residential
Materials
- Frame, Vinyl Siding
Condition
- New construction: No
- Year built: 1972
Utilities & green energy
- Sewer: Septic Tank
- Water: Public
- Utilities for property: Electricity Available, Water Available
Community & HOA
Location
- Region: Corryton
Financial & listing details
- Price per square foot: $165/sqft
- Tax assessed value: $160,300
- Annual tax amount: $623
- Date on market: 9/18/2026
- Electric utility on property: Yes
Estimated market value
Not available
Estimated sales range
Not available
Not available
Price history
| Date | Event | Price |
|---|---|---|
| 9/30/2026 | Contingent | $277,000$165/sqft |
Source:  RealTracs MLS as distributed by MLS GRID #3592186 Report a problem RealTracs MLS as distributed by MLS GRID #3592186 Report a problem | ||
| 9/30/2026 | Pending sale | $277,000$165/sqft |
Source:  East Tennessee Realtors #1355525 Report a problem East Tennessee Realtors #1355525 Report a problem | ||
| 9/28/2026 | Price change | $277,000-6.7%$165/sqft |
Source: East Tennessee Realtors #1355525 Report a problem | ||
| 9/18/2026 | Listed for sale | $297,000$177/sqft |
Source: East Tennessee Realtors #1355525 Report a problem | ||
Public tax history
| Year | Property taxes | Tax assessment |
|---|---|---|
| 2025 | $623 | $40,075 |
| 2024 | $623 | $40,075 |
| 2023 | $623 | $40,075 |
| 2022 | $623 +16.2% | $40,075 +58.4% |
| 2021 | $536 | $25,300 -75% |
| 2020 | $536 | $101,200 |
| 2019 | $536 | $101,200 +39.4% |
| 2018 | $536 | $72,600 +187% |
| 2017 | $536 +27.3% | $25,300 |
| 2016 | $421 | -- |
| 2015 | $421 | -- |
| 2014 | $421 0% | -- |
| 2013 | $421 -11.1% | -- |
| 2012 | $474 | -- |
| 2011 | $474 | $20,075 |
| 2010 | $474 | $20,075 |
| 2009 | $474 -11.6% | $20,075 +0.8% |
| 2008 | $536 | $19,925 |
| 2007 | -- | $19,925 |
| 2006 | -- | $19,925 |
| 2005 | -- | $19,925 +9.6% |
| 2004 | -- | $18,175 |
| 2003 | -- | $18,175 |
| 2002 | -- | $18,175 |
| 2001 | -- | $18,175 +26.2% |
| 2000 | -- | $14,400 |
Find assessor info on the county website
Monthly payment
Est. payment
Payment breakdown
Explore the cost of this home by adjusting the details. Changes won't be saved.Climate risks
Neighborhood: 37721
Nearby schools
Schools provided by the listing agent
- Elementary: Ritta Elementary
- Middle: Holston Middle School
- High: Gibbs High School
Source: RealTracs MLS as distributed by MLS GRID. This data may not be complete. We recommend contacting the local school district to confirm school assignments for this home.
Similar homes
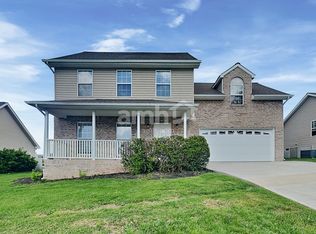
- $299,9003 bd1 ba1.2k sqft4317 Fulton Rd, Corryton, TN 37721For Sale

 MLS ID #3512983, Tonya Bledsoe. RealTracs MLS as distributed by MLS GRID
 - $325,0003 bd2 ba1.3k sqft7122 Majors Landing Ln, Corryton, TN 37721Active
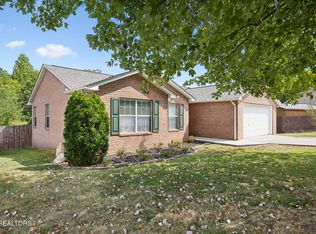
 MLS ID #1355399, Josh Hood, Gables & Gates, REALTORS. East Tennessee Realtors
 - $275,0003 bd2 ba1.1k sqft6010 Cline Rd, Knoxville, TN 37938Active
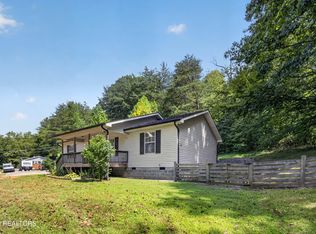 MLS ID #1353735, Chad Adam Moorefield, Keller Williams Realty. East Tennessee Realtors
 - $310,0004 bd2 ba2.1k sqft6604 Duke Rd, Knoxville, TN 37918Active
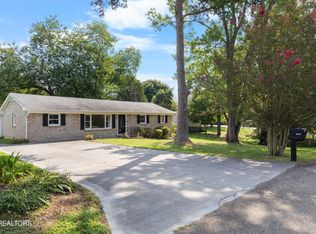 MLS ID #1353643, Joyce Frye, Wallace. East Tennessee Realtors
 - $299,9003 bd2 ba1.1k sqft3625 N Fountaincrest Dr, Knoxville, TN 37918ActiveMLS ID #1352556, Katie M Beeler, Knox Native Real Estate. East Tennessee Realtors
- $299,0003 bd1 ba1.3k sqft6411 Bob Varner Rd, Knoxville, TN 37918ActiveMLS ID #1351619, Stephen Beech, Wallace. East Tennessee Realtors
- $299,9005 bd3 ba1.5k sqft1101 SE Magnet Pl, Knoxville, TN 37915For SaleMLS ID #3528460, Jeff LaRue. RealTracs MLS as distributed by MLS GRID
- $245,0004 bd2 ba1.5k sqft359 Nash Rd, Knoxville, TN 37914ActiveMLS ID #1342975, Lynette Stephens, Gables & Gates, REALTORS. East Tennessee Realtors
- $384,9004 bd3 ba2.3k sqft6625 Lambent Ln, Knoxville, TN 37918ActiveMLS ID #1351981, Annie Ross, Southland Realtors, Inc. East Tennessee Realtors
- $334,9003 bd2 ba2k sqft6553 E Garwood Cir, Knoxville, TN 37918ActiveMLS ID #1356649, Ashley Tatum, Webb Properties, LLC. East Tennessee Realtors
- $349,9004 bd3 ba1.8k sqft6560 W Garwood Cir, Knoxville, TN 37918ActiveMLS ID #1355161, Andy Mason, Elite Realty. East Tennessee Realtors
- $304,9003 bd1 ba1.2k sqft3103 Spicewood Ln, Knoxville, TN 37921ActiveMLS ID #1355899, Lori Walton, MG Rise Real Estate Group. East Tennessee Realtors
- $339,0003 bd2 ba1.5k sqft4418 Ne Gdn, Knoxville, TN 37918ActiveMLS ID #1354780, Tom Hughes, Realty Executives Associates. East Tennessee Realtors
- $345,0004 bd3 ba2.2k sqft9409 Calla Lilly Ln, Mascot, TN 37806ActiveMLS ID #1356456, Albina Bordei, The Real Estate Firm, Inc.. East Tennessee Realtors
- $249,0003 bd2 ba1.1k sqft205 Booker Rd, Maynardville, TN 37807ActiveMLS ID #1347152, Leslie Kennedy, MR10 Realty. East Tennessee Realtors
- $350,0005 bd2 ba1.5k sqft7536 Inverrary Cir, Knoxville, TN 37918ActiveMLS ID #1332889, Michael Boyle, Realty Executives Associates. East Tennessee Realtors
- $324,9003 bd2 ba1.3k sqft7120 Hurst Ln, Knoxville, TN 37918ActiveMLS ID #1353326, Ally Wilhite, Signature Homes. East Tennessee Realtors
- $350,0003 bd2 ba1.6k sqft8718 Ventis Ln, Powell, TN 37849ActiveMLS ID #1354776, Dustin Gray, Realty Executives Associates. East Tennessee Realtors
- $299,9003 bd2 ba1.2k sqft1717 Elkins Rd, Kodak, TN 37764For SaleMLS ID #3298275, Calene King. RealTracs MLS as distributed by MLS GRID
- $249,9004 bd2 ba1.4k sqft3523 Cherry Hill Ave, Knoxville, TN 37914ActiveMLS ID #1345995, Russ Ford, Baine Realty Group. East Tennessee Realtors
