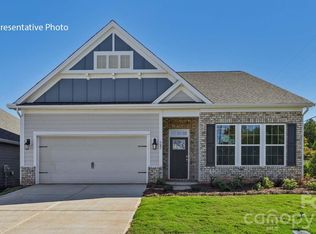
Our most popular ranch plan, the Azalea, with 10' ceilings, open floorplan living, gourmet kitchen, the largest island you have ever seen, it just feels right when walking in. Located in our Lake Norman lifestyle community Laurelbrook, in hidden gem zip code 28673, Sherrills Ford, a must see!
Under contract-no show
$416,467
7521 Bainbridge Rd, Sherrills Ford, NC 28673
3beds
1,902sqft
Single Family Residence
Built in 2027
0.15 Acres Lot
$-- Zestimate®
$219/sqft
$91/mo HOA
What's special
Gourmet kitchenOpen floorplan living
- 23 days
- 3
- 0
Zillow last checked:
Listing updated:
Listed by:
Latonya Kearney mcwilhelm@drhorton.com,
DR Horton Inc,
Maria Wilhelm,
DR Horton Inc
Source: Canopy MLS as distributed by MLS GRID,MLS#: 4431949
Facts & features
Interior
Bedrooms & bathrooms
- Bedrooms: 3
- Bathrooms: 3
- Full bathrooms: 3
- Main level bedrooms: 3
Primary bedroom
- Level: Main
Bedroom s
- Level: Main
Bedroom s
- Level: Main
Kitchen
- Level: Main
Laundry
- Level: Main
Living room
- Level: Main
Heating
- Heat Pump, Natural Gas, Zoned
Cooling
- Central Air, Heat Pump, Zoned
Appliances
- Included: Dishwasher, Disposal, Gas Range, Microwave
- Laundry: Electric Dryer Hookup, In Hall, Laundry Room, Main Level
Features
- Open Floorplan, Pantry
- Flooring: Laminate
- Has basement: No
- Attic: Pull Down Stairs
- Fireplace features: Family Room, Gas Log
Interior area
- Total structure area: 1,902
- Total interior livable area: 1,902 sqft
- Finished area above ground: 1,902
- Finished area below ground: 0
Property
Parking
- Total spaces: 2
- Parking features: Driveway, Attached Garage, Garage on Main Level
- Attached garage spaces: 2
- Has uncovered spaces: Yes
Features
- Levels: One
- Stories: 1
- Pool features: Community
Lot
- Size: 0.15 Acres
Details
- Parcel number: 460904836508
- Zoning: PD-CD
- Special conditions: Standard
Construction
Type & style
- Home type: SingleFamily
- Property subtype: Single Family Residence
Materials
- Fiber Cement, Hardboard Siding
- Foundation: Slab
Condition
- New construction: Yes
- Year built: 2027
Details
- Builder model: Azalea F
- Builder name: D.R. Horton
Utilities & green energy
- Sewer: Public Sewer
- Water: City
- Utilities for property: Cable Available, Wired Internet Available
Community & HOA
Community
- Features: Clubhouse, Walking Trails
- Security: Carbon Monoxide Detector(s), Smoke Detector(s)
- Subdivision: Laurelbrook
HOA
- Has HOA: Yes
- HOA fee: $272 quarterly
Location
- Region: Sherrills Ford
Financial & listing details
- Price per square foot: $219/sqft
- Date on market: 10/6/2026
- Road surface type: Concrete, Paved
Estimated market value
Not available
Estimated sales range
Not available
$2,227/mo
Price history
| Date | Event | Price |
|---|---|---|
| 10/6/2026 | Pending sale | $416,467$219/sqft |
Source:  Canopy MLS as distributed by MLS GRID #4431949 Report a problem | ||
| 10/6/2026 | Listed for sale | $416,467$219/sqft |
Source: Canopy MLS as distributed by MLS GRID #4431949 Report a problem | ||
Public tax history
Tax history is unavailable.
Monthly payment
Est. payment
Payment breakdown
Explore the cost of this home by adjusting the details. Changes won't be saved.Climate risks
Neighborhood: 28673
Nearby schools
Schools provided by the listing agent
- Elementary: Catawba
- Middle: Mill Creek
- High: Bandys
Source: Canopy MLS as distributed by MLS GRID. This data may not be complete. We recommend contacting the local school district to confirm school assignments for this home.
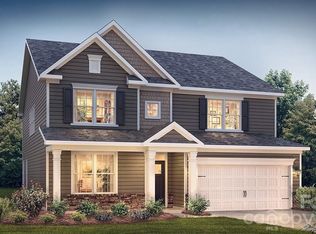
- $468,3904 bd3 ba3.1k sqft7517 Bainbridge Rd, Sherrills Ford, NC 28673Pending
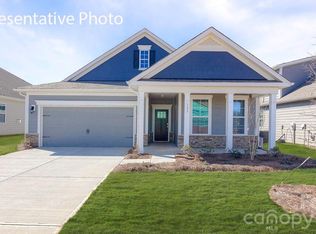
- $420,2503 bd2 ba1.6k sqft7525 Bainbridge Rd, Sherrills Ford, NC 28673New Construction
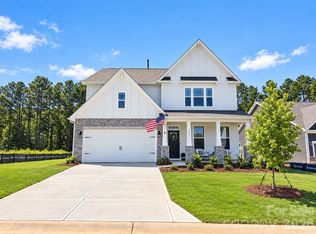
- $507,5004 bd3 ba3.2k sqft7513 Bainbridge Rd, Sherrills Ford, NC 28673Pending
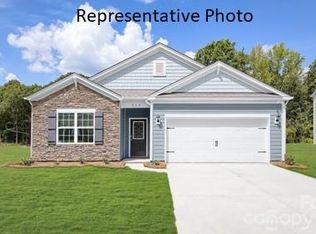
- $358,0004 bd2 ba1.7k sqft7522 Bainbridge Rd, Sherrills Ford, NC 28673Sold
Similar homes
- $425,0003 bd3 ba1.9k sqft7585 Bainbridge Rd, Sherrills Ford, NC 28673New Construction
 Canopy MLS as distributed by MLS GRID
- $389,1404 bd2 ba1.7k sqft7869 Old Brook Rd, Sherrills Ford, NC 28673New Construction
 Canopy MLS as distributed by MLS GRID
- $369,0004 bd2 ba1.7k sqft7558 Bainbridge Rd, Sherrills Ford, NC 28673New Construction
 Canopy MLS as distributed by MLS GRID
- $422,2173 bd2 ba1.7k sqft1144 Grebe Rd, Sherrills Ford, NC 28673New Construction
 MLS ID #4399265, Maria Bansal, SM North Carolina Brokerage LLC. Canopy MLS as distributed by MLS GRID
- $459,0004 bd3 ba2.4k sqft7605 Bainbridge Rd, Sherrills Ford, NC 28673New ConstructionCanopy MLS as distributed by MLS GRID
- $409,0004 bd3 ba2.3k sqft987 Exeter Dr, Sherrills Ford, NC 28673New ConstructionCanopy MLS as distributed by MLS GRID
- $359,0003 bd2 ba1.6k sqft7596 Bainbridge Rd, Sherrills Ford, NC 28673New ConstructionCanopy MLS as distributed by MLS GRID
- $419,0004 bd3 ba2.6k sqft1012 Garfield Rd, Sherrills Ford, NC 28673New ConstructionCanopy MLS as distributed by MLS GRID
- $424,0004 bd3 ba2.6k sqft1028 Garfield Rd, Sherrills Ford, NC 28673New ConstructionCanopy MLS as distributed by MLS GRID
- $369,0004 bd2 ba1.7k sqft7616 Bainbridge Rd, Sherrills Ford, NC 28673New ConstructionCanopy MLS as distributed by MLS GRID
- $379,0003 bd3 ba2k sqft1008 Garfield Rd, Sherrills Ford, NC 28673New ConstructionCanopy MLS as distributed by MLS GRID
- $315,0003 bd2 ba1.7k sqft1484 Ardmore Dr, Sherrills Ford, NC 28673New ConstructionCanopy MLS as distributed by MLS GRID
- $309,0003 bd2 ba1.7k sqft1504 Ardmore Dr, Sherrills Ford, NC 28673New ConstructionCanopy MLS as distributed by MLS GRID
- $495,0004 bd3 ba2.5k sqft1441 Ardmore Dr, Sherrills Ford, NC 28673For SaleMLS ID #4407391, Mark Gibson, Coldwell Banker Realty. Canopy MLS as distributed by MLS GRID
- $360,0004 bd3 ba2.7k sqft4532 Stellata Loop, Sherrills Ford, NC 28673For SaleMLS ID #4417207, Michael Morgan, RE/MAX Executive. Canopy MLS as distributed by MLS GRID
- $520,6224 bd3 ba2.6k sqft1188 Grebe Rd, Sherrills Ford, NC 28673New ConstructionMLS ID #4418151, Maria Bansal, SM North Carolina Brokerage LLC. Canopy MLS as distributed by MLS GRID
- $420,0003 bd2 ba1.4k sqft2468 Riparian Way, Denver, NC 28037For SaleMLS ID #4434360, Dulce Pena, Berkshire Hathaway HomeServices Carolinas Realty. Canopy MLS as distributed by MLS GRID
- $399,9004 bd3 ba2.2k sqft179 Atwater Landing Dr, Mooresville, NC 28117For SaleMLS ID #4424118, Shaun Dukes, NextHome World Class. Canopy MLS as distributed by MLS GRID
- $379,9003 bd2 ba1.8k sqft123 Tanner Loop, Troutman, NC 28166For SaleMLS ID #4436025, Jill Galliher, Keller Williams Unified. Canopy MLS as distributed by MLS GRID
