Welcoming single-story 4 bedroom, 2 bath with great bones, newer HVAC and tons of potential, ready for the savvy buyer to make it shine. Built in 1976, this home offers a classic layout with a separate living room and family room, giving you flexible spaces for relaxing, entertaining, or future redesign. The open-concept flow between the main living areas makes it easy to imagine updated flooring, fresh paint, and a modern kitchen transforming this into a stylish, comfortable home. A cozy fireplace anchors the family room, creating a natural gathering spot and focal point for your renovation ideas. Bedrooms provide practical space for sleeping, working, or guests, and the existing footprint offers a solid starting point for thoughtful improvements over time. This property is very much a bring your vision and tool belt'' opportunityideal for buyers who appreciate sweat equity and want to tailor a home to their preferences instead of paying a premium for someone else's finishes. The good-sized backyard adds even more value, with room for a garden, play area, dog run, or outdoor entertaining space once landscaping and hardscape are refreshed. With its single-level floor plan, newer HVAC for peace of mind, and a mix of original features ready for updating, this home is a great candidate for cosmetic upgrades and creative reimagining. Sold in its present condition, it offers a chance to build equity while you improve it. Don't miss out on this opportunity-filled property! Bring your contractor, your ideas, and come see the potential for yourself.
Pending
$350,000
7524 McTavish Cir, Sacramento, CA 95828
4beds
1,530sqft
:
Get pre-qualified$2,323/mo
Single Family Residence
Built in 1976
6,364 Square Feet Lot
$366,000 Zestimate®
$229/sqft
$-- HOA
What's special
Good-sized backyard
- 36 days |
- 189 |
- 7 |
Likely to sell faster than
Zillow last checked:
Listing updated:
Listed by:
Renee Friedrich DRE #01796570 707-592-5227,
eXp Realty of California Inc.,
Maic Friedrich DRE #01423218 916-244-8474,
eXp Realty of California Inc.
Source: MetroList Services of CA,MLS#: 226083769Originating MLS: MetroList Services, Inc.
Facts & features
Interior
Bedrooms & bathrooms
- Bedrooms: 4
- Bathrooms: 2
- Full bathrooms: 2
Rooms
- Room types: Master Bathroom, Master Bedroom, Family Room, Great Room, Kitchen, Living Room
Primary bathroom
- Features: Shower Stall(s)
Dining room
- Features: Dining/Living Combo
Kitchen
- Features: Kitchen Island
Heating
- Central
Cooling
- Central Air
Appliances
- Included: Ice Maker, Dishwasher
- Laundry: In Garage
Features
- Flooring: Laminate, Other
- Number of fireplaces: 1
- Fireplace features: Family Room, Stone
Interior area
- Total structure area: 0
- Total interior livable area: 1,530 sqft
Property
Parking
- Total spaces: 4
- Parking features: Attached
- Attached garage spaces: 2
- Uncovered spaces: 2
Features
- Levels: One
- Stories: 1
- Fencing: Fenced
Lot
- Size: 6,364 Square Feet
- Features: Shape Regular, Landscape Front
- Topography: Level,Level
Details
- Parcel number: 05103930020000
- Zoning: RD-5
- Special conditions: Trust
Construction
Type & style
- Home type: SingleFamily
- Architectural style: Ranch
- Property subtype: Single Family Residence
Materials
- Stucco, Frame, Wood, Lap Siding
- Foundation: Slab
- Roof: Shingle,Composition
Condition
- Year built: 1976
Utilities & green energy
- Electric: 220 Volts in Laundry
- Sewer: Public Sewer
- Water: Water District
- Utilities for property: Cable Available, Public, Sewer Connected, Internet Available, Natural Gas Connected
Community & HOA
Community
- Subdivision: Scottsdale Greens
Location
- Region: Sacramento
Financial & listing details
- Price per square foot: $229/sqft
- Tax assessed value: $329,074
- Annual tax amount: $4,419
- Price range: $350K - $350K
- Date on market: 7/3/2026
- Road surface type: Asphalt
Estimated market value
$366,000
$348,000 - $384,000
$2,519/mo
Price history
| Date | Event | Price |
|---|---|---|
| 7/8/2026 | Pending sale | $350,000$229/sqft |
Source: MetroList Services of CA #226083769 Report a problem | ||
| 7/3/2026 | Listed for sale | $350,000+18.6%$229/sqft |
Source: MetroList Services of CA #226083769 Report a problem | ||
| 11/21/2018 | Sold | $295,000$193/sqft |
Source: MetroList Services of CA #18058575 Report a problem | ||
| 10/26/2018 | Pending sale | $295,000+1.8%$193/sqft |
Source: Merit Real Estate Group #18058575 Report a problem | ||
| 10/18/2018 | Listed for sale | $289,900+55%$189/sqft |
Source: MetroList Services, Inc. #18058575 Report a problem | ||
| 3/26/2014 | Sold | $187,000$122/sqft |
Source: MetroList Services of CA #14009534 Report a problem | ||
Public tax history
| Year | Property taxes | Tax assessment |
|---|---|---|
| 2025 | $4,419 +2.7% | $329,074 +2% |
| 2024 | $4,302 +4.1% | $322,622 +2% |
| 2023 | $4,133 -21.9% | $316,297 +2% |
| 2022 | $5,290 +22.4% | $310,096 +2% |
| 2021 | $4,320 +145.8% | $304,017 +1% |
| 2020 | $1,758 -11.7% | $300,900 +2% |
| 2019 | $1,991 -6.5% | $295,000 +46.4% |
| 2018 | $2,130 +1.8% | $201,465 +2% |
| 2017 | $2,092 +5.5% | $197,516 +2% |
| 2016 | $1,983 +39.6% | $193,644 +1.5% |
| 2015 | $1,421 | $190,736 +37.7% |
| 2014 | $1,421 | $138,513 +0.5% |
| 2013 | -- | $137,888 +13.1% |
| 2012 | -- | $121,933 -8% |
| 2011 | -- | $132,536 +0.8% |
| 2010 | -- | $131,546 +1.8% |
| 2008 | -- | $129,276 +2% |
| 2007 | -- | $126,742 +2% |
| 2006 | -- | $124,258 +2% |
| 2005 | -- | $121,823 +2% |
| 2004 | -- | $119,435 +1.9% |
| 2003 | -- | $117,247 +2% |
| 2002 | -- | $114,949 +2% |
| 2001 | -- | $112,696 +2% |
| 2000 | -- | $110,487 |
Find assessor info on the county website
Monthly payment
Est. payment
Payment breakdown
Explore the cost of this home by adjusting the details. Changes won't be saved.Climate risks
Neighborhood: 95828
Nearby schools
GreatSchools rating
- 5/10David Reese Elementary SchoolGrades: K-6Distance: 0.7 mi
- 3/10James Rutter Middle SchoolGrades: 7-8Distance: 0.5 mi
- 4/10Florin High SchoolGrades: 9-12Distance: 1.5 mi
- $455,6004 bd3 ba1.8k sqft7520 McTavish Cir, Sacramento, CA 95828Off Market
- $443,5003 bd2 ba1.2k sqft7600 McTavish Cir, Sacramento, CA 95828Off Market
- $440,0003 bd2 ba1.3k sqft7606 McTavish Cir, Sacramento, CA 95828Sold
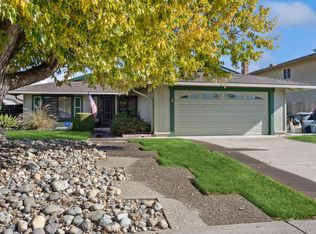
- $388,1003 bd2 ba1.2k sqft7516 McTavish Cir, Sacramento, CA 95828Off Market
- $437,0004 bd2 ba1.5k sqft7632 McTavish Cir, Sacramento, CA 95828Off Market
- $454,8004 bd3 ba1.8k sqft7636 McTavish Cir, Sacramento, CA 95828Off Market
- $450,7004 bd3 ba1.8k sqft7612 McTavish Cir, Sacramento, CA 95828Off Market
- $446,5004 bd3 ba1.8k sqft7525 McTavish Cir, Sacramento, CA 95828Off Market
A local agent can set up tours, give advice and negotiate with sellers.
Similar homes
- $425,0002 bd1 ba1.2k sqft8031 Lorin Ave, Sacramento, CA 95828For Sale
 MLS ID #226098693, Justin Edwards. MetroList Services of CA
 - $425,0003 bd2 ba1.3k sqft7301 Sunsweet Lane, Sacramento, CA 95828For Sale
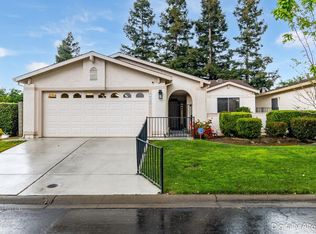 MLS ID #226038180, Reijing A Hubbard, KW Vaca Valley. BAREIS
 - $395,0004 bd2 ba1.3k sqft5401 48th Ave, Sacramento, CA 95823For Sale
 MLS ID #226095142, Sunny Sun. MetroList Services of CA
 - $390,0002 bd2 ba1.1k sqft7711 Lakewood Park Dr, Sacramento, CA 95828For Sale
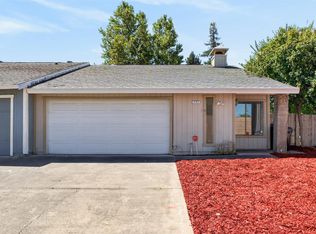 MLS ID #226097813, Daniel Opher. MetroList Services of CA
 - $450,0003 bd2 ba1.1k sqft7200 Strand Street, Sacramento, CA 95828For SaleMLS ID #226046901, Tanaiya Manchester, RE/MAX Gold. BAREIS
- $415,0003 bd1 ba1.4k sqft4949 H Pkwy, Sacramento, CA 95823For SaleMLS ID #226098876, Michael Austin. MetroList Services of CA
- $420,0004 bd2 ba1.2k sqft7496 Red Willow St, Sacramento, CA 95822For SaleMLS ID #226095737, Veria Johnson. MetroList Services of CA
- $459,0004 bd2 ba1.7k sqft8348 Arroyo Vista Drive, Sacramento, CA 95823For SaleMLS ID #226095411, Robert B Lam, GD Homes. BAREIS
- $385,0003 bd2 ba1.2k sqft2044 Middleberry Rd, Sacramento, CA 95815For SaleMLS ID #226098985, Rob Galakhov. MetroList Services of CA
- $279,0003 bd2 ba1.1k sqft7706 La Mancha Way, Sacramento, CA 95823For SaleMLS ID #226097645, Vitaliy Moskalenko. MetroList Services of CA
- $420,0003 bd2 ba1.4k sqft8046 Grandstaff Dr, Sacramento, CA 95823For SaleMLS ID #226092049, Melody Epley. MetroList Services of CA
- $397,4004 bd2 ba1k sqft4960 Bradford Dr, Sacramento, CA 95820For SaleMLS ID #226087443, Charles Velasco. MetroList Services of CA
- $375,0003 bd3 ba1.4k sqft153 Creekside Cir, Sacramento, CA 95823For SaleMLS ID #226052393, Lindsey Phuon. MetroList Services of CA
- $325,0003 bd1 ba1k sqft5207 Standish Rd, Sacramento, CA 95820For SaleMLS ID #226094148, Helen Yong DRE #01772827, eXp Realty of California, Inc. SFAR
- $289,9003 bd2 ba1.2k sqft3851 W Pacific Ave, Sacramento, CA 95820For SaleMLS ID #226095423, Lin Huynh. MetroList Services of CA
- $350,0003 bd1 ba1.2k sqft3225 12th Ave, Sacramento, CA 95817For SaleMLS ID #226089228, Joe Blankenship. MetroList Services of CA
- $479,9905 bd3 ba1.7k sqft7962 Graylodge Ct, Sacramento, CA 95828For SaleMLS ID #226067695, Harpreet Singh. MetroList Services of CA
- $409,0003 bd2 ba1.2k sqft2300 66th Ave, Sacramento, CA 95822For SaleMLS ID #226095402, Gabriella Alvarez. MetroList Services of CA
- $300,0002 bd1 ba1.2k sqft4020 Inyo Ave, Sacramento, CA 95820For SaleMLS ID #226096478, Francine Bailey-Byrd. MetroList Services of CA
- $360,0002 bd1 ba855 sqft2640 52nd Ave, Sacramento, CA 95822For SaleMLS ID #226075267, LaShonda Howard. MetroList Services of CA
Local buyer's agents are ready to help
