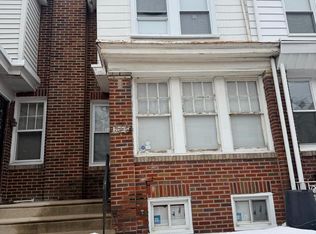
This property qualifies for CRA financing with 3% down, no PMI, and an interest rate lower than FHA. Welcome to this two-story home in the Cedarbrook neighborhood, offering comfortable living spaces and classic character. The main level features hardwood floors throughout, a spacious living and dining area, and a well-appointed kitchen with a gas range and oven, stainless steel sink, and wood cabinetry for ample storage. The kitchen provides convenient access to the rear yard. Upstairs, you’ll find three sunlit bedrooms and a full bathroom with a bathtub. The main bedroom offers generous closet space and a large window for plenty of natural light. A large unfinished basement provides additional storage space. A $5,000 lender credit is available and may be paired with the Philly First $10K grant, applied toward closing costs or prepaids. The property is being sold AS-IS. The seller will not be making any repairs or improvements. Conveniently located near Playground, Simons Recreation Center, and Simons Playground. Schedule your showing today!
For sale
$135,000
7529 Rugby St, Philadelphia, PA 19150
3beds
1,224sqft
Townhouse
Built in 1950
1,438 Square Feet Lot
$-- Zestimate®
$110/sqft
$-- HOA
What's special
Three sunlit bedroomsTwo-story homeGas range and ovenHardwood floors throughoutWell-appointed kitchenStainless steel sink
- 14 hours
- 146
- 13
Zillow last checked:
Listing updated:
Listed by:
Maria Quattrone 215-607-3535,
LPT Realty, LLC 8773662213
Source: Bright MLS,MLS#: PAPH2664814
Facts & features
Interior
Bedrooms & bathrooms
- Bedrooms: 3
- Bathrooms: 2
- Full bathrooms: 1
- 1/2 bathrooms: 1
Rooms
- Room types: Living Room, Dining Room, Bedroom 2, Bedroom 3, Kitchen, Basement, Bedroom 1, Laundry, Bathroom 1, Half Bath
Bedroom 1
- Level: Upper
Bedroom 2
- Level: Upper
Bedroom 3
- Level: Upper
Bathroom 1
- Level: Upper
Basement
- Level: Lower
Dining room
- Level: Main
Half bath
- Level: Lower
Kitchen
- Level: Main
Laundry
- Level: Lower
Living room
- Level: Main
Heating
- Baseboard, Electric
Cooling
- None
Appliances
- Included: Electric Water Heater
- Laundry: In Basement, Laundry Room
Features
- Ceiling Fan(s), Eat-in Kitchen
- Basement: Full
- Has fireplace: No
Interior area
- Total structure area: 1,224
- Total interior livable area: 1,224 sqft
- Finished area above ground: 1,224
- Finished area below ground: 0
Property
Parking
- Total spaces: 1
- Parking features: Inside Entrance, Attached
- Attached garage spaces: 1
Accessibility
- Accessibility features: Other
Features
- Levels: Two
- Stories: 2
- Exterior features: Sidewalks, Street Lights
- Pool features: None
- Has view: Yes
- View description: Street
Lot
- Size: 1,438 Square Feet
- Features: Rear Yard, Urban
Details
- Additional structures: Above Grade, Below Grade
- Parcel number: 102471600
- Zoning: RSA5
- Special conditions: Standard
Construction
Type & style
- Home type: Townhouse
- Architectural style: Straight Thru
- Property subtype: Townhouse
Materials
- Masonry
- Foundation: Concrete Perimeter
Condition
- New construction: No
- Year built: 1950
Utilities & green energy
- Electric: Circuit Breakers
- Sewer: Public Sewer
- Water: Public
Community & HOA
Community
- Subdivision: Cedarbrook
HOA
- Has HOA: No
Location
- Region: Philadelphia
- Municipality: PHILADELPHIA
Financial & listing details
- Price per square foot: $110/sqft
- Tax assessed value: $202,600
- Annual tax amount: $3,014
- Date on market: 10/1/2026
- Listing agreement: Exclusive Right To Sell
- Listing terms: Cash,Conventional
- Ownership: Fee Simple
Estimated market value
Not available
Estimated sales range
Not available
Not available
Price history
| Date | Event | Price |
|---|---|---|
| 10/1/2026 | Listed for sale | $135,000-3.6%$110/sqft |
Source:  Bright MLS #PAPH2664814 Report a problem Bright MLS #PAPH2664814 Report a problem | ||
| 6/2/2019 | Listing removed | $140,000$114/sqft |
Source: RE/MAX @ Home #PAPH508906 Report a problem | ||
| 1/8/2019 | Price change | $140,000+7.7%$114/sqft |
Source: RE/MAX @ HOME - Philadelphia #PAPH508906 Report a problem | ||
| 12/21/2018 | Listed for sale | $130,000$106/sqft |
Source: RE/MAX @ HOME #1003260856 Report a problem | ||
| 11/15/2018 | Pending sale | $130,000$106/sqft |
Source: RE/MAX @ HOME #1003260856 Report a problem | ||
| 11/5/2018 | Price change | $130,000-7.1%$106/sqft |
Source: RE/MAX @ HOME - Philadelphia #1003260856 Report a problem | ||
| 10/26/2018 | Price change | $140,000-6.7%$114/sqft |
Source: RE/MAX @ HOME - Philadelphia #1003260856 Report a problem | ||
| 9/10/2018 | Listed for sale | $150,000+163.6%$123/sqft |
Source: RE/MAX @ HOME - Philadelphia #1003260856 Report a problem | ||
| 1/22/1993 | Sold | $56,900$46/sqft |
Source: Agent Provided Report a problem | ||
Public tax history
| Year | Property taxes | Tax assessment |
|---|---|---|
| 2025 | $3,014 | $215,300 +25.3% |
| 2024 | -- | $171,800 |
| 2023 | -- | $171,800 |
| 2022 | -- | -- |
| 2021 | -- | -- |
| 2018 | $1,839 | -- |
| 2017 | -- | -- |
| 2016 | -- | -- |
| 2015 | -- | -- |
| 2014 | -- | $123,300 +675.3% |
| 2012 | -- | $15,904 |
| 2011 | -- | $15,904 |
| 2010 | -- | $15,904 |
| 2009 | -- | $15,904 |
| 2008 | -- | $15,904 |
| 2007 | -- | $15,904 +7.6% |
| 2006 | -- | $14,784 |
| 2005 | -- | $14,784 |
| 2004 | -- | $14,784 |
| 2003 | -- | $14,784 +20.6% |
| 2002 | -- | $12,256 |
| 2000 | -- | $12,256 +10.4% |
| 1999 | -- | $11,104 |
Find assessor info on the county website
Monthly payment
Est. payment
Payment breakdown
Explore the cost of this home by adjusting the details. Changes won't be saved.Climate risks
Neighborhood: West Oak Lane
Nearby schools
Schools provided by the listing agent
- District: The School District Of Philadelphia
Source: Bright MLS. This data may not be complete. We recommend contacting the local school district to confirm school assignments for this home.
Similar homes
- $135,0003 bd1 ba1k sqft4968 Wakefield St, Philadelphia, PA 19144For Sale

 MLS ID #PAPH2667984, Ari Shitrit, Heritage Homes Realty. Bright MLS
 - $133,0003 bd2 ba1k sqft993 E Sanger St, Philadelphia, PA 19124For Sale
 MLS ID #PAPH2671014, Sergio Giraldo, Rehobot Real Estate, LLC. Bright MLS
 - $125,0003 bd1 ba1k sqft6233 N Bouvier St, Philadelphia, PA 19141For Sale
 MLS ID #PAPH2649274, Anne Rubin, Century 21 Advantage Gold-Elkins Park. Bright MLS
 - $145,0003 bd1 ba1.1k sqft139 W Hansberry St, Philadelphia, PA 19144For Sale
 MLS ID #PAPH2632396, Leron Grossman, Victory Real Estate, LLC. Bright MLS
 - $145,0003 bd1 ba1.2k sqft1406 W Pacific St, Philadelphia, PA 19140For SaleMLS ID #PAPH2643620, Justin Moore, Cambridge Select Realty. Bright MLS
- $139,9003 bd1 ba1.2k sqft211 E Ontario St, Philadelphia, PA 19134For SaleMLS ID #PAPH2647976, Maritza Cainas, Re/Max One Realty. Bright MLS
- $129,9003 bd1 ba1.2k sqft3350 N Philip St, Philadelphia, PA 19140For SaleMLS ID #PAPH2637678, Celly Martinez, Quality Real Estate-Broad St. Bright MLS
- $120,0002 bd2 ba1.1k sqft650 E Raymond St, Philadelphia, PA 19120For SaleMLS ID #PAPH2669622, Mike Lightcap, HomeSmart Realty Advisors. Bright MLS
- $140,0003 bd1 ba1.1k sqft2956 Weikel St, Philadelphia, PA 19134For SaleMLS ID #PAPH2667388, Edward Marcinkiewicz, BHHS Fox & Roach-Center City Walnut. Bright MLS
- $145,0003 bd3 ba1.2k sqft4035 Neilson St, Philadelphia, PA 19124For SaleMLS ID #PAPH2662914, Shawn Warner, Cambridge Select Realty. Bright MLS
- $129,0003 bd1 ba1.1k sqft6131 Torresdale Ave, Philadelphia, PA 19135For SaleMLS ID #PAPH2653528, lei Zhou, Philly Real Estate. Bright MLS
- $145,0003 bd1 ba1.2k sqft4739 Loring St, Philadelphia, PA 19136For SaleMLS ID #PAPH2664574, Mr. Alexis Trujillo-Ortiz, United Real Estate Group. Bright MLS
- $150,0003 bd1 ba1.2k sqft4768 Tampa St, Philadelphia, PA 19120For SaleMLS ID #PAPH2640556, Chuong Van Tran, RE/MAX Access. Bright MLS
- $149,0003 bd1 ba1.1k sqft4750 Vista St, Philadelphia, PA 19136For SaleMLS ID #PAPH2658884, Chenxia Zheng, Realty Mark Cityscape. Bright MLS
- $149,9003 bd1 ba1.2k sqft2313 Buckius St, Philadelphia, PA 19137For SaleMLS ID #PAPH2667602, Myrna Rivera, Better Homes Realty Group. Bright MLS
- $120,0003 bd2 ba1k sqft3216 N Hope St, Philadelphia, PA 19140For SaleMLS ID #PAPH2589798, Mr. Maurice Richardson, Velvet Rope Homes. Bright MLS
- $170,0003 bd1 ba1.1k sqft2154 Elkins Ave, Philadelphia, PA 19144For SaleMLS ID #PAPH2658504, Sean Ryan, Better Homes Regional Realty. Bright MLS
- $140,0002 bd1 ba784 sqft5004 Tacoma St, Philadelphia, PA 19144For SaleMLS ID #PAPH2580504, Conor Rodgers, City & Suburban Real Estate. Bright MLS
- $119,7003 bd2 ba1k sqft5326 Hedge St, Philadelphia, PA 19124For SaleMLS ID #PAPH2649824, Sergio Giraldo, Rehobot Real Estate, LLC. Bright MLS
- $159,0003 bd2 ba1k sqft528 E Willard St, Philadelphia, PA 19134For SaleMLS ID #PAPH2653922, LESLIE DOMINGUEZ, Realty Mark Associates. Bright MLS
