Welcome home to 753 Ash Court! Tucked near the end of a peaceful court in Fairfield’s established Dover Valley neighborhood, this inviting two-story home offers approximately 2,048 sq. ft. with 3 bedrooms, a versatile bonus room, and 2.5 bathrooms. Separate living and family rooms provide space to gather, entertain, and unwind, while a cozy fireplace adds warmth and character. Enjoy granite countertops, updated flooring, newer appliances, and modern fixtures. Create a home office, hobby room, or additional lounge in the flexible bonus room. The spacious backyard with upgraded irrigation offers endless possibilities for outdoor dining, gardening, and relaxing. An attached two-car garage adds everyday convenience. Located near Laurel Creek Community Park’s walking trails, playgrounds, sports fields, and picnic areas, with schools, shopping, and dining close by. Discover the space, comfort, and possibilities waiting for you at 753 Ash Court!
For sale
$605,000
753 Ash Ct, Fairfield, CA 94533
3beds
2,048sqft
Residential, Single Family Residence
Built in 1981
8,276 Square Feet Lot
$599,800 Zestimate®
$295/sqft
$-- HOA
What's special
Modern fixturesCozy fireplaceAttached two-car garageInviting two-story homeUpdated flooringNewer appliancesGranite countertops
- 22 days
- 313
- 9
Zillow last checked:
Listing updated:
Listed by:
Donisia Marquis-Knight DRE #01717062 925-519-4404,
Realty One Group Elite
Source: Bay East AOR,MLS#: 41152190
Facts & features
Interior
Bedrooms & bathrooms
- Bedrooms: 3
- Bathrooms: 3
- Full bathrooms: 2
- Partial bathrooms: 1
Rooms
- Room types: 0.5 Bath, Main Entry, 3 Bedrooms, 2 Baths, Primary Bedrm Suite - 1, Bonus Room
Bathroom
- Features: Shower Over Tub, Updated Baths, Window
Kitchen
- Features: 220 Volt Outlet, Breakfast Nook, Stone Counters, Dishwasher, Electric Range/Cooktop, Disposal, Ice Maker Hookup, Microwave, Refrigerator, Self-Cleaning Oven, Skylight(s), Updated Kitchen, Wet Bar
Heating
- Forced Air
Cooling
- Ceiling Fan(s), Central Air
Appliances
- Included: Dishwasher, Electric Range, Plumbed For Ice Maker, Microwave, Refrigerator, Self Cleaning Oven, Dryer, Washer, Water Filter System, Gas Water Heater, Water Softener
- Laundry: Laundry Room, In Unit
Features
- Breakfast Nook, Updated Kitchen, Wet Bar
- Flooring: Laminate, Linoleum, Carpet
- Doors: Mirrored Closet Door(s)
- Windows: Skylight(s)
- Number of fireplaces: 1
- Fireplace features: Family Room, Wood Burning
Interior area
- Total structure area: 2,048
- Total interior livable area: 2,048 sqft
Property
Parking
- Total spaces: 2
- Parking features: Attached, Garage Door Opener
- Garage spaces: 2
Features
- Levels: Two
- Stories: 2
- Patio & porch: Front Porch
- Exterior features: Dog Run, Garden/Play, Low Maintenance
- Pool features: None
- Fencing: Fenced
Lot
- Size: 8,276 Square Feet
- Features: Court, Back Yard, Front Yard
Details
- Parcel number: 0168141090
- Special conditions: Standard
- Other equipment: Other
Construction
Type & style
- Home type: SingleFamily
- Architectural style: Contemporary
- Property subtype: Residential, Single Family Residence
Materials
- Stucco, Wood, Frame
- Foundation: Slab
- Roof: Composition
Condition
- Existing
- New construction: No
- Year built: 1981
Utilities & green energy
- Electric: No Solar, 220 Volts in Kitchen
- Sewer: Public Sewer
- Water: Public
- Utilities for property: Cable Connected
Community & HOA
Community
- Security: Carbon Monoxide Detector(s), Double Strapped Water Heater, Smoke Detector(s), Closed Circuit Camera(s)
- Subdivision: Fairfield
HOA
- Has HOA: No
Location
- Region: Fairfield
Financial & listing details
- Price per square foot: $295/sqft
- Tax assessed value: $612,762
- Price range: $605K - $605K
- Date on market: 10/23/2026
- Listing agreement: Excl Right
- Listing terms: Cash,Conventional,FHA
- Electric utility on property: Yes
Foreclosure details
Estimated market value
$599,800
$570,000 - $630,000
$3,002/mo
Price history
| Date | Event | Price |
|---|---|---|
| 10/24/2026 | Listed for sale | $605,000+9%$295/sqft |
Source:  Bay East AOR #41152190 Report a problem | ||
| 3/1/2022 | Sold | $555,000$271/sqft |
Source: Agent Provided Report a problem | ||
| 3/1/2021 | Sold | $555,000$271/sqft |
Source:  SFAR #22031202 Report a problem | ||
| 1/24/2021 | Pending sale | $555,000+4.9%$271/sqft |
Source: SFAR #22031202 Report a problem | ||
| 1/14/2021 | Listed for sale | $529,000+46.9%$258/sqft |
Source: SFAR #22031202 Report a problem | ||
| 9/29/2020 | Sold | $360,000$176/sqft |
Source: Public Record Report a problem | ||
Public tax history
| Year | Property taxes | Tax assessment |
|---|---|---|
| 2026 | -- | $612,762 +2% |
| 2025 | $6,701 0% | $600,748 +2% |
| 2024 | $6,702 +3.2% | $588,970 +2% |
| 2023 | $6,496 +1.2% | $577,422 +2% |
| 2022 | $6,417 +1% | $566,100 +2% |
| 2021 | $6,354 +172.9% | $555,000 +171.6% |
| 2020 | $2,328 +2.5% | $204,310 +2% |
| 2019 | $2,271 -3.1% | $200,305 +2% |
| 2018 | $2,344 +4.8% | $196,379 +2% |
| 2017 | $2,236 +1% | $192,529 +2% |
| 2016 | $2,214 +7.1% | $188,755 +1.5% |
| 2015 | $2,068 +0.9% | $185,921 +2% |
| 2014 | $2,049 | $182,280 +0.5% |
| 2013 | -- | $181,456 +2% |
| 2012 | -- | $177,898 +2% |
| 2011 | -- | $174,410 +0.8% |
| 2010 | -- | $173,107 -0.2% |
| 2009 | -- | $173,518 +2% |
| 2008 | -- | $170,116 +2% |
| 2007 | -- | $166,780 +2% |
| 2006 | -- | $163,510 +2% |
| 2005 | -- | $160,304 +2% |
| 2004 | -- | $157,161 +1.9% |
| 2003 | -- | $154,280 +2% |
| 2002 | -- | $151,254 +2% |
| 2001 | -- | $148,288 +2% |
| 2000 | $1,521 | $145,380 |
Find assessor info on the county website
Monthly payment
Est. payment
Payment breakdown
Explore the cost of this home by adjusting the details. Changes won't be saved.Climate risks
Neighborhood: 94533


Similar homes
- $599,9994 bd2 ba2.1k sqft3103 Evergreen Drive, Fairfield, CA 94533For Sale
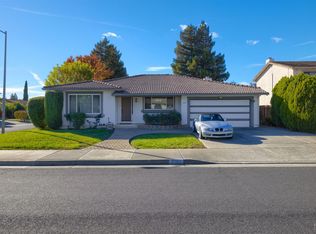 MLS ID #326092388, Brian Stumbaugh, Stumbaugh Realty Advisors. BAREIS
- $599,9904 bd3 ba1.7k sqft2924 Redwood Drive, Fairfield, CA 94533For Sale
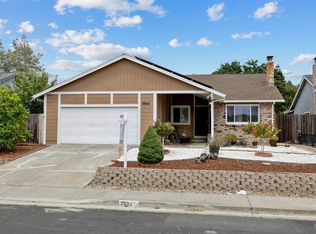 MLS ID #324113546, Glenn Macayan, My Local Realty Services, Inc. BAREIS
- $569,0003 bd2 ba1.6k sqft1325 Holmes Court, Fairfield, CA 94533For Sale
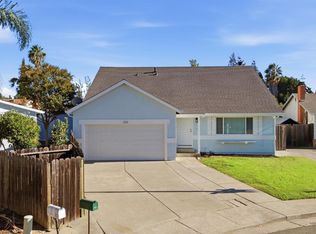 MLS ID #326087768, Randie R Boardman, RE/MAX Gold. BAREIS
- $545,0004 bd3 ba1.8k sqft2980 Blackwell Court, Fairfield, CA 94533For Sale
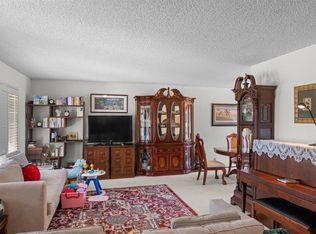 MLS ID #326070005, Marc I DeContreaus, Coldwell Banker Kappel Gateway. BAREIS
