Skip main navigation
Off market
  • Price Unknown

    753 Green Ln, London, ON N6H 2T9

    4beds
    2,092sqft
    SingleFamily
    Built in 1954
    0.26 Acres Lot
    $-- Zestimate®
    C$--/sqft
    C$2,677 Estimated rent

    Home value

    Not available

    Estimated sales range

    Not available

    Not available

    Loading
    Loading...

    Owner options

    List your home for rent

    C$2,677/mo

    Rent Zestimate®

    Find your next renter with Zillow Rental Manager. Plus, with online applications, you can quickly screen prospective tenants – for free.

    Learn more

    C$2,677/mo

    Rent Zestimate®

    Refinance and save

    Refinancing to a lower rate could help reduce your monthly payments and save thousands over the life of the loan.

    See today's rates

    Explore your selling options

    Work with a Zillow partner agent

    Leverage their expertise and Zillow's premium Showcase listings to get your home seen by more buyers.

    Get started

    List with your own agent

    Get your home in front of millions of buyers by listing it on Zillow.

    Learn how to do it

    Sell it yourself

    Take full control of how buyers see your home on Zillow by listing For Sale by Owner (FSBO).

    List your home

    What's special

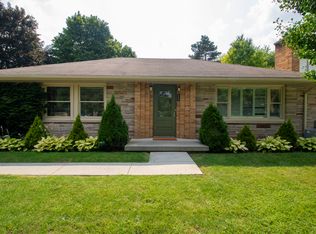
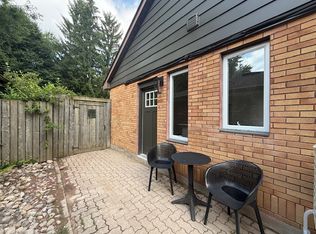
    Anticipating the sunrise each morning this rambling ranch turned to the South East, waits high on a ridge, capturing light throughout the day while enjoying views of lush landscaping, endless gardens and private patios and deck. This Oakridge 4 bedroom, 2.5 bath family home is the perfect antidote to modern life with it's easy living pastoral feel, starting with the long circular drive past the front gardens, you enter into the heart of this warm home, ceramic tiles through foyer & kitchen while hardwood underfoot carries throughout much of this Mainlevel with dappled light pouring in from large updated windows, the family sized living room awaits to gather everyone in front of the wood-burning fireplace with custom hand made tiles, while your updated chefs' kitchen with corian counters brings everything in reach, 4 generous bedrooms and 1.5 baths with ceramic tiles can accommodate growing families and bonus office adds practical space. There's more finished full height living space in the lower with a huge family room, craft/studio space, workshop, laundry area and another stunning 3 Pc bath with more gorgeous tiles, plus tons more storage. Every home should feel this easy to live in. Be sure to review Matterport 3d Tour, Extra Photos & Attached Home Layout. See attached list for some of the updates including roof, windows, furnace & central air, insulation, 200 amp electrical, kitchen & bathrooms. Square footage estimates via Matterport, buyer & their agent to verify all measurements.

    This property is not currently displayed as for sale or rent on Zillow. This may be different from what's on other websites or public sources.
    Facts & features

    Interior

    Bedrooms & bathrooms
    • Bedrooms: 4
    • Bathrooms: 3
    • Full bathrooms: 2
    • 1/2 bathrooms: 1
    Appliances
    • Laundry: In Basement
    Features
    • In-law Capability, Work Bench
    • Fireplace features: Wood
    Interior area
    • Total interior livable area: 2,092 sqft

    Property

    Lot
    • Size: 0.26 Acres
    • Topography: Flat, Wooded/Treed, Sloping
    Details
    • Additional structures: Shed, Fence - Partial

    Construction

    Type & style
    • Home type: SingleFamily
    • Architectural style: Bungalow
    Condition
    • Year built: 1954

    Utilities & green energy

    • Sewer: Sewer (Municipal)

    Community & HOA

    Community
    • Security: Smoke Detector(s)
    Location
    • Region: London

    Price history

    DateEventPrice
    2/10/2021Listed for saleC$659,900C$315/sqft
    Source: SUTTON GROUP - SELECT REALTY #40064552 Report a problem

    Public tax history

    Tax history is unavailable.

    Neighborhood: Oakridge

    Nearby schools

    GreatSchools rating

    No schools nearby

    We couldn't find any schools near this home.

    Schools provided by the listing agent
    • Elementary: Riverside PS/ West Oaks FI PS
    • High: Oakridge SS/ Banting SS/ Saunders SS

    Source: The MLS. This data may not be complete. We recommend contacting the local school district to confirm school assignments for this home.