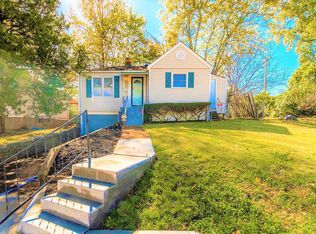
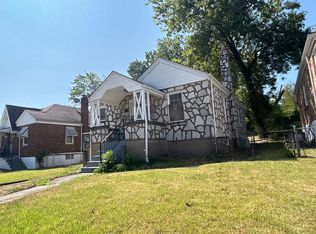
Perfect for an owner-occupant or investor seeking a strong cash-flow opportunity! Previously rented for $1,600 per month, this move-in-ready home offers excellent value and versatility. Beautifully updated, this 3-bedroom, 2-bath home features modern finishes, functional living space, and a fully finished walk-out lower level. In addition to the finished living area, the lower level includes a separate finished room and an additional half bath, providing flexible space for a home office, hobby room, fitness area, guest space, or other uses to fit your needs. The spacious kitchen offers plenty of room for cooking and entertaining, while the walk-out basement expands the home's usable living space. Enjoy the large backyard, perfect for outdoor entertaining, pets, gardening, or relaxing evenings. Conveniently located near the airport, shopping, restaurants, grocery stores, and major highways for easy commuting. Recently rehabbed and ready for its next owner, this property combines comfort, flexibility, and investment potential.
Active
Listed by: Elevate Realty, LLC • Heather J Khalatians • 949-426-1982
Price cut: $5K (8/20)
$95,000
7536 Eunice Ave, Saint Louis, MO 63136
3beds
816sqft
Single Family Residence
Built in 1943
-- sqft lot
$-- Zestimate®
$116/sqft
$-- HOA
What's special
Additional half bathModern finishesSpacious kitchenBeautifully updatedRecently rehabbedFunctional living spaceSeparate finished room
- 113 days
- 218
- 23
Zillow last checked:
Listing updated:
Listed by:
Heather J Khalatians 949-426-1982,
Elevate Realty, LLC
Source: MARIS,MLS#: 26031124 Originating MLS: St. Louis Association of REALTORS
Originating MLS: St. Louis Association of REALTORSFacts & features
Interior
Bedrooms & bathrooms
- Bedrooms: 3
- Bathrooms: 2
- Full bathrooms: 1
- 1/2 bathrooms: 1
- Main level bathrooms: 1
- Main level bedrooms: 2
Heating
- Forced Air
Cooling
- Central Air
Features
- Basement: Finished,Full,Walk-Out Access
- Has fireplace: No
Interior area
- Total interior livable area: 816 sqft
- Finished area above ground: 816
Property
Features
- Levels: One
Lot
- Features: Back Yard
Details
- Parcel number: 13G130016
- Special conditions: Standard
Construction
Type & style
- Home type: SingleFamily
- Architectural style: Traditional
- Property subtype: Single Family Residence
Materials
- Vinyl Siding
Condition
- Year built: 1943
Utilities & green energy
- Electric: Ameren
- Sewer: Public Sewer
- Water: Public
- Utilities for property: Electricity Connected
Community & HOA
Community
- Subdivision: Country Club Homesites
HOA
- Has HOA: No
Location
- Region: Saint Louis
Financial & listing details
- Price per square foot: $116/sqft
- Tax assessed value: $74,000
- Annual tax amount: $1,376
- Date on market: 5/20/2026
- Cumulative days on market: 113 days
- Listing terms: Cash,Conventional,FHA,VA Loan
- Electric utility on property: Yes
Estimated market value
Not available
Estimated sales range
Not available
$1,304/mo
Price history
| Date | Event | Price |
|---|---|---|
| 8/20/2026 | Price change | $95,000-5%$116/sqft |
Source:  MARIS #26031124 Report a problem MARIS #26031124 Report a problem | ||
| 6/24/2026 | Price change | $100,000-13%$123/sqft |
Source: MARIS #26031124 Report a problem | ||
| 5/20/2026 | Listed for sale | $115,000-14.8%$141/sqft |
Source: MARIS #26031124 Report a problem | ||
| 8/29/2025 | Sold | -- |
Source: MARIS #25040772 Report a problem | ||
| 6/27/2025 | Pending sale | $134,900$165/sqft |
Source: MARIS #25040772 Report a problem | ||
| 6/11/2025 | Listed for sale | $134,900$165/sqft |
Source: MARIS #25040772 Report a problem | ||
| 5/26/2025 | Listing removed | $1,500$2/sqft |
Source: Zillow Rentals Report a problem | ||
| 5/23/2025 | Price change | $1,500-8.5%$2/sqft |
Source: Zillow Rentals Report a problem | ||
| 5/14/2025 | Listed for rent | $1,640$2/sqft |
Source: Zillow Rentals Report a problem | ||
| 1/8/2025 | Sold | -- |
Source: Public Record Report a problem | ||
| 12/26/2019 | Sold | -- |
Source: Public Record Report a problem | ||
| 6/9/2000 | Sold | -- |
Source: Public Record Report a problem | ||
Public tax history
| Year | Property taxes | Tax assessment |
|---|---|---|
| 2025 | $1,376 +19.5% | $14,060 +33.4% |
| 2024 | $1,151 +2.3% | $10,540 |
| 2023 | $1,125 +33.9% | $10,540 +64.2% |
| 2022 | $840 +1.3% | $6,420 |
| 2021 | $829 +18.8% | $6,420 +21.1% |
| 2020 | $697 -12.6% | $5,300 |
| 2019 | $798 | $5,300 -10.3% |
| 2018 | $798 | $5,910 |
| 2017 | $798 +1% | $5,910 -7.9% |
| 2016 | $790 -9.9% | $6,420 |
| 2015 | $876 | $6,420 -19.5% |
| 2014 | $876 -15.6% | $7,980 |
| 2013 | $1,038 | $7,980 |
| 2012 | -- | $7,980 |
| 2011 | -- | $7,980 -4.3% |
| 2010 | $921 +6.4% | $8,340 |
| 2009 | $865 -1.2% | $8,340 -11% |
| 2008 | $876 +12.5% | $9,370 |
| 2007 | $778 | $9,370 +15.3% |
| 2006 | $778 -0.6% | $8,130 |
| 2005 | $783 -17.4% | $8,130 +6.1% |
| 2003 | $948 +0.4% | $7,660 -26.8% |
| 2002 | $945 +74.6% | $10,470 |
| 2001 | $541 | $10,470 |
Find assessor info on the county website
Monthly payment
Est. payment
Payment breakdown
Explore the cost of this home by adjusting the details. Changes won't be saved.Climate risks
Neighborhood: 63136
Nearby schools
Schools provided by the listing agent
- Elementary: Fairview Elem.
- Middle: Jennings Jr. High
- High: Jennings High
Source: MARIS. This data may not be complete. We recommend contacting the local school district to confirm school assignments for this home.
Similar homes
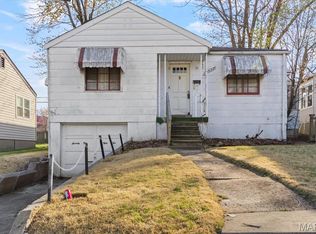
- $100,0002 bd1 ba868 sqft7358 Jenwood Ave, Saint Louis, MO 63136For Sale

 MLS ID #26051062, Joy J Dookhu, Joyful Homes Realty Incorporated. MARIS
 - $95,0002 bd1 ba918 sqft5410 Fletcher St, Saint Louis, MO 63136For Sale
 MLS ID #26038272, Shelby Hall, Elevate Realty, LLC. MARIS
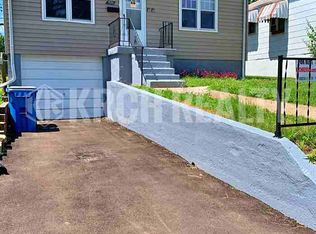
 - $80,0003 bd1 ba864 sqft7203 Eunice Ave, Saint Louis, MO 63136For Sale
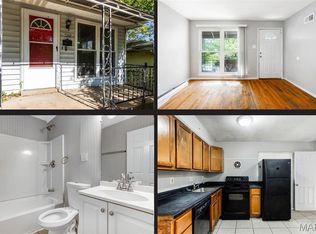 MLS ID #26036854, Brandon A Williams, Williams Claytor Realty, LLC. MARIS
 - $--2 bd1 ba918 sqft7020 Claremore Dr, Saint Louis, MO 63121Auction
 ServiceLink Auction
 - $122,0003 bd1 ba640 sqft2543 Shannon Ave, Saint Louis, MO 63136For SaleMLS ID #26057988, Krista Hartmann, RE/MAX Results. MARIS
- $89,0003 bd1 ba720 sqft4610 Seattle St, Saint Louis, MO 63121For SaleMLS ID #26055959, Jay Q Rios, Rivers Realty. MARIS
- $78,0003 bd1 ba904 sqft7046 Manette Dr, Saint Louis, MO 63136For SaleMLS ID #26033307, Adrian Lascano, The Realty Center. MARIS
- $82,0003 bd1 ba1.1k sqft7032 Theodore Ave, Saint Louis, MO 63136For SaleMLS ID #26036874, Brandon A Williams, Williams Claytor Realty, LLC. MARIS
- $90,0002 bd1 ba1.2k sqft7032 Emma Ave, Saint Louis, MO 63136For SaleMLS ID #26044478, Joy J Dookhu, Joyful Homes Realty Incorporated. MARIS
- $105,0002 bd2 ba875 sqft325 Royce Dr, Saint Louis, MO 63135For SaleMLS ID #26057146, Ebony C Bowden, Guru, REALTORS. MARIS
- $119,9003 bd2 ba1k sqft8601 Octavia Ave, Saint Louis, MO 63136For SaleMLS ID #26055376, Ronnie Barrett, Ronnie Barrett Realty. MARIS
- $105,0003 bd1 ba864 sqft7816 Dartmoor Dr, Saint Louis, MO 63121For SaleMLS ID #26044482, Joy J Dookhu, Joyful Homes Realty Incorporated. MARIS
- $89,0003 bd1 ba1k sqft506 Averill Ave, Saint Louis, MO 63135For SaleMLS ID #26055877, Jay Q Rios, Rivers Realty. MARIS
- $95,0003 bd2 ba1k sqft6010 Napier Dr, Saint Louis, MO 63134For SaleMLS ID #26037235, Shelby Hall, Elevate Realty, LLC. MARIS
- $89,0002 bd1 ba912 sqft4709 Fletcher St, Saint Louis, MO 63121For SaleMLS ID #26055950, Jay Q Rios, Rivers Realty. MARIS
- $75,0002 bd1 ba832 sqft2504 Mary Ave, Saint Louis, MO 63136For SaleMLS ID #26043478, Michael Berra, Berra Commercial Real Estate LLC. MARIS
- $100,0003 bd2 ba1.1k sqft607 Superior Dr, Saint Louis, MO 63135For SaleMLS ID #26049075, Andrew Hannigan, Keller Williams Chesterfield. MARIS
- $79,0002 bd1 ba750 sqft8356 College Ave, Saint Louis, MO 63136For SaleMLS ID #26052229, Julie A Thorngren, EXP Realty, LLC. MARIS
- $135,0003 bd1 ba960 sqft9984 Duke Dr, Saint Louis, MO 63136For SaleMLS ID #26053923, Cori L Breen, RE/MAX Platinum. MARIS
- $100,0003 bd1 ba825 sqft3901 Cranberry Ln, Saint Louis, MO 63121For SaleMLS ID #26009998, Leo Salazar, EXP Realty, LLC. MARIS
