Welcome home to **7537 Burney Rd in White Oak!** This move-in-ready 3-bedroom, 2-bath home offers the perfect combination of comfortable living, modern style, and room to enjoy the outdoors.
Built in 2020, the home features approximately **1,296 square feet** with a spacious, functional floor plan. The **huge kitchen** is the heart of the home, offering plenty of room for cooking, gathering, and entertaining. The living areas are comfortable and inviting, while the primary suite provides its own private bath and a relaxing place to unwind.
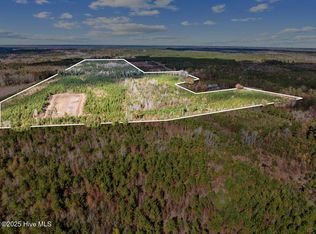
Step outside and enjoy the peaceful country setting with plenty of outdoor space to spread out, garden, entertain, or simply enjoy a little extra privacy. A **storage shed** provides additional space for lawn equipment, tools, toys, and all the extras.
With **3 bedrooms, 2 full baths, a large kitchen, outdoor storage, and a move-in-ready interior**, this home gives you the space you need without a long list of projects waiting for you.
**Pack your bags and make 7537 Burney Rd your new home!**
Under contract
$149,900
7537 Burney Road, White Oak, NC 28399
3beds
1,296sqft
Manufactured Home
Built in 2020
1 Acres Lot
$-- Zestimate®
$116/sqft
$-- HOA
What's special
Peaceful country settingHuge kitchenSpacious functional floor plan
- 25 days
- 344
- 38
Likely to sell faster than
Zillow last checked:
Listing updated:
Listed by:
Trinity French 352-247-6482,
Exit Realty Preferred
Source: Hive MLS,MLS#: 100600956 Originating MLS: Mid Carolina Regional MLS
Originating MLS: Mid Carolina Regional MLSFacts & features
Interior
Bedrooms & bathrooms
- Bedrooms: 3
- Bathrooms: 2
- Full bathrooms: 2
Rooms
- Room types: Bedroom 1, Master Bedroom, Bedroom 3, Living Room, Bathroom 1, Bathroom 2
Primary bedroom
- Level: First
Bedroom 1
- Level: First
Bedroom 3
- Level: First
Bathroom 1
- Level: First
Bathroom 2
- Level: First
Kitchen
- Level: First
Living room
- Level: First
Heating
- Fireplace(s), Electric, Heat Pump
Cooling
- Central Air, Ceiling Fan(s)
Features
- Walk-in Closet(s), Kitchen Island, Built-in Features, Walk-In Closet(s)
- Has fireplace: Yes
Interior area
- Total structure area: 1,296
- Total interior livable area: 1,296 sqft
Property
Parking
- Total spaces: 1
- Parking features: Unpaved, Garage
- Garage spaces: 1
Features
- Levels: One
- Patio & porch: Front Porch, Rear Porch
- Fencing: Fenced
- Has view: Yes
- View description: See Remarks
- Frontage type: See Remarks
Lot
- Size: 1 Acres
- Dimensions: 330 x 140 x 330 x 140
Details
- Parcel number: 0139550
- Zoning: RES
- Special conditions: Third Party Approval
Construction
Type & style
- Home type: MobileManufactured
- Property subtype: Manufactured Home
Materials
- Aluminum Siding
- Foundation: Crawl Space
- Roof: Composition
Condition
- New construction: No
- Year built: 2020
Utilities & green energy
- Utilities for property: Cable Available, Water Connected
Community & HOA
Community
- Subdivision: Not In Subdivision
HOA
- Has HOA: No
Location
- Region: White Oak
Financial & listing details
- Price per square foot: $116/sqft
- Tax assessed value: $108,234
- Annual tax amount: $958
- Date on market: 9/3/2026
- Cumulative days on market: 25 days
- Listing agreement: Exclusive Agency
- Listing terms: Cash,Conventional,FHA,USDA Loan,VA Loan
- Road surface type: Paved
Estimated market value
Not available
Estimated sales range
Not available
Not available
Price history
| Date | Event | Price |
|---|---|---|
| 9/9/2026 | Contingent | $149,900$116/sqft |
Source:  Hive MLS #100600956 Report a problem Hive MLS #100600956 Report a problem | ||
| 9/3/2026 | Listed for sale | $149,900+836.9%$116/sqft |
Source: Hive MLS #100600956 Report a problem | ||
| 7/17/2023 | Sold | $16,000-11.1%$12/sqft |
Source:  LPRMLS #699439 Report a problem LPRMLS #699439 Report a problem | ||
| 5/4/2023 | Pending sale | $18,000$14/sqft |
Source: LPRMLS #699439 Report a problem | ||
| 3/13/2023 | Listed for sale | $18,000$14/sqft |
Source: LPRMLS #699439 Report a problem | ||
Public tax history
| Year | Property taxes | Tax assessment |
|---|---|---|
| 2025 | $958 | $108,230 |
| 2024 | $958 | $108,230 |
| 2023 | $958 | $108,230 |
| 2022 | $958 +38.9% | $108,230 +44.4% |
| 2021 | $690 | $74,960 |
Find assessor info on the county website
Monthly payment
Climate risks
Neighborhood: 28399
Nearby schools

Similar homes
- $119,9003 bd2 ba1.7k sqft1511 Scallywag Rd, Fayetteville, NC 28306For Sale
 MLS ID #769150, NICHOLAS EIBERGER, ONNIT REALTY GROUP. LPRMLS
 - $--3 bd2 ba1.3k sqft1408 Seabrook School Rd, Fayetteville, NC 28312Auction
 Auction.com 2
 - $156,5003 bd2 ba1.2k sqft824 Blue Rd, Parkton, NC 28371For Sale
 MLS ID #763852, JOHN POWERS, HERITAGE REALTY. LPRMLS
 - $130,0003 bd1 ba1k sqft4803 Tabor Church Rd, Fayetteville, NC 28312For Sale

 MLS ID #10185805, Leo Murphy. Doorify MLS
 - $160,0003 bd2 ba1.6k sqft5444 Gilcrest Sands Dr, Hope Mills, NC 28348For SaleMLS ID #10186629, Ashley Hum. Doorify MLS
- $149,0003 bd2 ba1.1k sqft584 N 3rd Street, Saint Pauls, NC 28384For Sale
 MLS ID #100580322, Glenn H Waterstradt, Century 21 The Real Estate Ctr. Hive MLS
 - $179,0003 bd2 ba1.6k sqft542 Red Oak Farm Road, Tar Heel, NC 28392For SaleMLS ID #100543225, Gerry D Nance, Nance Real Estate. Hive MLS
- $160,0003 bd1 ba1.1k sqft529 Cecil St, Fayetteville, NC 28312For SaleMLS ID #10187657, Meisha Spang. Doorify MLS
- $129,0003 bd1 ba799 sqft1615 Halsey Loop, Hope Mills, NC 28348For SaleMLS ID #10190007, Ashley Hum. Doorify MLS
- $142,0003 bd1 ba1k sqft514 Butler Mill Road, Bladenboro, NC 28320For SaleMLS ID #100579400, Brandy H Wilkins, Southeast Properties Real Estate LLC. Hive MLS
