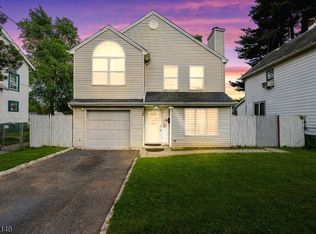
Welcome to 754 St. Marys Avenue, a charming Colonial located in the Netherwood section of Plainfield, offering the perfect blend of character, comfort, and value. This well-maintained home features 3 Bedrooms, 1 Full Bath, and a bright, functional layout designed for everyday living. Step inside to find hardwood floors, a spacious Living Room filled with natural light, and an Eat-In Kitchen with stainless steel appliances, ample cabinetry and workspace for meal preparation and entertaining. The 1st Level also includes a Full Bath and Laundry Room. The 2nd Level offers 3 comfortable Bedrooms. Additional highlights include an unfinished basement providing excellent storage or future expansion potential and a Backyard ideal for outdoor enjoyment. Conveniently located near schools, parks, shopping, public transportation, and major highways. Don't miss your chance to own this move-in-ready home in a convenient Plainfield location. VETERANS WELCOME, INCREDIBLE OPPORTUNITY! Assumable VA loan available with a rate in the 3's!
Under contract
$345,000
754 Saint Marys Ave, Plainfield City, NJ 07062
3beds
--sqft
:
Get pre-qualified$2,526/mo
Single Family Residence
Built in 1921
4,356 Square Feet Lot
$359,500 Zestimate®
$--/sqft
$-- HOA
What's special
Hardwood floorsAmple cabinetry and workspaceBright functional layout
- 48 days |
- 1,449 |
- 103 |
Likely to sell faster than
Zillow last checked:
Listing updated:
Listed by:
Scott Shuman 973-936-9129,
Keller Williams Realty
Source: GSMLS,MLS#: 4033856
Facts & features
Interior
Bedrooms & bathrooms
- Bedrooms: 3
- Bathrooms: 1
- Full bathrooms: 1
Bedroom 1
- Level: Second
- Area: 132
- Dimensions: 11 x 12
Bedroom 2
- Level: Second
- Area: 77
- Dimensions: 7 x 11
Bedroom 3
- Level: Second
- Area: 56
- Dimensions: 7 x 8
Kitchen
- Features: Eat-in Kitchen
- Level: First
- Area: 180
- Dimensions: 15 x 12
Living room
- Level: First
- Area: 132
- Dimensions: 11 x 12
Basement
- Features: Storage Room, Utility Room
Heating
- Radiators - Steam, Natural Gas
Appliances
- Included: Dryer, Range/Oven-Gas, Refrigerator, Washer, Water Softener Owned, Oil Water Heater
- Laundry: Laundry Room, Level 1
Features
- Basement: Yes,Unfinished
- Has fireplace: No
Property
Parking
- Total spaces: 2
- Parking features: 1 Car Width, None
- Uncovered spaces: 2
Lot
- Size: 4,356 Square Feet
- Dimensions: 30 x 150
Details
- Parcel number: 2912003430000000310000
Construction
Type & style
- Home type: SingleFamily
- Architectural style: Colonial
- Property subtype: Single Family Residence
Materials
- Vinyl Siding
- Roof: Asphalt Shingle
Condition
- Year built: 1921
Utilities & green energy
- Gas: Gas-Natural
- Sewer: Public Sewer
- Water: Public
- Utilities for property: Natural Gas Connected
Community & HOA
Community
- Subdivision: East End
Location
- Region: Plainfield
Financial & listing details
- Tax assessed value: $72,400
- Annual tax amount: $6,322
- Date on market: 6/11/2026
- Exclusions: See Addendum attached to Sellers Disclosure (last page of SD file).
- Ownership type: Fee Simple
Estimated market value
$359,500
$342,000 - $377,000
$3,080/mo
Price history
| Date | Event | Price |
|---|---|---|
| 7/13/2026 | Pending sale | $345,000 |
Source:  GSMLS #4033856 Report a problem GSMLS #4033856 Report a problem | ||
| 6/11/2026 | Listed for sale | $345,000+72.5% |
Source: GSMLS #4033856 Report a problem | ||
| 3/24/2021 | Listing removed | -- |
Source: Owner Report a problem | ||
| 11/15/2019 | Listing removed | $200,000 |
Source: Owner Report a problem | ||
| 11/13/2019 | Listed for sale | $200,000+11.2% |
Source: Owner Report a problem | ||
| 12/19/2016 | Sold | $179,900 |
Source: GSMLS #3333235 Report a problem | ||
| 12/7/2016 | Listed for sale | $179,900+1699% |
Source: ERA Queen City Realty #3333235 Report a problem | ||
| 3/8/2015 | Listing removed | -- |
Source: Auction.com Report a problem | ||
| 3/3/2015 | Price change | $10,000-87.5% |
Source: Auction.com Report a problem | ||
| 2/12/2015 | Listed for sale | $79,900 |
Source: Bhhs - New Jersey Properties #3182563 Report a problem | ||
| 12/6/2014 | Listing removed | $79,900 |
Source: Berkshire Hathaway HomeServices New Jersey Properties #3182563 Report a problem | ||
| 11/7/2014 | Listed for sale | $79,900+33.2% |
Source: Bhhs - New Jersey Properties #3182563 Report a problem | ||
| 10/1/2013 | Listing removed | $60,000 |
Source: ERA Reed Realty, Inc. #2971866 Report a problem | ||
| 11/10/2012 | Price change | $60,000-14.2% |
Source: ERA Reed Realty, Inc. #2971866 Report a problem | ||
| 10/9/2012 | Listed for sale | $69,900-29.4% |
Source: ERA Reed Realty, Inc. #2971866 Report a problem | ||
| 8/31/2011 | Listing removed | $99,000 |
Source: ERA Reed Realty, Inc. #2824939 Report a problem | ||
| 3/19/2011 | Price change | $99,000-34% |
Source: ERA Reed Realty, Inc. #2824939 Report a problem | ||
| 1/15/2011 | Listed for sale | $149,900 |
Source: ERA Reed Realty, Inc. #2824939 Report a problem | ||
Public tax history
| Year | Property taxes | Tax assessment |
|---|---|---|
| 2015 | $5,497 +5.2% | $72,400 |
| 2014 | $5,223 +3% | $72,400 |
| 2013 | $5,070 +0.1% | $72,400 |
| 2012 | $5,064 +3.6% | $72,400 |
| 2011 | $4,886 +8.7% | $72,400 |
| 2010 | $4,495 +3.8% | $72,400 |
| 2009 | $4,329 +5.5% | $72,400 |
| 2008 | $4,104 +4.8% | $72,400 |
| 2007 | $3,915 | $72,400 |
| 2006 | $3,915 +4.7% | $72,400 |
| 2005 | $3,738 | $72,400 |
Find assessor info on the county website
Monthly payment
Est. payment
Payment breakdown
Explore the cost of this home by adjusting the details. Changes won't be saved.Climate risks
Neighborhood: Netherwood
Nearby schools
GreatSchools rating
- 1/10Charles and Anna Booker Elementary SchoolGrades: PK-5Distance: 0.4 mi
- 3/10Maxson Middle SchoolGrades: 6-8Distance: 0.4 mi
- 1/10Plainfield High SchoolGrades: 9-12Distance: 1.1 mi
Schools provided by the listing agent
- Elementary: Barlow
- Middle: Maxson
- High: Plainfield
Source: GSMLS. This data may not be complete. We recommend contacting the local school district to confirm school assignments for this home.
- $514,800-- bd-- ba1.7k sqft769 Saint Marys Ave #71, Plainfield, NJ 07062Off Market
- $534,6003 bd2 ba1.5k sqft768 Saint Marys Ave #70, Plainfield, NJ 07062Off Market
- $391,600-- bd-- ba1.5k sqft768 Saint Marys Ave, Plainfield, NJ 07062Off Market

- $378,000-- bd-- ba964 sqft754 Saint Marys Ave, Plainfield, NJ 07062Off Market
- $420,200-- bd-- ba1.1k sqft752 Saint Marys Ave, Plainfield, NJ 07062Off Market
- $468,100-- bd-- ba1.8k sqft756 Saint Marys Ave, Plainfield, NJ 07062Off Market
- $354,2002 bd1 ba896 sqft758 Saint Marys Ave, Plainfield, NJ 07062Off Market
- $660,600-- bd-- ba2k sqft746 Saint Marys Ave #48, Plainfield, NJ 07060Off Market
A local agent can set up tours, give advice and negotiate with sellers.
A local lender can help you make sure your offer is ready when you are.
Similar homes
- $380,0003 bd2 ba-- sqft835 E 2nd St, Plainfield City, NJ 07062For Sale
 MLS ID #4032267, Alexandra Esparza, Premier Homes. GSMLS
 - $428,0003 bd2 ba-- sqft124 Hillcrest Ave, Plainfield City, NJ 07062For Sale
 MLS ID #4011614, Alexandra Esparza, Premier Homes. GSMLS
 - $489,9993 bd3 ba-- sqft1268 Columbia Ave, Plainfield City, NJ 07062For Sale
 MLS ID #4031519, Peter Boutros, Exp Realty, Llc. GSMLS
 - $239,9992 bd1 ba-- sqft953D E Front St, Plainfield City, NJ 07062For Sale
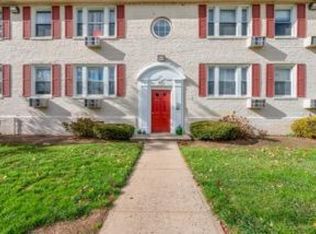 MLS ID #4027498, Jabes Reyes, The Arendel Group Llc. GSMLS
 - $499,9004 bd3 ba1.7k sqft708 E Front St #2, Plainfield City, NJ 07062For SaleMLS ID #4028980, Darlene Schror, Redfin Corporation. GSMLS
- $399,0003 bd1 ba-- sqft1204 W 3rd St, Plainfield City, NJ 07063For SaleMLS ID #4013025, Alexandra Esparza, Premier Homes. GSMLS
- $449,9003 bd1 ba-- sqft616 W 4Th St, Plainfield City, NJ 07060For SaleMLS ID #4037633, Alberi Rosario, Weichert Realtors. GSMLS
- $440,0003 bd2 ba1.2k sqft46 Harmony St, North Plainfield Boro, NJ 07060For SaleMLS ID #4009653, Patric Santo Pietro, Re/Max First Realty Ii. GSMLS
- $480,0003 bd2 ba-- sqft1132 W 3Rd St, Plainfield City, NJ 07063For SaleMLS ID #4034772, Michael Martinetti, Keller Williams Realty. GSMLS
- $349,0003 bd2 ba-- sqft145 Alexander St, Newark City, NJ 07106For SaleMLS ID #4033429, Nancy Chu, Keller Williams - Nj Metro Group. GSMLS
- $379,9993 bd1 ba-- sqft148 Watson Ave, West Orange Twp., NJ 07052For SaleMLS ID #4042283, Tara M. Roufanis, Keller Williams Village Square. GSMLS
- $499,9003 bd2 ba-- sqft320 Redmont Rd, North Plainfield Boro, NJ 07063For SaleMLS ID #4034559, Sara Suarez, Weichert Realtors. GSMLS
- $499,9993 bd2 ba1.8k sqft704 Greenbrook Rd, North Plainfield Boro, NJ 07063For SaleMLS ID #4036175, Jennifer Cale, Weichert Realtors. GSMLS
- $380,0002 bd1 ba-- sqft30 Warren St, Carteret Boro, NJ 07008For SaleMLS ID #4042685, Rosse Mary Mendez, Keller Williams Metropolitan. GSMLS
- $400,0003 bd2 ba-- sqft10 Lentz Pl, Irvington Twp., NJ 07111For SaleMLS ID #4042406, Brendan Dasilva, Keller Williams - Nj Metro Group. GSMLS
- $375,0003 bd2 ba-- sqft33 Asbury Pl, Parsippany-Troy Hills Twp., NJ 07878For SaleMLS ID #4042311, Heri Abas, Weichert Realtors Corp Hq. GSMLS
- $399,9993 bd1 ba-- sqft139 Headley Ter, Irvington Twp., NJ 07111For SaleMLS ID #4042189, Christine Cederquist, Realty One Group Lifestyle Homes. GSMLS
- $399,9003 bd3 ba-- sqft135 Melrose Ave, Irvington Twp., NJ 07111For SaleMLS ID #4039946, Brian Antonio Martinez, Premier Homes. GSMLS
- $439,9002 bd2 ba888 sqft10 Arcadia Pl, Vauxhall, NJ 07088For Sale
 MLS ID #2701564R, ALBA RUIZ. All Jersey MLS
 - $370,0002 bd2 ba-- sqft675 Bound Brook Rd, Dunellen Boro, NJ 08812For SaleMLS ID #4030087, Maria Tapia, Coldwell Banker Realty. GSMLS
