Spacious 3-Bedroom Condo with Garage and Hardwood Floors! Come discover this inviting second-floor condo offering exceptional living space that stands out from others in its class! Featuring 3 spacious bedrooms, 1 full bathroom, a private 1-car garage, and a separate formal dining area, this home offers plenty of room to live comfortably and entertain. Enjoy beautiful hardwood floors throughout, adding warmth and character to the living space. Conveniently located near public transportation, grocery stores, the Metra train station, and other everyday amenities, this condo combines space, comfort, and convenience in one great package. Don't miss this opportunity to enjoy spacious living in a convenient location. Schedule your showing today!
New
$145,000
754 Walnut St #2W, Waukegan, IL 60085
3beds
1,156sqft
Condominium, Single Family Residence
Built in 1960
-- sqft lot
$-- Zestimate®
$125/sqft
$-- HOA
What's special
Separate formal dining areaBeautiful hardwood floors throughout
- --
- 207
- views
- 17
- saves
Zillow last checked:
Listing updated:
Listed by:
Jose Abarca 847-495-5000,
HomeSmart Connect, LLC.,
Ana Morado 847-666-8010,
HomeSmart Connect LLC
Source: MRED as distributed by MLS GRID,MLS#: 12788029
Facts & features
Interior
Bedrooms & bathrooms
- Bedrooms: 3
- Bathrooms: 1
- Full bathrooms: 1
Rooms
- Room types: No additional rooms
Primary bedroom
- Features: Flooring (Carpet)
- Level: Main
- Area: 168 Square Feet
- Dimensions: 14X12
Bedroom 2
- Features: Flooring (Carpet)
- Level: Main
- Area: 120 Square Feet
- Dimensions: 12X10
Bedroom 3
- Features: Flooring (Carpet)
- Level: Main
- Area: 132 Square Feet
- Dimensions: 12X11
Dining room
- Features: Flooring (Hardwood)
- Level: Main
- Area: 126 Square Feet
- Dimensions: 14X09
Kitchen
- Features: Flooring (Vinyl)
- Level: Main
- Area: 84 Square Feet
- Dimensions: 12X07
Living room
- Features: Flooring (Hardwood)
- Level: Main
- Area: 208 Square Feet
- Dimensions: 16X13
Heating
- Forced Air
Cooling
- None
Features
- Basement: Unfinished,Partial
Interior area
- Total structure area: 0
- Total interior livable area: 1,156 sqft
Property
Parking
- Total spaces: 1
- Parking features: Yes, Detached, Garage
- Garage spaces: 1
Accessibility
- Accessibility features: No Disability Access
Details
- Parcel number: 08163270240000
- Special conditions: None
Construction
Type & style
- Home type: Condo
- Property subtype: Condominium, Single Family Residence
Materials
- Brick
Condition
- New construction: No
- Year built: 1960
Utilities & green energy
- Sewer: Public Sewer
- Water: Public
Community & HOA
HOA
- Services included: None
Location
- Region: Waukegan
Financial & listing details
- Price per square foot: $125/sqft
- Annual tax amount: $2,708
- Date on market: 10/24/2026
- Ownership: Condo
Estimated market value
Not available
Estimated sales range
Not available
Not available
Price history
Price history is unavailable.
Public tax history
Tax history is unavailable.
Monthly payment
Est. payment
Payment breakdown
Explore the cost of this home by adjusting the details. Changes won't be saved.Climate risks
Neighborhood: Downtown Waukegan
Nearby schools
Schools provided by the listing agent
- District: 60
Source: MRED as distributed by MLS GRID. This data may not be complete. We recommend contacting the local school district to confirm school assignments for this home.


Similar homes
- $125,0003 bd1 ba1.3k sqft1323 N Linden Ave, Waukegan, IL 60085New
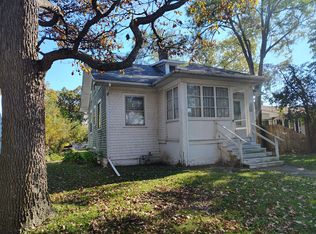 MLS ID #12793227, Sam Chapa, Freedom Realty. MRED as distributed by MLS GRID
- $165,0003 bd1 ba1k sqft420 Washington Park, Waukegan, IL 60085Active
 MLS ID #12780178, Lilly Cardenas, Charles Rutenberg Realty of IL. MRED as distributed by MLS GRID
- $165,0002 bd1 ba868 sqft2932 Darrow Ln, Waukegan, IL 60085Active
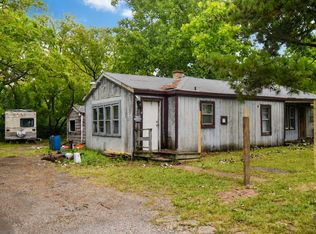 MLS ID #12735411, Alyssa Pimentel, Compass. MRED as distributed by MLS GRID
- $214,9003 bd1 ba1.3k sqft838 Hickory St, Waukegan, IL 60085Price Change
 MLS ID #12783540, Terrance Muse, RE/MAX Premier. MRED as distributed by MLS GRID
