Skip main navigation
Off market
  • $473,800

    7540 Buckeye Tree Ln, Colorado Springs, CO 80927

    3beds
    2,344sqft
    SingleFamily
    Built in 2007
    6,534 Square Feet Lot
    $473,800 Zestimate®
    $202/sqft
    $2,802 Estimated rent

    Home value

    $473,800

    $450,000 - $497,000

    $2,802/mo

    Zestimate® history
    Loading
    Loading...

    Owner options

    List your home for rent

    $2,802/mo

    Rent Zestimate®

    Find your next renter with Zillow Rental Manager. Plus, with online applications, you can quickly screen prospective tenants – for free.

    Learn more

    $2,802/mo

    Rent Zestimate®

    Refinance and save

    $2,847/mo

    Est. payment

    Refinancing to a lower rate could help reduce your monthly payments and save thousands over the life of the loan.

    See today's rates

    $2,847/mo

    Est. payment

    Explore your selling options

    Work with a Zillow partner agent

    Leverage their expertise and Zillow's premium Showcase listings to get your home seen by more buyers.

    Get started

    List with your own agent

    Get your home in front of millions of buyers by listing it on Zillow.

    Learn how to do it

    Sell it yourself

    Take full control of how buyers see your home on Zillow by listing For Sale by Owner (FSBO).

    List your home

    What's special

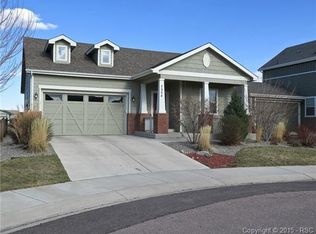
    This fabulous home was a former model with many upgrades---hand-scraped wood floors, tile accents, built-in surround sound system, security system, extra space in the garage, master bedroom deck with views, wrap-around front porch, custom built-ins, custom draperies and blinds, professional landscaping with sprinkler system, finished basement and new roof. The large gourmet kitchen features Corian countertops, crown moulding, cherry cabinets, island with seating, and under-cabinet lighting. Open feeling with great room/living room near kitchen with lots of natural light. The family room downstairs has a wet bar with copper countertop, dishwasher, cabinets, and small refrigerator. The laundry room is upstairs between the master and one of the bedrooms. The washer and dryer are included! The home is situated at the end of a cul-de-sac and has an open space area in the back, front and side; only one neighbor!

    This property is off market, which means it's not currently listed for sale or rent on Zillow. This may be different from what's available on other websites or public sources.
    Facts & features

    Interior

    Bedrooms & bathrooms
    • Bedrooms: 3
    • Bathrooms: 4
    • Full bathrooms: 3
    • 1/2 bathrooms: 1
    Heating
    • Forced air, Gas
    Cooling
    • Refrigerator
    Appliances
    • Included: Dishwasher, Dryer, Garbage disposal, Microwave, Range / Oven, Refrigerator, Washer
    Features
    • Flooring: Tile, Carpet, Hardwood
    • Basement: Finished
    • Has fireplace: No
    Interior area
    • Total interior livable area: 2,344 sqft

    Property

    Parking
    • Total spaces: 2
    • Parking features: Garage - Attached
    Features
    • Exterior features: Other
    • Has view: Yes
    • View description: Park, Mountain
    Lot
    • Size: 6,534 sqft
    Details
    • Parcel number: 5309306001

    Construction

    Type & style
    • Home type: SingleFamily
    Materials
    • Frame
    • Roof: Asphalt
    Condition
    • Year built: 2007

    Community & neighborhood

    Location
    • Region: Colorado Springs

    HOA & financial

    HOA
    • Has HOA: Yes
    • HOA fee: $124 monthly

    Price history

    DateEventPrice
    3/16/2021Listing removed--
    Source: Owner Report a problem
    6/14/2017Sold$295,000$126/sqft
    Source: Public Record Report a problem
    6/14/2017Listed for sale$295,000$126/sqft
    Source: Owner Report a problem
    4/24/2017Pending sale$295,000$126/sqft
    Source: Owner Report a problem
    4/9/2017Listed for sale$295,000+9.3%$126/sqft
    Source: Owner Report a problem
    2/19/2016Sold$270,000$115/sqft
    Source: Public Record Report a problem
    2/8/2016Pending sale$270,000$115/sqft
    Source: RE/MAX ADVANTAGE #6549490 Report a problem
    2/3/2016Listed for sale$270,000+0.8%$115/sqft
    Source: RE/MAX ADVANTAGE #6549490 Report a problem
    1/15/2010Sold$267,900-32.1%$114/sqft
    Source: Public Record Report a problem
    10/9/2009Listing removed$394,564$168/sqft
    Source: Capital Pacific Homes #us1902716 Report a problem
    9/20/2009Listed for sale$394,564$168/sqft
    Source: Capital Pacific Homes #us1902716 Report a problem

    Public tax history

    YearProperty taxesTax assessment
    2024$3,522 +24.1%$32,290
    2023$2,838 -2.1%$32,290 +37.9%
    2022$2,899 $23,420 -2.8%
    2021-- $24,100 +8.1%
    2020$2,697 +0.5%$22,290
    2019$2,683 +14.1%$22,290 +15.1%
    2018$2,351 +0.3%$19,360
    2017$2,345 -0.3%$19,360 -1.2%
    2016$2,351 +3%$19,600
    2015$2,284 -2.2%$19,600 +3%
    2014$2,336 $19,020
    2013-- --
    2012-- $19,020
    2011$2,706 $19,020 -17.1%
    2010-- $22,930
    2009-- $22,930 +25%
    2008-- $18,340 +954%
    2006-- $1,740

    Find assessor info on the county website

    Neighborhood: Falcon

    Nearby schools

    GreatSchools rating
    Get a cash offer in 3 minutes
    Find out how much your home could sell for in as little as 3 minutes with a no-obligation cash offer.
    Estimated market value
    $473,800
    Get a cash offer in 3 minutes
    Find out how much your home could sell for in as little as 3 minutes with a no-obligation cash offer.
    Estimated market value
    $473,800