Skip main navigation
Off market
  • $546,400

    7554 Buckeye Tree Ln, Colorado Springs, CO 80927

    4beds
    3,234sqft
    SingleFamily
    Built in 2007
    4,617 Square Feet Lot
    $546,400 Zestimate®
    $169/sqft
    $3,069 Estimated rent

    Home value

    $546,400

    $519,000 - $574,000

    $3,069/mo

    Zestimate® history
    Loading
    Loading...

    Owner options

    List your home for rent

    $3,069/mo

    Rent Zestimate®

    Find your next renter with Zillow Rental Manager. Plus, with online applications, you can quickly screen prospective tenants – for free.

    Learn more

    $3,069/mo

    Rent Zestimate®

    Refinance and save

    $3,328/mo

    Est. payment

    Refinancing to a lower rate could help reduce your monthly payments and save thousands over the life of the loan.

    See today's rates

    $3,328/mo

    Est. payment

    Explore your selling options

    Work with a Zillow partner agent

    Leverage their expertise and Zillow's premium Showcase listings to get your home seen by more buyers.

    Get started

    List with your own agent

    Get your home in front of millions of buyers by listing it on Zillow.

    Learn how to do it

    Sell it yourself

    Take full control of how buyers see your home on Zillow by listing For Sale by Owner (FSBO).

    List your home

    What's special

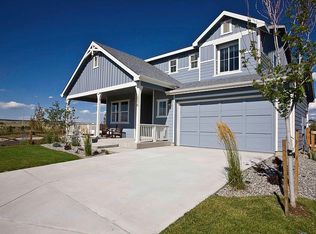
    Former Capital Pacific Homes model in Banning Lewis Ranch: Monasco. Built in 2007. This 2950 square foot single family home has 4 bedrooms and 4 bathrooms. A fifth bedroom could be possible if a wardrobe was added to the first level office. It is located at 7554 Buckeye Tree Ln, Colorado Springs, Colorado. The nearest schools are Ridgeview Elementary School, Skyview Middle School, Liberty High School, and Banning Lewis Ranch Academy (BLRA). BLRA is right down the street from the home and living in BLR provides your child a guaranteed seat for the school year. This unique home also has a loft on the 2nd floor with a bedroom and full bathroom. The loft has a huge built-in office system for two! A former Capital Pacific model home in sought after Banning Lewis Ranch with numerous designer upgrades. The main level has travertine tile throughout, stamped-concrete counter-tops, tile back-splash in kitchen, stained trim and solid-core doors. Custom cabinets in kitchen and bathrooms with a garden tub in master bath. Professionally landscaped front and backyard with a built in sprinkler system. The rear of the property is a designated nature trail providing privacy since a house will never be built directly behind it. UPGRADES INCLUDE: Kitchen Aid stainless steel appliances (refrigerator, microwave, gas oven, and dishwasher), custom cabinets in kitchen and baths, front and rear landscaping, sprinkler system, alarm system, built-in audio w/speakers, 5 1/4 stained baseboards, central air-conditioning, humidifier, radon mitigation unit, full-finished garage, upgraded light fixtures, faucets and door knobs, custom paint, double-bowl vanity and garden tub, and very nice window treatments. The basement was finished in March 2011 and blends flawlessly with the upstairs of the home. The basement includes high-end carpet and wood flooring, plenty of storage, large bedroom w/ walk-in closet, fabulous tiled bathroom with glass shower door, wet-bar with beverage fridge, and a built in projection entertainment system with 92" screen mounted to the wall. The speakers are all in wall and all cabling and speaker wires are in-wall. Large media/communications closet for storage and media components. Banning Lewis Ranch offers everything you could want in a community, with the charter school, a recreation center, community jr. Olympic-size pool, tennis courts, walking trails and more!

    This property is off market, which means it's not currently listed for sale or rent on Zillow. This may be different from what's available on other websites or public sources.

    Facts & features

    Interior

    Bedrooms & bathrooms
    • Bedrooms: 4
    • Bathrooms: 4
    • Full bathrooms: 3
    • 3/4 bathrooms: 1
    Heating
    • Forced air, Gas
    Cooling
    • Central
    Appliances
    • Included: Dishwasher, Dryer, Freezer, Garbage disposal, Microwave, Range / Oven, Refrigerator, Washer
    Features
    • Flooring: Tile, Other, Carpet, Hardwood, Slate
    • Basement: Finished
    • Has fireplace: No
    Interior area
    • Total interior livable area: 3,234 sqft

    Property

    Parking
    • Total spaces: 2
    • Parking features: Garage - Attached
    Features
    • Exterior features: Shingle, Wood, Composition
    • Has view: Yes
    • View description: City, Mountain
    Lot
    • Size: 4,617 sqft
    Details
    • Parcel number: 5309306002

    Construction

    Type & style
    • Home type: SingleFamily
    Materials
    • Frame
    • Roof: Other
    Condition
    • Year built: 2007

    Community & neighborhood

    Community
    • Community features: Fitness Center, Fifty Five Plus Active Community
    Senior living
    • Senior community: Yes
    Location
    • Region: Colorado Springs

    HOA & financial

    HOA
    • Has HOA: Yes
    • HOA fee: $220 monthly

    Price history

    DateEventPrice
    5/2/2023Sold$555,000-0.9%$172/sqft
    Source: Public Record Report a problem
    4/3/2023Contingent$560,000$173/sqft
    Source: elevateMLS #2162389 Report a problem
    3/19/2023Price change$560,000-2.6%$173/sqft
    Source: elevateMLS #2162389 Report a problem
    3/2/2023Price change$575,000-3.4%$178/sqft
    Source: elevateMLS #2162389 Report a problem
    2/3/2023Listed for sale$595,000+81.4%$184/sqft
    Source: elevateMLS #2162389 Report a problem
    7/5/2016Sold$328,000+14477.8%$101/sqft
    Source: Public Record Report a problem
    6/8/2015Listing removed$2,100$1/sqft
    Source: RE/MAX PROPERTIES, INC #9611647 Report a problem
    5/24/2015Price change$2,100-14.3%$1/sqft
    Source: RE/MAX PROPERTIES, INC #9611647 Report a problem
    4/19/2015Listed for rent$2,450+25.6%$1/sqft
    Source: RE/MAX PROPERTIES, INC #9611647 Report a problem
    4/18/2015Listing removed$2,250$1/sqft
    Source: RE/MAX Properties, Inc. #9611647 Report a problem
    4/18/2015Price change$2,250-99.3%$1/sqft
    Source: RE/MAX Properties, Inc. #9611647 Report a problem
    4/6/2015Listed for sale$329,900+10%$102/sqft
    Source: RE/MAX PROPERTIES, INC #6673881 Report a problem
    10/2/2011Listing removed$1,950$1/sqft
    Source: Owner Report a problem
    8/14/2011Listed for rent$1,950$1/sqft
    Source: Owner Report a problem
    10/20/2009Sold$299,900+15.3%$93/sqft
    Source: Public Record Report a problem
    5/5/2008Sold$260,000$80/sqft
    Source: Public Record Report a problem

    Public tax history

    YearProperty taxesTax assessment
    2024$4,148 +32.6%$37,200
    2023$3,129 -2.1%$37,200 +44.1%
    2022$3,196 $25,820 -2.8%
    2021-- $26,570 +10.2%
    2020$2,918 +0.5%$24,110
    2019$2,902 +10.1%$24,110 +11.1%
    2018$2,635 +0.3%$21,700
    2017$2,629 -0.3%$21,700 -1.6%
    2016$2,635 +2.5%$22,060
    2015$2,570 -2.2%$22,060 +3%
    2014$2,629 $21,410
    2013-- --
    2012-- $18,440
    2011$2,176 $18,440
    2010-- $18,440
    2009-- $18,440 +25%
    2008-- $14,750 +747.7%
    2006-- $1,740

    Find assessor info on the county website

    Neighborhood: Falcon

    Nearby schools

    GreatSchools rating
    Get a cash offer in 3 minutes
    Find out how much your home could sell for in as little as 3 minutes with a no-obligation cash offer.
    Estimated market value
    $546,400
    Get a cash offer in 3 minutes
    Find out how much your home could sell for in as little as 3 minutes with a no-obligation cash offer.
    Estimated market value
    $546,400