Skip main navigation
Sold for $505,000
  • $505,000

    7539 Buckeye Tree Ln, Colorado Springs, CO 80927

    4beds
    2,554sqft
    Single Family Residence
    Built in 2012
    5,009.4 Square Feet Lot
    $492,400 Zestimate®
    $198/sqft
    $2,828 Estimated rent

    Home value

    $492,400

    $468,000 - $522,000

    $2,828/mo

    Zestimate® history
    Loading
    Loading...

    Owner options

    List your home for rent

    $2,828/mo

    Rent Zestimate®

    Find your next renter with Zillow Rental Manager. Plus, with online applications, you can quickly screen prospective tenants – for free.

    Learn more

    $2,828/mo

    Rent Zestimate®

    Refinance and save

    $2,884/mo

    Est. payment

    Refinancing to a lower rate could help reduce your monthly payments and save thousands over the life of the loan.

    See today's rates

    $2,884/mo

    Est. payment

    Explore your selling options

    Work with a Zillow partner agent

    Leverage their expertise and Zillow's premium Showcase listings to get your home seen by more buyers.

    Get started

    List with your own agent

    Get your home in front of millions of buyers by listing it on Zillow.

    Learn how to do it

    Sell it yourself

    Take full control of how buyers see your home on Zillow by listing For Sale by Owner (FSBO).

    List your home

    What's special

    Gas fireplaceGreat viewsFully fenced rear yardProfessionally landscaped backyardGenerous cabinet storageCul de sacPlenty of natural light
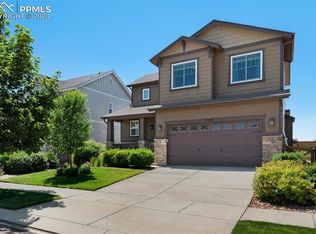
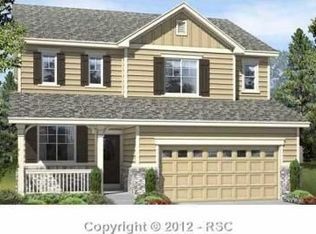
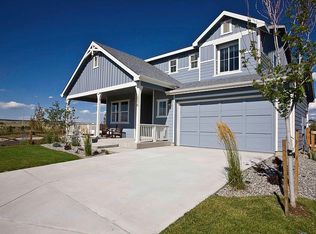
    Banning Lewis Stunner!!! This home features a beautiful kitchen with newer appliances, 4 bedrooms, 3 bathrooms, 2 car garage, on a cul de sac with open space to one side, and great views in the sought after Banning Lewis Ranch community! Enter through the front door into the main level with newer wood floors, open concept living room, dining room, and kitchen, perfect for entertaining guests. Kitchen provides generous cabinet storage and counter space. Kitchen also features a large island with beautiful countertops, pantry and stainless steel appliances. Main level also includes gas fireplace, walk out access to the rear yard, and a half bath. Upstairs features all four bedrooms and laundry room on the same level, newer carpet and a nook. Master bedroom includes large walk-in closet and adjoined master bath with dual vanity and shower. Bedrooms 2, 3 and 4 are also on the upper level with plenty of natural light and are very spacious. The unfinished basement provides space to grow. The professionally landscaped backyard is an entertainers paradise with a gorgeous paver patio including a gas fire pit, pergola and great views! Enjoy your summer evenings barbecuing or playing games in the fully fenced rear yard. Home includes newer paid off solar panels. This fabulous home is located in the Banning Lewis Ranch community with amenities galore. Walking distance to school, hiking/biking trails, pools/parks. Community includes pickle ball courts, dog park neighborhood schools, over 65 acres of parks/trails/open space, tennis courts, basketball court, rock climbing parks, zip-lines, access to pools, splash pad, water park, and dog park. Recreation center houses a fitness center and also regularly hosts classes and events for all ages. In the summer months, catch a neighborhood concert, festival, food trucks, farmers market or enjoy other regular community events. This community has it all.

    Zillow last checked:

    Listing updated:

    Listed by:

    Troy Macdonald MRP 719-505-0888,

    Exp Realty LLC

    Bought with:

    Michelle Nuttall MRP SFR

    You 1st Realty

    Source: elevateMLS,MLS#: 8427493MLS Logo

    Facts & features

    Interior

    Bedrooms & bathrooms
    • Bedrooms: 4
    • Bathrooms: 3
    • Full bathrooms: 1
    • 3/4 bathrooms: 1
    • 1/2 bathrooms: 1
    Basement
    • Area: 704
    Heating
    • Forced Air
    Cooling
    • Ceiling Fan(s), Central Air
    Appliances
    • Included: Dishwasher, Disposal, Dryer, Gas in Kitchen, Microwave, Refrigerator, Self Cleaning Oven, Washer
    Features
    • Flooring: Carpet, Wood
    • Basement: Full,Unfinished
    • Number of fireplaces: 1
    • Fireplace features: Gas, One
    Interior area
    • Total structure area: 2,554
    • Total interior livable area: 2,554 sqft
    • Finished area above ground: 1,850
    • Finished area below ground: 704

    Property

    Parking
    • Total spaces: 2
    • Parking features: Attached, Garage Door Opener, Concrete Driveway
    • Attached garage spaces: 2
    Features
    • Levels: Two
    • Stories: 2
    • Patio & porch: Concrete
    • Exterior features: Auto Sprinkler System
    • Fencing: Back Yard
    • Has view: Yes
    • View description: Mountain(s), View of Pikes Peak
    Lot
    • Size: 5,009 sqft
    • Features: Cul-De-Sac, Level, Hiking Trail, Near Fire Station, Near Hospital, Near Park, Near Schools, Landscaped
    Details
    • Parcel number: 5309306047

    Construction

    Type & style
    • Home type: SingleFamily
    • Property subtype: Single Family Residence
    Materials
    • Stone, Wood Siding, Framed on Lot
    • Roof: Composite Shingle
    Condition
    • Existing Home
    • New construction: No
    • Year built: 2012

    Utilities & green energy

    • Water: Municipal
    • Utilities for property: Solar

    Community & neighborhood

    Community
    • Community features: Clubhouse, Dog Park, Fitness Center, Hiking or Biking Trails, Parks or Open Space, Playground, Pool, Tennis Court(s)
    Location
    • Region: Colorado Springs

    Other

    Other facts
    • Listing terms: Cash,Conventional,FHA,VA Loan

    Price history

    DateEventPrice
    3/28/2025Sold$505,000+2%$198/sqft
    Source: elevateMLS #8427493 Report a problem
    2/27/2025Listed for sale$495,000+24.1%$194/sqft
    Source: elevateMLS #8427493 Report a problem
    4/3/2024Listing removed$399,000-5%$156/sqft
    Source: elevateMLS #6012762 Report a problem
    4/2/2021Sold$420,000+5.3%$164/sqft
    Source: Public Record Report a problem
    3/3/2021Pending sale$399,000$156/sqft
    Source: Keller Williams Partners #6012762 Report a problem
    3/3/2021Contingent$399,000$156/sqft
    Source: elevateMLS #6012762 Report a problem
    3/2/2021Listed for sale$399,000+7.5%$156/sqft
    Source: elevateMLS #6012762 Report a problem
    7/22/2020Sold$371,000+1.6%$145/sqft
    Source: Public Record Report a problem
    6/22/2020Listed for sale$365,000+9.6%$143/sqft
    Source: The Cutting Edge #5540732 Report a problem
    7/15/2019Sold$333,000+0.9%$130/sqft
    Source: Public Record Report a problem
    6/29/2019Pending sale$330,000$129/sqft
    Source: RE/MAX Advantage #2057370 Report a problem
    6/6/2019Listed for sale$330,000+49.9%$129/sqft
    Source: Re/Max Advantage Realty, Inc. #2057370 Report a problem
    2/12/2013Sold$220,200$86/sqft
    Source: Public Record Report a problem

    Public tax history

    YearProperty taxesTax assessment
    2024$3,656 +24.4%$33,340
    2023$2,940 -2%$33,340 +37.4%
    2022$3,001 $24,260 -2.8%
    2021-- $24,950 +18.8%
    2020$2,541 +0.5%$21,000
    2019$2,528 +18.2%$21,000 +19.3%
    2018$2,139 +0.3%$17,610
    2017$2,133 -0.3%$17,610 -0.1%
    2016$2,139 +4.1%$17,630
    2015$2,054 -2.2%$17,630 +3%
    2014$2,101 $17,110
    2013-- --
    2012-- $11,550
    2011$614 $11,550 +122.1%
    2010-- $5,200 +4.2%
    2009-- $4,990 -27%
    2008-- $6,840

    Find assessor info on the county website

    Neighborhood: Falcon

    Nearby schools

    GreatSchools rating
    Schools provided by the listing agent
    • Elementary: Inspiration View
    • District: Falcon-49

    Source: elevateMLS. This data may not be complete. We recommend contacting the local school district to confirm school assignments for this home.

    Get a cash offer in 3 minutes
    Find out how much your home could sell for in as little as 3 minutes with a no-obligation cash offer.
    Estimated market value
    $492,400
    Get a cash offer in 3 minutes
    Find out how much your home could sell for in as little as 3 minutes with a no-obligation cash offer.
    Estimated market value
    $492,400