Exceptional opportunity for the largest model, rare center hall colonial in the popular West Riding community. So many updates in the past 5 years with no expense spared. Stunning, beautifully landscaped and maintained property, with a new flagstone side walkway framed in pachysandra, new rear fence and over 20k in mature trees removed. Before entering the house is a new flagstone porch landing, The driveway has a new extra parking pad. Peacefully swing on the rear deck swing and savor in the panoramic views of one of mother natures finest paintings. A storage shed sits in the south corner of the rear yard. Upon entering the gracious foyer rests a large living room with a gas fireplace on the right, and a new state-of-the-art gourmet, expanded kitchen with a center island, a spectacular Bay window and 3 ovens on the right. The kitchen exits to a newly insulated and drywalled garage and opens to a formal dining room with a custom box bay window and door to the deck. A fully rebuilt sunroom with vaulted ceiling and bay window adjoins the dining and living room. A graceful powder room rests behind the foyer. The entire house has wood floors and tile in top bathrooms. A custom wood staircase leads to the top floor that has 3 ample sized bedrooms, updated hall bath and a large master bedroom with dressing area, 2 closets and a remodeled bathroom. House offers new windows and new custom window treatments. The lower level has wood floors in the finished recreation room and a massive storage room with laundry area. Other upgrades in the past four years include new roof, new siding with vinyl wrap, new gutters, new shudders and special exception front gas post light with new gas lines, new humidifier and extensive electrical upgrades. Walking distance from the elementary school and playground. Enjoy one of West Riding's finest ! Welcome home!
Sold for $825,000
$825,000
755 Tiffany Dr, Gaithersburg, MD 20878
4beds
2,914sqft
Single Family Residence
Built in 1970
0.25 Acres Lot
$845,800 Zestimate®
$283/sqft
$3,617 Estimated rent
Home value
$845,800
$804,000 - $888,000
$3,617/mo
Zestimate® history
Owner options
List your home for rent
$3,617/mo
Rent Zestimate®
Find your next renter with Zillow Rental Manager. Plus, with online applications, you can quickly screen prospective tenants – for free.
$3,617/mo
Rent Zestimate®
Refinance and save
$5,513/mo
Est. payment
Refinancing to a lower rate could help reduce your monthly payments and save thousands over the life of the loan.
$5,513/mo
Est. payment
Explore your selling options
Work with a Zillow partner agent
Leverage their expertise and Zillow's premium Showcase listings to get your home seen by more buyers.
Get startedList with your own agent
Get your home in front of millions of buyers by listing it on Zillow.
Learn how to do itSell it yourself
Take full control of how buyers see your home on Zillow by listing For Sale by Owner (FSBO).
List your homeWhat's special
Gas fireplaceMaintained propertyUpdated hall bathFinished recreation roomCustom wood staircaseRare center hall colonialExtensive electrical upgrades
Zillow last checked:
Listing updated:
Listed by:
Susan S Brenner 240-687-1171,
Long & Foster Real Estate, Inc.
Bought with:
Ryan Mills, 0225199832
Redfin Corporation
Source: Bright MLS,MLS#: MDMC2125170
Facts & features
Interior
Bedrooms & bathrooms
- Bedrooms: 4
- Bathrooms: 3
- Full bathrooms: 2
- 1/2 bathrooms: 1
- Main level bathrooms: 1
Rooms
- Room types: Living Room, Dining Room, Primary Bedroom, Bedroom 2, Bedroom 3, Kitchen, Basement, Foyer, Bedroom 1, Sun/Florida Room, Bathroom 2, Primary Bathroom, Half Bath
Basement
- Area: 1109
Heating
- Forced Air, Natural Gas
Cooling
- Heat Pump, Electric
Appliances
- Included: Microwave, Dishwasher, Disposal, Dryer, Energy Efficient Appliances, Exhaust Fan, Freezer, Humidifier, Ice Maker, Double Oven, Self Cleaning Oven, Oven, Oven/Range - Electric, Oven/Range - Gas, Range Hood, Refrigerator, Cooktop, Washer, Water Heater, Gas Water Heater
Features
- Crown Molding, Dining Area, Ceiling Fan(s), Floor Plan - Traditional, Formal/Separate Dining Room, Kitchen - Gourmet, Kitchen Island, Kitchen - Table Space, Primary Bath(s), Recessed Lighting, Chair Railings, Attic, Dry Wall
- Flooring: Ceramic Tile, Wood
- Doors: Insulated, Storm Door(s)
- Windows: Double Hung, Energy Efficient, Insulated Windows, Replacement, Screens, Bay/Bow, Window Treatments
- Basement: Partially Finished,Concrete
- Number of fireplaces: 1
- Fireplace features: Brick, Glass Doors, Mantel(s), Screen, Gas/Propane
Interior area
- Total structure area: 3,523
- Total interior livable area: 2,914 sqft
- Finished area above ground: 2,414
- Finished area below ground: 500
Property
Parking
- Total spaces: 4
- Parking features: Garage Faces Front, Garage Door Opener, Concrete, Attached, Driveway, On Street
- Attached garage spaces: 1
- Uncovered spaces: 3
Accessibility
- Accessibility features: None
Features
- Levels: Three
- Stories: 3
- Patio & porch: Deck
- Exterior features: Extensive Hardscape, Rain Gutters, Street Lights, Flood Lights, Lighting
- Pool features: None
- Fencing: Back Yard,Split Rail
Lot
- Size: 0.25 Acres
- Features: Backs to Trees, Front Yard, Landscaped, Level, Wooded, Secluded
Details
- Additional structures: Above Grade, Below Grade, Outbuilding
- Parcel number: 160900827934
- Zoning: R90
- Special conditions: Standard
- Other equipment: Negotiable
Construction
Type & style
- Home type: SingleFamily
- Architectural style: Colonial
- Property subtype: Single Family Residence
Materials
- Brick
- Foundation: Concrete Perimeter
- Roof: Composition
Condition
- Excellent
- New construction: No
- Year built: 1970
Utilities & green energy
- Sewer: Public Sewer
- Water: Public
- Utilities for property: Cable Connected, Electricity Available, Natural Gas Available, Sewer Available, Underground Utilities
Community & HOA
Community
- Security: Electric Alarm, Fire Alarm, Carbon Monoxide Detector(s), Monitored, Motion Detectors, Security System, Smoke Detector(s)
- Subdivision: Diamond Courts
HOA
- Has HOA: No
Location
- Region: Gaithersburg
- Municipality: City of Gaithersburg
Financial & listing details
- Price per square foot: $283/sqft
- Tax assessed value: $537,700
- Annual tax amount: $7,320
- Date on market: 3/28/2024
- Listing agreement: Exclusive Right To Sell
- Listing terms: Cash,Conventional,Negotiable
- Inclusions: Freezer, Extra Garage Refrigerator, Basement Portable Dehumidifier
- Exclusions: Kitchen Chandelier, Master Bedroom Chandelier, Brass Pineapple Front Door Knocker
- Ownership: Fee Simple
- Road surface type: Black Top
Price history
| Date | Event | Price |
|---|---|---|
| 4/30/2024 | Sold | $825,000+13.8%$283/sqft |
Source:  Bright MLS #MDMC2125170 Report a problem Bright MLS #MDMC2125170 Report a problem | ||
| 3/31/2024 | Pending sale | $725,000$249/sqft |
Source: Bright MLS #MDMC2125170 Report a problem | ||
| 3/28/2024 | Listed for sale | $725,000+28.3%$249/sqft |
Source: Bright MLS #MDMC2125170 Report a problem | ||
| 5/22/2019 | Sold | $565,000$194/sqft |
Source: Public Record Report a problem | ||
| 4/7/2019 | Pending sale | $565,000$194/sqft |
Source: Long & Foster Real Estate, Inc. #MDMC650502 Report a problem | ||
| 4/6/2019 | Listed for sale | $565,000$194/sqft |
Source: Long & Foster Real Estate, Inc. #MDMC650502 Report a problem | ||
Public tax history
| Year | Property taxes | Tax assessment |
|---|---|---|
| 2026 | $9,161 +15.8% | $674,400 +7.2% |
| 2025 | $7,912 +4.2% | $628,833 +7.8% |
| 2024 | $7,591 +9% | $583,267 +8.5% |
| 2023 | $6,966 +9.4% | $537,700 +6.3% |
| 2022 | $6,371 +6.3% | $505,767 +6.7% |
| 2021 | $5,996 +7.5% | $473,833 +7.2% |
| 2020 | $5,575 -0.3% | $441,900 |
| 2019 | $5,593 -0.6% | $441,900 |
| 2018 | $5,624 -6% | $441,900 -3.7% |
| 2017 | $5,982 +15.4% | $459,000 +4.3% |
| 2016 | $5,186 | $440,200 +4.5% |
| 2015 | $5,186 | $421,400 +4.7% |
| 2014 | $5,186 | $402,600 |
| 2013 | -- | $402,600 |
| 2012 | -- | $402,600 -11.7% |
| 2011 | -- | $456,000 |
| 2010 | -- | $456,000 |
| 2009 | -- | $456,000 -19.1% |
| 2008 | -- | $563,670 +18.9% |
| 2007 | -- | $474,060 +23.3% |
| 2006 | -- | $384,450 +30.4% |
| 2005 | -- | $294,840 +9.6% |
| 2004 | -- | $269,050 |
| 2003 | -- | $269,050 +23.7% |
| 2002 | -- | $217,470 |
| 2001 | -- | $217,470 |
Find assessor info on the county website
Neighborhood: 20878
Nearby homes
- $674,200-- bd3 ba2.1k sqft753 Tiffany Dr, Gaithersburg, MD 20878Off Market
- $740,0004 bd4 ba2.3k sqft759 Vargas Ct, Gaithersburg, MD 20878Sold
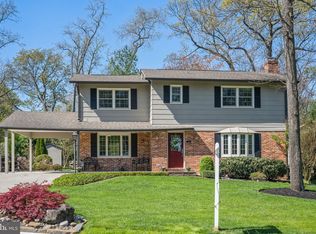
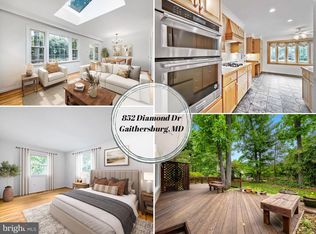
- $773,5804 bd3 ba2.1k sqft852 Diamond Dr, Gaithersburg, MD 20878Sold
- $656,700-- bd3 ba1.9k sqft850 Diamond Dr, Gaithersburg, MD 20878Off Market
- $674,700-- bd3 ba2k sqft848 Diamond Dr, Gaithersburg, MD 20878Off Market
- $648,800-- bd3 ba2.1k sqft751 Tiffany Dr, Gaithersburg, MD 20878Off Market
- $745,0004 bd4 ba2.5k sqft761 Vargas Ct, Gaithersburg, MD 20878Sold
- $636,400-- bd3 ba2.1k sqft768 Tiffany Dr, Gaithersburg, MD 20878Off Market
Nearby schools
GreatSchools rating
- 9/10Diamond Elementary SchoolGrades: PK-5Distance: 0.2 mi
- 6/10Lakelands Park Middle SchoolGrades: 6-8Distance: 1.4 mi
- 8/10Northwest High SchoolGrades: 9-12Distance: 2.5 mi
Schools provided by the listing agent
- Elementary: Diamond
- Middle: Lakelands Park
- High: Northwest
- District: Montgomery County Public Schools
Source: Bright MLS. This data may not be complete. We recommend contacting the local school district to confirm school assignments for this home.
Get a cash offer in 3 minutes
Find out how much your home could sell for in as little as 3 minutes with a no-obligation cash offer.
Estimated market value
$845,800
Get a cash offer in 3 minutes
Find out how much your home could sell for in as little as 3 minutes with a no-obligation cash offer.
Estimated market value
$845,800
- Maryland
- Montgomery County
- Gaithersburg
- 20878
- 755 Tiffany Dr
