Welcome to Vargas Court- a lovingly maintained home with tasteful updates, tons of natural light, and exceptional landscaping on a cul-de-sac setting! This 3 level colonial with a garage offers 4 bedrooms, 3 full bathrooms, and a half bathroom on the main level. Move right in and enjoy the beautiful hardwood floors on the main and upper levels, neutral paint and finishes throughout, and a fully finished lower level with a fireplace. The eat in kitchen has been remodeled with premium 42" cabinetry, under cabinet lighting, GE appliances (2020), and granite countertops. Other improvements include recessed lighting, updated vanities, neutral ceramic tile, furnace (2014), architectural shingle roof (2010), You can relax and entertain in your backyard oasis - spacious patio, manicured lawn, gorgeous plantings and trees! Ample storage, closets, and parking. Convenient for commutes, dining & shopping, parks, and community! *Open House SAT 5/11 from 1PM-3PM* Offers to be reviewed on Monday 5/13.
Sold for $745,000
$745,000
761 Vargas Ct, Gaithersburg, MD 20878
4beds
2,520sqft
Single Family Residence
Built in 1970
0.25 Acres Lot
$750,200 Zestimate®
$296/sqft
$3,435 Estimated rent
Home value
$750,200
$713,000 - $788,000
$3,435/mo
Zestimate® history
Owner options
List your home for rent
$3,435/mo
Rent Zestimate®
Find your next renter with Zillow Rental Manager. Plus, with online applications, you can quickly screen prospective tenants – for free.
$3,435/mo
Rent Zestimate®
Refinance and save
$4,978/mo
Est. payment
Refinancing to a lower rate could help reduce your monthly payments and save thousands over the life of the loan.
$4,978/mo
Est. payment
Explore your selling options
Work with a Zillow partner agent
Leverage their expertise and Zillow's premium Showcase listings to get your home seen by more buyers.
Get startedList with your own agent
Get your home in front of millions of buyers by listing it on Zillow.
Learn how to do itSell it yourself
Take full control of how buyers see your home on Zillow by listing For Sale by Owner (FSBO).
List your homeWhat's special
Backyard oasisAmple storageExceptional landscapingSpacious patioNeutral paintBeautiful hardwood floorsNeutral ceramic tile
Zillow last checked:
Listing updated:
Listed by:
Melinda Hines 301-806-1171,
RE/MAX Realty Services,
Listing Team: The Melinda Hines Team
Bought with:
Kathryn Snyder, 589501
Samson Properties
Source: Bright MLS,MLS#: MDMC2131246
Facts & features
Interior
Bedrooms & bathrooms
- Bedrooms: 4
- Bathrooms: 4
- Full bathrooms: 3
- 1/2 bathrooms: 1
- Main level bathrooms: 1
Basement
- Area: 612
Heating
- Forced Air, Natural Gas
Cooling
- Central Air, Electric
Appliances
- Included: Microwave, Dishwasher, Disposal, Dryer, Exhaust Fan, Oven/Range - Gas, Refrigerator, Washer, Water Heater, Gas Water Heater
- Laundry: In Basement
Features
- Chair Railings, Family Room Off Kitchen, Formal/Separate Dining Room, Eat-in Kitchen, Built-in Features, Kitchen - Table Space, Pantry, Recessed Lighting, Upgraded Countertops, Other
- Flooring: Hardwood, Ceramic Tile, Carpet, Wood
- Windows: Window Treatments
- Basement: Full,Finished
- Number of fireplaces: 1
- Fireplace features: Mantel(s), Screen, Wood Burning
Interior area
- Total structure area: 2,520
- Total interior livable area: 2,520 sqft
- Finished area above ground: 1,908
- Finished area below ground: 612
Property
Parking
- Total spaces: 4
- Parking features: Garage Faces Side, Garage Door Opener, Inside Entrance, Concrete, Attached, Driveway, Off Street
- Attached garage spaces: 1
- Uncovered spaces: 3
Accessibility
- Accessibility features: None
Features
- Levels: Three
- Stories: 3
- Patio & porch: Patio
- Pool features: None
Lot
- Size: 0.25 Acres
Details
- Additional structures: Above Grade, Below Grade
- Parcel number: 160900828882
- Zoning: R90
- Special conditions: Standard
Construction
Type & style
- Home type: SingleFamily
- Architectural style: Colonial
- Property subtype: Single Family Residence
Materials
- Frame
- Foundation: Other
- Roof: Architectural Shingle
Condition
- Excellent
- New construction: No
- Year built: 1970
Utilities & green energy
- Sewer: Public Sewer
- Water: Public
Community & HOA
Community
- Subdivision: Diamond Courts
HOA
- Has HOA: No
Location
- Region: Gaithersburg
- Municipality: City of Gaithersburg
Financial & listing details
- Price per square foot: $296/sqft
- Tax assessed value: $491,600
- Annual tax amount: $6,381
- Date on market: 5/9/2024
- Listing agreement: Exclusive Right To Sell
- Listing terms: Cash,Conventional,FHA,VA Loan
- Ownership: Fee Simple
Price history
| Date | Event | Price |
|---|---|---|
| 6/6/2024 | Sold | $745,000+10.4%$296/sqft |
Source:  Bright MLS #MDMC2131246 Report a problem Bright MLS #MDMC2131246 Report a problem | ||
| 5/13/2024 | Pending sale | $675,000$268/sqft |
Source: Bright MLS #MDMC2131246 Report a problem | ||
| 5/9/2024 | Listed for sale | $675,000$268/sqft |
Source: Bright MLS #MDMC2131246 Report a problem | ||
Public tax history
| Year | Property taxes | Tax assessment |
|---|---|---|
| 2026 | $7,380 +4% | $539,400 +4.6% |
| 2025 | $7,098 +10.9% | $515,500 +4.9% |
| 2024 | $6,398 +5.6% | $491,600 +5.1% |
| 2023 | $6,060 +5.2% | $467,700 +2.3% |
| 2022 | $5,758 +1.9% | $457,167 +2.4% |
| 2021 | $5,652 +2.7% | $446,633 +2.4% |
| 2020 | $5,502 +2.2% | $436,100 |
| 2019 | $5,381 -0.6% | $436,100 +2.6% |
| 2018 | $5,411 -1.2% | $425,167 +1.3% |
| 2017 | $5,475 +19.9% | $419,700 +4.6% |
| 2016 | $4,567 | $401,433 +4.8% |
| 2015 | $4,567 | $383,167 +5% |
| 2014 | $4,567 | $364,900 |
| 2013 | -- | $364,900 |
| 2012 | -- | $364,900 -10.2% |
| 2011 | -- | $406,390 |
| 2010 | -- | $406,390 |
| 2009 | -- | $406,390 -17.1% |
| 2008 | -- | $490,380 +18.8% |
| 2007 | -- | $412,832 +23.1% |
| 2006 | -- | $335,286 +30.1% |
| 2005 | -- | $257,740 +9.6% |
| 2004 | -- | $235,082 |
| 2003 | -- | $235,082 +23.9% |
| 2002 | -- | $189,770 |
| 2001 | -- | $189,770 |
Find assessor info on the county website
Neighborhood: 20878
Nearby homes
- $671,700-- bd3 ba2.1k sqft763 Vargas Ct, Gaithersburg, MD 20878Off Market
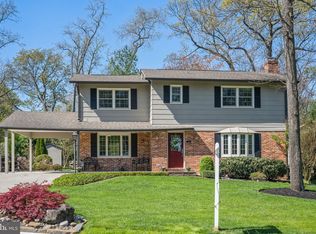
- $740,0004 bd4 ba2.3k sqft759 Vargas Ct, Gaithersburg, MD 20878Sold
- $636,300-- bd3 ba2.1k sqft854 Diamond Dr, Gaithersburg, MD 20878Off Market
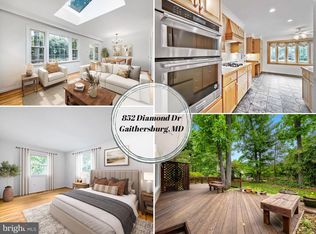
- $773,5804 bd3 ba2.1k sqft852 Diamond Dr, Gaithersburg, MD 20878Sold
- $717,500-- bd2 ba2.2k sqft856 Diamond Dr, Gaithersburg, MD 20878Off Market
- $630,800-- bd3 ba2.1k sqft858 Diamond Dr, Gaithersburg, MD 20878Off Market
- $636,8004 bd3 ba1.3k sqft765 Vargas Ct, Gaithersburg, MD 20878Off Market
- $825,0004 bd3 ba2.9k sqft755 Tiffany Dr, Gaithersburg, MD 20878Sold
Nearby schools
GreatSchools rating
- 9/10Diamond Elementary SchoolGrades: PK-5Distance: 0.1 mi
- 6/10Lakelands Park Middle SchoolGrades: 6-8Distance: 1.4 mi
- 8/10Northwest High SchoolGrades: 9-12Distance: 2.5 mi
Schools provided by the listing agent
- Elementary: Diamond
- Middle: Lakelands Park
- High: Northwest
- District: Montgomery County Public Schools
Source: Bright MLS. This data may not be complete. We recommend contacting the local school district to confirm school assignments for this home.
Get a cash offer in 3 minutes
Find out how much your home could sell for in as little as 3 minutes with a no-obligation cash offer.
Estimated market value
$750,200
Get a cash offer in 3 minutes
Find out how much your home could sell for in as little as 3 minutes with a no-obligation cash offer.
Estimated market value
$750,200
- Maryland
- Montgomery County
- Gaithersburg
- 20878
- 761 Vargas Ct
