Skip main navigation
Sold for $740,000
  • $740,000

    759 Vargas Ct, Gaithersburg, MD 20878

    4beds
    2,308sqft
    Single Family Residence
    Built in 1970
    10,078 Square Feet Lot
    $759,200 Zestimate®
    $321/sqft
    $3,480 Estimated rent

    Home value

    $759,200

    $721,000 - $797,000

    $3,480/mo

    Zestimate® history
    Loading
    Loading...

    Owner options

    List your home for rent

    $3,480/mo

    Rent Zestimate®

    Find your next renter with Zillow Rental Manager. Plus, with online applications, you can quickly screen prospective tenants – for free.

    Learn more

    $3,480/mo

    Rent Zestimate®

    Refinance and save

    $4,454/mo

    Est. payment

    Refinancing to a lower rate could help reduce your monthly payments and save thousands over the life of the loan.

    See today's rates

    $4,454/mo

    Est. payment

    Explore your selling options

    Work with a Zillow partner agent

    Leverage their expertise and Zillow's premium Showcase listings to get your home seen by more buyers.

    Get started

    List with your own agent

    Get your home in front of millions of buyers by listing it on Zillow.

    Learn how to do it

    Sell it yourself

    Take full control of how buyers see your home on Zillow by listing For Sale by Owner (FSBO).

    List your home

    What's special

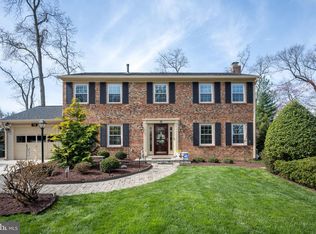
    Classic elegance and PRIDE OF OWNERSHIP are at its finest! Outstanding maintenance from the original owners. The sellers did only top of the line upgrades. The house grandly stands on a beautiful corner of a cul-de-sac and is framed with extensive landscaping. The foyer has beautiful moldings and flows to a large formal living room with a lovely Anderson bay window. The foyer leads straight ahead to an updated formal powder room. The kitchen is to the right and the dining room to the left. The kitchen was remodeled with an island, granite counters, and a pass through to the family room. It exits to a beautiful new Trek deck that is surrounded by lovely English flower beds painted in seasonal colors. A custom wood storage shed rests on the far left corner of the backyard. A top loading washer and dryer sits in a closet in the kitchen next to the sliding door. There is a wall oven and cooktop in the island for easy cooking. The family room is off the kitchen and has a brick hearth and a brand new gas fireplace insertion. Drink your cup of tea by the cozy fireplace and watch mother nature unfold. The first floor just screams for entertaining. The top floor offers 3 bedrooms plus a master bedroom. There is a spectacular hall bath with a granite vanity top. The master bedroom has an opulent master bath fit for a king or queen. Sellers have spared no expense on new electric balloon shades, Anderson windows and appliances throughout. The lower level is finished with a huge fireplace and a full bath. There is a second laundry room and storage area. Rarely is a house of this statue available in this sought after neighborhood. There is a community elementary school and playground. This is the perfect house to call home!

    Zillow last checked:

    Listing updated:

    Listed by:

    Susan S Brenner 240-687-1171,

    Long & Foster Real Estate, Inc.

    Bought with:

    Arina Voznesenskaya, 668471

    Long & Foster Real Estate, Inc.

    Source: Bright MLS,MLS#: MDMC2128056MLS Logo

    Facts & features

    Interior

    Bedrooms & bathrooms
    • Bedrooms: 4
    • Bathrooms: 4
    • Full bathrooms: 3
    • 1/2 bathrooms: 1
    • Main level bathrooms: 1
    Basement
    • Area: 928
    Heating
    • Heat Pump, Forced Air, Natural Gas
    Cooling
    • Central Air, Electric
    Appliances
    • Included: Cooktop, Dishwasher, Disposal, Dryer, Exhaust Fan, Ice Maker, Microwave, Oven, Refrigerator, Washer, Gas Water Heater
    • Laundry: Laundry Room
    Features
    • Ceiling Fan(s), Chair Railings, Crown Molding, Floor Plan - Traditional, Formal/Separate Dining Room, Kitchen Island, Recessed Lighting, Family Room Off Kitchen, Dry Wall
    • Flooring: Hardwood, Ceramic Tile, Wood
    • Doors: Sliding Glass
    • Windows: Bay/Bow, Double Hung, Screens, Sliding, Window Treatments
    • Basement: Connecting Stairway
    • Number of fireplaces: 2
    • Fireplace features: Wood Burning, Gas/Propane, Brick
    Interior area
    • Total structure area: 2,836
    • Total interior livable area: 2,308 sqft
    • Finished area above ground: 1,908
    • Finished area below ground: 400

    Property

    Parking
    • Total spaces: 1
    • Parking features: Concrete, Attached Carport
    • Carport spaces: 1
    • Has uncovered spaces: Yes
    Accessibility
    • Accessibility features: None
    Features
    • Levels: Three
    • Stories: 3
    • Patio & porch: Deck, Patio
    • Exterior features: Extensive Hardscape
    • Pool features: None
    Lot
    • Size: 10,078 sqft
    • Features: Corner Lot, Cul-De-Sac, Corner Lot/Unit
    Details
    • Additional structures: Above Grade, Below Grade
    • Parcel number: 160900827320
    • Zoning: R90
    • Special conditions: Standard

    Construction

    Type & style
    • Home type: SingleFamily
    • Architectural style: Colonial
    • Property subtype: Single Family Residence
    Materials
    • Frame, Brick, Concrete, Masonry
    • Foundation: Block, Concrete Perimeter
    • Roof: Composition
    Condition
    • Excellent
    • New construction: No
    • Year built: 1970

    Utilities & green energy

    • Sewer: Public Sewer
    • Water: Public
    • Utilities for property: Cable Connected, Electricity Available, Natural Gas Available, Water Available

    Community & neighborhood

    Location
    • Region: Gaithersburg
    • Subdivision: Diamond Courts
    • Municipality: City of Gaithersburg

    Other

    Other facts
    • Listing agreement: Exclusive Right To Sell
    • Listing terms: Conventional,Negotiable,Cash
    • Ownership: Fee Simple

    Price history

    DateEventPrice
    5/6/2024Sold$740,000+2.1%$321/sqft
    Source: Bright MLS #MDMC2128056 Report a problem
    4/20/2024Pending sale$725,000$314/sqft
    Source: Bright MLS #MDMC2128056 Report a problem
    4/18/2024Listed for sale$725,000$314/sqft
    Source: Bright MLS #MDMC2128056 Report a problem
    4/15/2024Listing removed--
    Source: Bright MLS #MDMC2127714 Report a problem
    4/15/2024Listed for sale$725,000$314/sqft
    Source: Bright MLS #MDMC2127714 Report a problem

    Public tax history

    YearProperty taxesTax assessment
    2025$6,547 +1.3%$521,400 +5%
    2024$6,464 +5.7%$496,700 +5.2%
    2023$6,115 +5.2%$472,000 +2.3%
    2022$5,811 +1.9%$461,300 +2.4%
    2021$5,702 +2.7%$450,600 +2.4%
    2020$5,550 +2.3%$439,900
    2019$5,424 -0.6%$439,900 +2.6%
    2018$5,454 -1.1%$428,567 +1.3%
    2017$5,517 +19.9%$422,900 +4.6%
    2016$4,600 $404,433 +4.8%
    2015$4,600 $385,967 +5%
    2014$4,600 $367,500
    2013-- $367,500
    2012-- $367,500 -10.1%
    2011-- $409,000
    2010-- $409,000
    2009-- $409,000 -17.4%
    2008-- $495,450 +18.6%
    2007-- $417,726 +22.9%
    2006-- $340,003 +29.6%
    2005-- $262,280 +9.4%
    2004-- $239,672
    2003-- $239,672 +23.3%
    2002-- $194,460
    2001-- $194,460

    Find assessor info on the county website

    Neighborhood: 20878

    Nearby schools

    GreatSchools rating
    Schools provided by the listing agent
    • Elementary: Diamond
    • Middle: Lakelands Park
    • High: Northwest
    • District: Montgomery County Public Schools

    Source: Bright MLS. This data may not be complete. We recommend contacting the local school district to confirm school assignments for this home.

    Get a cash offer in 3 minutes
    Find out how much your home could sell for in as little as 3 minutes with a no-obligation cash offer.
    Estimated market value
    $759,200
    Get a cash offer in 3 minutes
    Find out how much your home could sell for in as little as 3 minutes with a no-obligation cash offer.
    Estimated market value
    $759,200