Welcome home to 852 Diamond Dr! Located in the highly sought-after West Riding neighborhood, this incredible home is sure to delight. The moment you step inside, the bright and open feeling that runs throughout the first floor will envelop you! To the right a stunning over-sized kitchen is found. The kitchen boasts tons of cabinetry, a timeless backsplash, a built-in pantry, a gas range for our cooking enthusiasts, a new refrigerator (w/ 5yr warranty!), a wall oven, a bay window and so much more. You'll love every moment in your new kitchen. There is even space for a large table and a built-in desk. Beyond the kitchen the dining room and living room await. The dining room offers an exquisite chandelier and access to the outdoor oasis. The spacious living room features gleaming hardwoods, a skylight and endless windows that bring the outside in! This is the place to relax after a long day, or to spend time with loved ones. As you ascend to the upper level, you'll be delighted to first find a large cedar closet. You'll never have to worry about your favorite clothing! The owner's suite offers a spacious bedroom, a walk-in closet, and a full bathroom. The upper level is rounded out with generously sized secondary bedrooms and a full guest bathroom. Downstairs, a spacious rec room is found. This room is ideal for games, watching your favorite shows, playing and so much more. On cold winter nights, enjoy cozying up to the fireplace (with new liner and crown!). Beyond the rec room, the perfect room for an office is found! Across the hall an updated full bathroom with walk-in shower is thoughtfully placed. The lower level also offers a huge bonus room-use it as a lounge, play area, work out room and more. And for those looking for storage, have we got a storage room for you! The utility room is gigantic, and offers not only a ton of space to store items, but also built-in shelving! This home has storage galore. Last yet certainly not the least, is the outdoor oasis. The backyard features a custom deck, with built in seats and professional landscaping. While it may be hard leave the inside of your stunning new home, once you step outside, you'll never want to leave the outdoor space either. Whether you love to have quiet serene outdoor time, or to host your favorite people, the backyard will quickly become one of your favorite places to be. New Carpet throughout. New paint! Electric panel-2021!Pipes replaced-2025!!Outdoor storage! The features of this property are endless. Minutes from the Kentlands, Astrazeneca, Marc Train, 355, 270 , Seneca Creek State Park and so much more! Seconds/a stone's throw from Diamond Elementary!! Local park & skate ramp by community entrance! Schedule your showing today. This home will not last. *Virtually staged*
Sold for $773,580
$773,580
852 Diamond Dr, Gaithersburg, MD 20878
4beds
2,156sqft
Single Family Residence
Built in 1971
9,868 Square Feet Lot
$768,400 Zestimate®
$359/sqft
$3,152 Estimated rent
Home value
$768,400
$707,000 - $838,000
$3,152/mo
Zestimate® history
Owner options
List your home for rent
$3,152/mo
Rent Zestimate®
Find your next renter with Zillow Rental Manager. Plus, with online applications, you can quickly screen prospective tenants – for free.
$3,152/mo
Rent Zestimate®
Refinance and save
$5,169/mo
Est. payment
Refinancing to a lower rate could help reduce your monthly payments and save thousands over the life of the loan.
$5,169/mo
Est. payment
Explore your selling options
Work with a Zillow partner agent
Leverage their expertise and Zillow's premium Showcase listings to get your home seen by more buyers.
Get startedList with your own agent
Get your home in front of millions of buyers by listing it on Zillow.
Learn how to do itSell it yourself
Take full control of how buyers see your home on Zillow by listing For Sale by Owner (FSBO).
List your homeWhat's special
Storage roomHuge bonus roomTimeless backsplashWalk-in closetNew paintLarge cedar closetFull guest bathroom
Zillow last checked:
Listing updated:
Listed by:
Mary schroth 301-785-0215,
EXP Realty, LLC
Bought with:
Debbie Hsu, 598487
RE/MAX Town Center
Source: Bright MLS,MLS#: MDMC2236968
Facts & features
Interior
Bedrooms & bathrooms
- Bedrooms: 4
- Bathrooms: 3
- Full bathrooms: 3
Basement
- Area: 660
Heating
- Forced Air, Natural Gas
Cooling
- Other, Natural Gas
Appliances
- Included: Built-In Range, Microwave, Dryer, Double Oven, Washer, Dishwasher, Water Heater, Gas Water Heater
Features
- Bathroom - Walk-In Shower, Dining Area, Floor Plan - Traditional, Ceiling Fan(s), Recessed Lighting, Family Room Off Kitchen, Eat-in Kitchen, Attic, Bathroom - Tub Shower, Breakfast Area, Cedar Closet(s), Kitchen - Gourmet, Primary Bath(s), Walk-In Closet(s)
- Flooring: Wood, Carpet
- Windows: Skylight(s)
- Basement: Partially Finished
- Number of fireplaces: 1
Interior area
- Total structure area: 2,816
- Total interior livable area: 2,156 sqft
- Finished area above ground: 2,156
- Finished area below ground: 0
Property
Parking
- Total spaces: 1
- Parking features: Attached Carport, Driveway, Off Street
- Carport spaces: 1
- Has uncovered spaces: Yes
Accessibility
- Accessibility features: None
Features
- Levels: Multi/Split,Two and One Half
- Stories: 2.5
- Patio & porch: Deck
- Pool features: None
- Has view: Yes
- View description: Garden
Lot
- Size: 9,868 Square Feet
Details
- Additional structures: Above Grade, Below Grade
- Parcel number: 160900827205
- Zoning: R90
- Special conditions: Standard
Construction
Type & style
- Home type: SingleFamily
- Architectural style: Traditional
- Property subtype: Single Family Residence
Materials
- Brick, Vinyl Siding
- Foundation: Brick/Mortar
Condition
- New construction: No
- Year built: 1971
Utilities & green energy
- Sewer: Public Sewer
- Water: Public
Community & HOA
Community
- Subdivision: West Riding
HOA
- Has HOA: No
Location
- Region: Gaithersburg
- Municipality: City of Gaithersburg
Financial & listing details
- Price per square foot: $359/sqft
- Tax assessed value: $557,100
- Annual tax amount: $7,118
- Date on market: 6/12/2026
- Listing agreement: Exclusive Agency
- Ownership: Fee Simple
Price history
| Date | Event | Price |
|---|---|---|
| 7/14/2026 | Sold | $773,580+4.6%$359/sqft |
Source:  Bright MLS #MDMC2236968 Report a problem Bright MLS #MDMC2236968 Report a problem | ||
| 6/17/2026 | Pending sale | $739,900$343/sqft |
Source: Bright MLS #MDMC2236968 Report a problem | ||
| 6/12/2026 | Listed for sale | $739,900$343/sqft |
Source: Bright MLS #MDMC2236968 Report a problem | ||
Public tax history
| Year | Property taxes | Tax assessment |
|---|---|---|
| 2026 | $7,609 +18.4% | $557,100 +7.7% |
| 2025 | $6,426 +3.5% | $517,033 +8.4% |
| 2024 | $6,207 +9.7% | $476,967 +9.2% |
| 2023 | $5,660 +5.3% | $436,900 +2.4% |
| 2022 | $5,375 +2% | $426,700 +2.4% |
| 2021 | $5,270 +2.8% | $416,500 +2.5% |
| 2020 | $5,126 -0.3% | $406,300 |
| 2019 | $5,142 -0.6% | $406,300 |
| 2018 | $5,171 -5.8% | $406,300 -3.4% |
| 2017 | $5,487 +17.1% | $420,600 +4.6% |
| 2016 | $4,685 | $402,267 +4.8% |
| 2015 | $4,685 | $383,933 +5% |
| 2014 | $4,685 | $365,600 |
| 2013 | -- | $365,600 |
| 2012 | -- | $365,600 -12.1% |
| 2011 | -- | $415,870 |
| 2010 | -- | $415,870 |
| 2009 | -- | $415,870 -15.4% |
| 2008 | -- | $491,810 +18.1% |
| 2007 | -- | $416,326 +22.1% |
| 2006 | -- | $340,843 +28.4% |
| 2005 | -- | $265,360 +9% |
| 2004 | -- | $243,446 |
| 2003 | -- | $243,446 +22% |
| 2002 | -- | $199,620 |
| 2001 | -- | $199,620 |
Find assessor info on the county website
Neighborhood: 20878
Nearby homes
- $656,700-- bd3 ba1.9k sqft850 Diamond Dr, Gaithersburg, MD 20878Off Market
- $636,300-- bd3 ba2.1k sqft854 Diamond Dr, Gaithersburg, MD 20878Off Market
- $740,0004 bd4 ba2.3k sqft759 Vargas Ct, Gaithersburg, MD 20878Sold
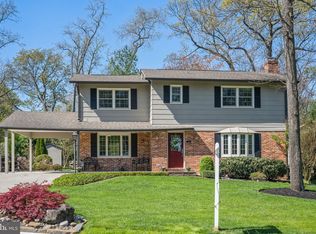
- $745,0004 bd4 ba2.5k sqft761 Vargas Ct, Gaithersburg, MD 20878Sold
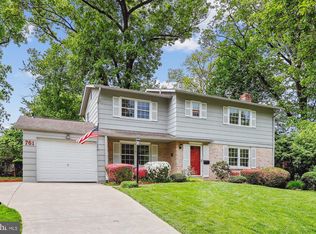
- $825,0004 bd3 ba2.9k sqft755 Tiffany Dr, Gaithersburg, MD 20878Sold
- $674,700-- bd3 ba2k sqft848 Diamond Dr, Gaithersburg, MD 20878Off Market
- $717,500-- bd2 ba2.2k sqft856 Diamond Dr, Gaithersburg, MD 20878Off Market
- $674,200-- bd3 ba2.1k sqft753 Tiffany Dr, Gaithersburg, MD 20878Off Market
Nearby schools
GreatSchools rating
- 9/10Diamond Elementary SchoolGrades: PK-5Distance: 0.1 mi
- 6/10Lakelands Park Middle SchoolGrades: 6-8Distance: 1.4 mi
- 8/10Northwest High SchoolGrades: 9-12Distance: 2.5 mi
Schools provided by the listing agent
- District: Montgomery County Public Schools
Source: Bright MLS. This data may not be complete. We recommend contacting the local school district to confirm school assignments for this home.
Get a cash offer in 3 minutes
Find out how much your home could sell for in as little as 3 minutes with a no-obligation cash offer.
Estimated market value
$768,400
Get a cash offer in 3 minutes
Find out how much your home could sell for in as little as 3 minutes with a no-obligation cash offer.
Estimated market value
$768,400
- Maryland
- Montgomery County
- Gaithersburg
- 20878
- 852 Diamond Dr
