Pride of ownership is on display at 755 W Lubbock Street in Slaton, TX. Built in 1957 and lovingly kept by the same family, this Craftsman-style brick home on a corner lot blends the charm of its era with tasteful updates throughout. Pull up and you are greeted by the original cream brick with its signature green brushstroke accents, a period detail preserved without feeling dated, along with exposed rafter tails, stout brick columns and a deep covered front porch. Step inside to fresh paint, wood-look flooring and windows that invite natural light throughout the home. The living room is anchored by a gas fireplace and a wall of windows, and a second gas fireplace warms the bonus living area. The kitchen offers warm oak cabinetry, a gas range, a window over the sink and a pantry. Spacious bedrooms, the original vintage tile bath and a second bath complete the interior. Out back, the covered patio and deck open to a spacious fenced backyard with mature trees, a detached workshop, a storage building and an alley-access carport. The yard backs right up to a large fenced park next to the school, in Slaton ISD. Call your favorite agent to see this charming home today!
For sale
$205,000
755 W Lubbock St, Slaton, TX 79364
3beds
1,800sqft
Single Family Residence, Residential
Built in 1957
8,712 Square Feet Lot
$-- Zestimate®
$114/sqft
$-- HOA
What's special
Detached workshopStout brick columnsCraftsman-style brick homeFresh paintWood-look flooringStorage buildingSpacious bedrooms
- 7 days
- 227
- 6
Likely to sell faster than
Zillow last checked:
Listing updated:
Listed by:
Antonio Herbert TREC #0742035 806-999-0555,
HHomes, Inc.
Source: LBMLS,MLS#: 202615308
Facts & features
Interior
Bedrooms & bathrooms
- Bedrooms: 3
- Bathrooms: 2
- Full bathrooms: 2
Heating
- Central, Natural Gas
Cooling
- Electric, Gas
Appliances
- Laundry: Electric Dryer Hookup
Features
- See Remarks
- Flooring: Vinyl
- Has basement: No
- Number of fireplaces: 1
- Fireplace features: Gas Starter, Wood Burning Stove
Interior area
- Total structure area: 1,800
- Total interior livable area: 1,800 sqft
- Finished area above ground: 1,800
Property
Parking
- Total spaces: 2
- Parking features: Carport, Covered, Driveway, On Street
- Carport spaces: 2
- Has uncovered spaces: Yes
Features
- Patio & porch: Patio, Rear Porch, Side Porch
- Exterior features: Private Yard
- Fencing: Wood
Lot
- Size: 8,712 Square Feet
- Features: Back Yard, Corner Lot, Front Yard, Many Trees
Details
- Parcel number: R125077
- Special conditions: Standard
Construction
Type & style
- Home type: SingleFamily
- Architectural style: Traditional
- Property subtype: Single Family Residence, Residential
Materials
- Brick
- Foundation: Pillar/Post/Pier
- Roof: Composition
Condition
- Updated/Remodeled
- New construction: No
- Year built: 1957
Utilities & green energy
- Utilities for property: Electricity Available, Natural Gas Available, Sewer Available, Water Available
Community & HOA
Community
- Security: None
Location
- Region: Slaton
Financial & listing details
- Price per square foot: $114/sqft
- Tax assessed value: $141,221
- Annual tax amount: $3,665
- Date on market: 11/13/2026
- Cumulative days on market: 8 days
- Listing terms: Cash,Conventional,FHA,USDA Loan,VA Loan
- Electric utility on property: Yes
- Road surface type: Paved
Estimated market value
Not available
Estimated sales range
Not available
Not available
Price history
| Date | Event | Price |
|---|---|---|
| 11/13/2026 | Listed for sale | $205,000$114/sqft |
Source:  LBMLS #202615308 Report a problem | ||
| 9/13/2024 | Listing removed | $1,350$1/sqft |
Source: Zillow Rentals Report a problem | ||
| 7/14/2024 | Listed for rent | $1,350$1/sqft |
Source: Zillow Rentals Report a problem | ||
Public tax history
| Year | Property taxes | Tax assessment |
|---|---|---|
| 2026 | -- | $141,221 -8.6% |
| 2025 | $3,665 +4.1% | $154,580 -2.4% |
| 2024 | $3,521 -3% | $158,398 |
| 2023 | $3,630 +14.5% | $158,398 +17.7% |
| 2022 | $3,170 +10.1% | $134,540 +13% |
| 2021 | $2,880 +78.6% | $119,011 +2% |
| 2020 | $1,613 +2.9% | $116,644 +9.1% |
| 2019 | $1,567 +3.7% | $106,934 +12% |
| 2018 | $1,511 | $95,459 +8% |
| 2017 | $1,511 +0.6% | $88,398 |
| 2016 | $1,502 | $88,398 +2.5% |
| 2015 | $1,502 | $86,208 +15.4% |
| 2014 | $1,502 | $74,715 |
| 2013 | -- | $74,715 |
| 2012 | -- | $74,715 |
| 2011 | -- | $74,715 |
| 2010 | -- | $74,715 |
| 2009 | -- | $74,715 +3.6% |
| 2008 | -- | $72,137 +0.2% |
| 2007 | -- | $72,019 +9.4% |
| 2006 | -- | $65,859 +1.1% |
| 2005 | -- | $65,146 +10% |
| 2004 | -- | $59,224 +3.3% |
| 2003 | -- | $57,329 +11.5% |
| 2002 | $1,156 +17.6% | $51,424 +5.8% |
| 2001 | $983 +1.5% | $48,620 |
| 2000 | $969 | $48,620 |
Find assessor info on the county website
Monthly payment
Est. payment
Payment breakdown
Explore the cost of this home by adjusting the details. Changes won't be saved.Climate risks
Neighborhood: 79364
Nearby schools
Schools provided by the listing agent
- Elementary: Stephen F Austin Primary
- Middle: Slaton
- High: Slaton
Source: LBMLS. This data may not be complete. We recommend contacting the local school district to confirm school assignments for this home.
Similar homes
- $--3 bd2 ba1.9k sqft835 S 17th St, Slaton, TX 79364Auction
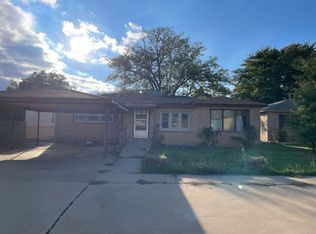 ServiceLink Auction
- $187,7003 bd2 ba2.6k sqft1380 W Lynn St, Slaton, TX 79364For Sale
 MLS ID #202613562, Sheryl Akin, Home Grown Real Estate Co.. LBMLS
- $179,0002 bd2 ba1.5k sqft310 W Panhandle St, Slaton, TX 79364For Sale
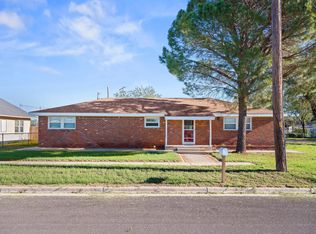 MLS ID #202615052, Kerry Kern, Aycock Realty Group, LLC. LBMLS
- $235,0003 bd2 ba1.7k sqft1520 W Crosby St, Slaton, TX 79364For Sale
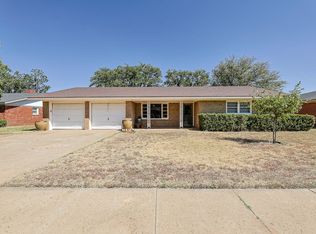 MLS ID #202612151, Judy Corbin, WestMark Companies. LBMLS
