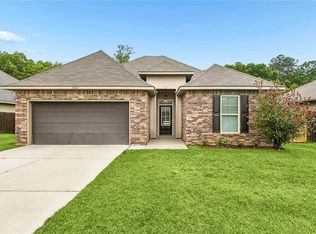
Experience refined modern living in this exceptional residence, thoughtfully designed with timeless finishes and everyday luxury in mind. At just 2 years old, this meticulously maintained home offers the added confidence of a transferrable structural warranty, providing lasting piece of mind for years to come. From the moment you step inside, you'll be captivated by the soaring 10ft ceilings, abundant natural light, and elegant luxury vinyl plank flooring that flows seamlessly throughout the main living spaces. The gourmet kitchen serves as the heart of the home showcasing granite countertops, beautifully crafted shaker-style cabinetry, premium energy-efficient appliances, and a layout designed for effortless entertaining and everyday functionality. Retreat to the spacious primary suite, where comfort meets sophistication. The luxurious owner's sanctuary features an expansive walk-in closet, creating the perfect blend of style and practicality. Step outside to your own private escape. The fully fenced backyard offers both privacy and tranquility, while the covered patio provides the ideal setting for dining, morning coffee, or relaxing evenings with family and friends. Designed with efficiency as beautifully as aesthetics, the home also features a tankless water heater and other energy-conscious upgrades that enhance comfort while reducing utility costs. Perfectly positioned just minutes from downtown, you'll enjoy effortless access to exceptional dining, shopping, entertainment, and everything the city has to offer, all while coming home to a peaceful, like-new retreat. This is more than a home-it's a lifestyle defined by a modern elegance, quality craftsmanship, and unparalleled convenience. Schedule your private showing today!
Active
$265,000
75506 Joyce Dr, Covington, LA 70435
3beds
1,522sqft
Single Family Residence
Built in 2024
7,200 Square Feet Lot
$264,000 Zestimate®
$174/sqft
$33/mo HOA
What's special
Private escapeFully fenced backyardGourmet kitchenExpansive walk-in closetCovered patioGranite countertopsPremium energy-efficient appliances
- 7 days |
- 440 |
- 23 |
Likely to sell faster than
Zillow last checked:
Listing updated:
Listed by:
Todd Pichon 985-710-1018,
Keller Williams Realty Services 985-727-7000
Source: GSREIN,MLS#: 2567133
Loading...
Facts & features
Interior
Bedrooms & bathrooms
- Bedrooms: 3
- Bathrooms: 2
- Full bathrooms: 2
Primary bedroom
- Level: Lower
- Dimensions: 14.6'x13.6'
Bedroom
- Level: Lower
- Dimensions: 11'x11.6'
Bedroom
- Level: Lower
- Dimensions: 11x11
Dining room
- Level: Lower
- Dimensions: 11.6'x8.6'
Living room
- Level: Lower
- Dimensions: 17'x16'
Heating
- Central
Cooling
- Central Air, 1 Unit
Appliances
- Included: Dishwasher, Disposal, Microwave, Oven, Range, ENERGY STAR Qualified Appliances
Features
- Ceiling Fan(s), Carbon Monoxide Detector, Granite Counters, Pantry, Cable TV
- Windows: Screens
- Has fireplace: Yes
- Fireplace features: Other
Interior area
- Total structure area: 2,134
- Total interior livable area: 1,522 sqft
Property
Parking
- Total spaces: 2
- Parking features: Garage, Two Spaces, Garage Door Opener
- Has garage: Yes
Features
- Levels: One
- Stories: 1
- Patio & porch: Concrete, Covered, Porch
- Exterior features: Fence, Porch
- Pool features: None
Lot
- Size: 7,200 Square Feet
- Dimensions: 60 x 120
- Features: City Lot, Rectangular Lot
Details
- Parcel number: 27953
- Special conditions: None
Construction
Type & style
- Home type: SingleFamily
- Architectural style: Traditional
- Property subtype: Single Family Residence
Materials
- Brick, Vinyl Siding
- Foundation: Slab
- Roof: Shingle
Condition
- Excellent
- Year built: 2024
Details
- Warranty included: Yes
Utilities & green energy
- Sewer: Public Sewer
- Water: Public
Green energy
- Energy efficient items: Appliances, Insulation, Lighting, Water Heater, Windows
Community & HOA
Community
- Security: Security System, Closed Circuit Camera(s), Smoke Detector(s)
- Subdivision: River Park Est Phase I
HOA
- Has HOA: Yes
- HOA fee: $400 annually
Location
- Region: Covington
Financial & listing details
- Price per square foot: $174/sqft
- Date on market: 7/12/2026
Estimated market value
$264,000
$251,000 - $277,000
$2,014/mo
Price history
| Date | Event | Price |
|---|---|---|
| 7/12/2026 | Listed for sale | $265,000+4.4%$174/sqft |
Source:  GSREIN #2567133 Report a problem GSREIN #2567133 Report a problem | ||
| 3/29/2024 | Sold | -- |
Source: GSREIN #2421229 Report a problem | ||
| 11/13/2023 | Pending sale | $253,935$167/sqft |
Source: GSREIN #2421229 Report a problem | ||
| 11/3/2023 | Listed for sale | $253,935$167/sqft |
Source: GSREIN #2421229 Report a problem | ||
Public tax history
Tax history is unavailable.
Monthly payment
Est. payment
Payment breakdown
Explore the cost of this home by adjusting the details. Changes won't be saved.Climate risks
Neighborhood: 70435
Nearby schools
GreatSchools rating
- 6/10Pine View Middle SchoolGrades: 4-6Distance: 2.7 mi
- 4/10William Pitcher Junior High SchoolGrades: 7-8Distance: 3.7 mi
- 5/10Covington High SchoolGrades: 9-12Distance: 1.9 mi
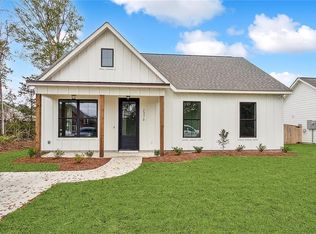
- $--3 bd2 ba1.3k sqft75514 Joyce Dr, Covington, LA 70435Sold
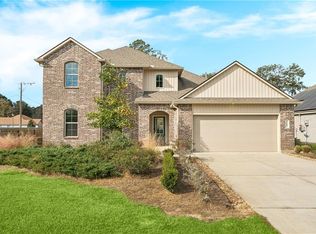
- $--4 bd3 ba2.4k sqft75601 Sylvia Dr, Covington, LA 70435Sold
- $309,800-- bd-- ba2.3k sqft75609 Sylvia Dr, Covington, LA 70435Off Market
- $377,7005 bd3 ba2.7k sqft75632 Sylvia Dr, Covington, LA 70435Off Market
- $274,2004 bd2 ba1.7k sqft75637 Sylvia Dr, Covington, LA 70435Off Market
- $324,5004 bd3 ba2.4k sqft16754 Highland Heights Dr, Covington, LA 70435Off Market
- $391,1004 bd3 ba3.1k sqft75369 Crestview Hills Loop, Covington, LA 70435Off Market
- $343,2004 bd3 ba2.6k sqft75008 Crestview Hills Loop, Covington, LA 70435Off Market
A local agent can set up tours, give advice and negotiate with sellers.
Similar homes
- $299,0003 bd2 ba1.6k sqft2212 Darlene Dr, Covington, LA 70435For Sale
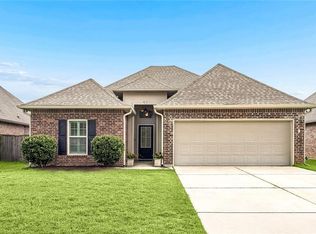
 MLS ID #2563275, Virginia Saxton, Crescent Sotheby's Intl Realty. GSREIN
 - $245,0003 bd2 ba1.6k sqft20300 Palm Blvd, Covington, LA 70435For Sale
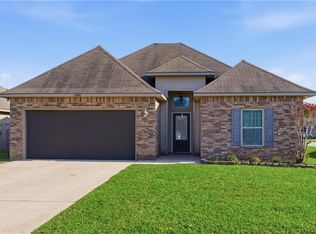 MLS ID #2553626, Jennifer DePhillips, Magnolia Lane Realty. GSREIN
 - $289,0003 bd2 ba1.7k sqft12372 Parma Cir, Covington, LA 70435For Sale
 MLS ID #2565070, Lindsay Pons, Crescent Sotheby's Intl Realty. GSREIN
 - $243,0003 bd2 ba1.6k sqft74307 Zeta Ave, Covington, LA 70435For Sale
 MLS ID #2555384, Christine Clark, United Real Estate Partners. GSREIN
 - $300,0002 bd2 ba1.7k sqft262 Lourdes Ln, Covington, LA 70435For SaleMLS ID #2565814, Nicole Guttuso, Weichert, Realtors- Loescher Properties. GSREIN
- $270,0003 bd2 ba1.3k sqft11241 Clover Knoll Dr, Covington, LA 70433For SaleMLS ID #2559574, Marcela Oviedo, United Real Estate Partners. GSREIN
- $264,9003 bd2 ba1.4k sqft73071 Still Hollow Dr, Covington, LA 70433For SaleMLS ID #2555196, Lauren Usey, Blue Heron Realty. GSREIN
- $270,0003 bd2 ba1.5k sqft70472 K St, Covington, LA 70433For SaleMLS ID #2565069, Carol Upton-Sieverding, Compass Mandeville. GSREIN
- $247,5003 bd2 ba1.3k sqft70220 7th St, Covington, LA 70433For SaleMLS ID #2564881, Felicity Kahn, Berkshire Hathaway HomeServices Preferred, REALTOR. GSREIN
- $379,0003 bd2 ba1.5k sqft73121 Pruden Rd, Covington, LA 70435For SaleMLS ID #2527543, Victor Lizarraga, 1 Percent Lists Premier. GSREIN
- $300,0004 bd3 ba2.1k sqft569 Moore Blvd, Covington, LA 70433For SaleMLS ID #2560096, Katie Welty Bergeron, Keller Williams Realty Services. GSREIN
- $237,0003 bd2 ba1.4k sqft70317 11th St, Covington, LA 70433For SaleMLS ID #2559050, Dominique Martin, Compass Covington (COMP27). GSREIN
- $270,0003 bd2 ba1.8k sqft320 Coconut Palm Dr, Madisonville, LA 70447For SaleMLS ID #2517782, Angel Parfait, WayMaker Realty, LLC. GSREIN
- $332,9004 bd3 ba2k sqft1433 Zachery Ct, Covington, LA 70435For SaleMLS ID #2556772, Misty Levy, REMAX ALLIANCE. GSREIN
- $220,0003 bd2 ba1.2k sqft19335 11th Ave, Covington, LA 70433For SaleMLS ID #2561257, KELLY WAGNER, Realty One Group Immobilia. GSREIN
- $369,9004 bd2 ba1.7k sqft72657 Robindale Dr, Covington, LA 70435New ConstructionMLS ID #2566940, Beth Jenkins, Select Realty Group, LLC. GSREIN
- $355,0003 bd3 ba1.8k sqft25034 Shubert Ln, Covington, LA 70435For SaleMLS ID #2542625, Felix Forjet, Thrive Real Estate LLC. GSREIN
- $389,0003 bd2 ba2.2k sqft20084 Highway 40, Covington, LA 70435For SaleMLS ID #2555073, Katelyn Warner, NextHome Real Estate Professionals. GSREIN
- $255,0003 bd2 ba1.5k sqft20612 Stone House Rd, Hammond, LA 70401For SaleMLS ID #2565861, Kelly Turner, Crescent Sotheby's Intl Realty. GSREIN
- $285,0003 bd2 ba1.4k sqft70319 State St, Mandeville, LA 70471For SaleMLS ID #2564728, Stacia Lamulle, 1 Percent Lists Premier. GSREIN
