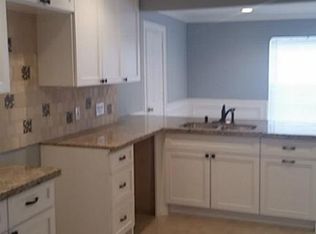
WELCOME TO 7562 THUROW ST! This TOTALLY REMODELED 3-BEDROOM, 2-BATH HOME. Featuring a desirable 4-SIDED BRICK EXTERIOR, spacious living areas. NEW FRONT GUTTERS add to the home's recent improvements. The property has NEVER FLOODED, per seller.
Enjoy an EXCELLENT SOUTHEAST HOUSTON LOCATION with quick access to I-45/GULF FREEWAY and I-610/SOUTH LOOP, making commuting to DOWNTOWN HOUSTON, UNIVERSITY OF HOUSTON, HOBBY AIRPORT, TEXAS MEDICAL CENTER, and surrounding employment areas convenient.
Just minutes from GULFGATE CENTER, offering H-E-B, HOME DEPOT, LOWE'S, ROSS, MARSHALLS, OLD NAVY, BEST BUY, restaurants, shopping, healthcare, and everyday services. Nearby parks and recreational areas provide additional outdoor options.
TOTALLY REMODELED • 3 BEDROOMS • 2 BATHS • 4-SIDED BRICK • NEVER FLOODED • NEW FRONT GUTTERS • NEAR H-E-B & GULFGATE CENTER • EASY ACCESS TO I-45 & I-610 • CONVENIENT SOUTHEAST HOUSTON LOCATION
Schedule your showing today!
For sale
$240,000
7562 Thurow St, Houston, TX 77087
3beds
1,696sqft
Single Family Residence
Built in 1948
7,487 Square Feet Lot
$231,000 Zestimate®
$142/sqft
$-- HOA
What's special
New front gutters
- 1 day
- 64
- 5
Likely to sell faster than
Zillow last checked:
Listing updated:
Listed by:
Kevin Duc Nguyen TREC #0529196 281-748-4874,
ABSOLUTE Realty Group Inc.
Source: HAR,MLS#: 54850611
Facts & features
Interior
Bedrooms & bathrooms
- Bedrooms: 3
- Bathrooms: 2
- Full bathrooms: 2
Primary bedroom
- Level: First
- Area: 210
- Dimensions: 15*14
Bedroom
- Level: First
- Area: 110
- Dimensions: 10*11
Bedroom
- Level: First
- Area: 120
- Dimensions: 12X10
Heating
- Natural Gas
Cooling
- Ceiling Fan(s), Electric
Appliances
- Included: Freestanding Oven, Gas Oven, Gas Range
- Laundry: Electric Dryer Hookup, Gas Dryer Hookup, Washer Hookup
Features
- Flooring: Tile, Vinyl
Interior area
- Total structure area: 1,696
- Total interior livable area: 1,696 sqft
Property
Features
- Stories: 1
Lot
- Size: 7,487 Square Feet
- Features: Subdivided, 0 Up To 1/4 Acre
Details
- Parcel number: 0720320160001
Construction
Type & style
- Home type: SingleFamily
- Architectural style: Traditional
- Property subtype: Single Family Residence
Materials
- Brick
- Foundation: Slab
- Roof: Composition
Condition
- New construction: No
- Year built: 1948
Utilities & green energy
- Water: Public
Community & HOA
Community
- Subdivision: Greenway Sec 05
Location
- Region: Houston
Financial & listing details
- Price per square foot: $142/sqft
- Tax assessed value: $189,553
- Annual tax amount: $4,031
- Date on market: 10/6/2026
- Road surface type: Concrete
Estimated market value
$231,000
$219,000 - $243,000
$1,620/mo
Price history
| Date | Event | Price |
|---|---|---|
| 10/6/2026 | Listed for sale | $240,000$142/sqft |
Source:  HAR #54850611 Report a problem HAR #54850611 Report a problem | ||
Public tax history
| Year | Property taxes | Tax assessment |
|---|---|---|
| 2025 | $4,028 +5.2% | $189,553 +3.6% |
| 2024 | $3,828 +3.8% | $182,943 |
| 2023 | $3,686 -4.5% | $182,943 +4.3% |
| 2022 | $3,860 | $175,318 +21.7% |
| 2021 | -- | $144,080 +23.8% |
| 2020 | $2,793 +5% | $116,425 +6% |
| 2019 | $2,660 +9.2% | $109,837 +13.9% |
| 2018 | $2,436 | $96,408 |
| 2017 | $2,436 +1% | $96,408 +1.1% |
| 2016 | $2,411 +14% | $95,369 +6.9% |
| 2015 | $2,116 | $89,243 +8.4% |
| 2014 | $2,116 | $82,323 |
| 2013 | -- | $82,323 |
| 2012 | -- | $82,323 -10.9% |
| 2011 | -- | $92,419 +10.9% |
| 2010 | -- | $83,302 |
| 2009 | -- | $83,302 -6.5% |
| 2008 | -- | $89,121 -3.6% |
| 2007 | -- | $92,426 +3.2% |
| 2006 | -- | $89,589 +6.3% |
| 2005 | -- | $84,300 +21.5% |
| 2004 | -- | $69,400 +10% |
| 2003 | -- | $63,100 +9.9% |
| 2002 | -- | $57,400 +10% |
| 2001 | -- | $52,200 +9.9% |
| 2000 | -- | $47,500 |
Find assessor info on the county website
Monthly payment
Est. payment
Payment breakdown
Explore the cost of this home by adjusting the details. Changes won't be saved.Climate risks
Neighborhood: Golfcrest - Bellfort - Reveille
Nearby schools
Schools provided by the listing agent
- Elementary: Golfcrest Elementary School
- Middle: Hartman Middle School
- High: Sterling High School (Houston)
Source: HAR. This data may not be complete. We recommend contacting the local school district to confirm school assignments for this home.
Similar homes
- $229,0003 bd2 ba1.3k sqft7418 Thurow St, Houston, TX 77087For Sale
 MLS ID #6628460, Alexis Skeen, Alexis Skeen, Broker. HAR
 - $250,0003 bd2 ba1.8k sqft7314 Arnim St, Houston, TX 77087For Sale
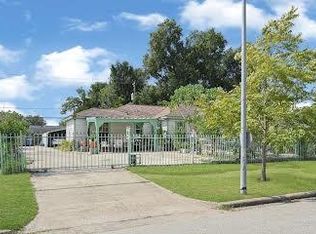 MLS ID #98545732, Brenda Escajeda, Realty Of America, LLC. HAR
 - $--3 bd1 ba1.2k sqft7738 Greendowns St, Houston, TX 77087Auction
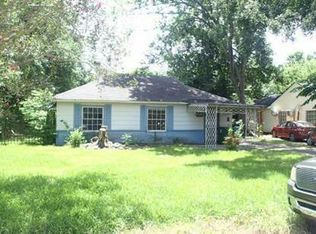 Auction.com 1
 - $250,0004 bd2 ba1.7k sqft6511 Belmark St, Houston, TX 77087For Sale
 MLS ID #5206722, Abigail Comeaux, Flash Realty Solutions. HAR
