Serramar, an exclusive hilltop community in La Mesa, where panoramic views stretch as far as the eye can see. This Plan 9 residence effortlessly blends luxury, comfort and genuine fun. Step through the front door and your gaze is pulled through the home toward the horizon, passing a spacious den and an office area along the way. The oversized dining room can easily accommodate large gatherings & festive celebrations and looks upon a private atrium—a unique outdoor retreat tucked within the home’s footprint that brings the outdoors truly inside the home.The expansive kitchen is a culinary delight with its large center island, butler’s pantry, and abundant storage, overlooking the stunning view and opens directly into a generous living area. The backyard, your private resort, complete with a solar-heated, saltwater pool & spa with waterfall accents, a built-in outdoor kitchen, and a firepit, all framed by the backdrop of the panoramic view of the City to the ocean and everything in between. You'll find one bed & bathroom on the main level, then head upstairs to 3 add'l bedrooms, 2 bathrooms, the primary suite and a massive recreation room—perfect for a home gym or media room. The primary suite takes full advantage of those sweeping views and the en suite bathroom is a personal spa, with separate vanities, a soaking tub, step-in shower, and walk-in closet with built-ins.The garage with epoxy finish can accommodate up to four cars. The fully owned solar system and brand new carpet are the ultimate finishing touches. Located with easy access to the vibrant shops and dining of downtown La Mesa and convenient freeway connections, this home offers a lifestyle as grand as its views.
Pending
$1,695,000
7565 Chicago Dr, La Mesa, CA 91941
5beds
3,980sqft
:
Get pre-qualified$10,726/mo
Single Family Residence
Built in 2006
0.27 Acres Lot
$-- Zestimate®
$426/sqft
$210/mo HOA
What's special
Brand new carpetBackyard your private resortWalk-in closet with built-insOffice areaSpacious denAbundant storageBuilt-in outdoor kitchen
- 28 days |
- 2,788 |
- 223 |
Likely to sell faster than
Zillow last checked:
Listing updated:
Listed by:
Megan A Beauvais DRE #01426805 619-944-2798,
Compass
Source: SDMLS,MLS#: 260016206 Originating MLS: SDMLS
Originating MLS: SDMLSFacts & features
Interior
Bedrooms & bathrooms
- Bedrooms: 5
- Bathrooms: 4
- Full bathrooms: 4
Heating
- Forced Air Unit
Cooling
- Central Forced Air
Appliances
- Included: Dishwasher, Disposal, Dryer, Garage Door Opener, Microwave, Pool/Spa/Equipment, Range/Oven, Refrigerator, Shed(s), Solar Panels, Washer, Other/Remarks, 6 Burner Stove, Double Oven, Grill, Range/Stove Hood, Barbecue, Gas Range, Counter Top, Gas Cooking, Tankless Water Heater
- Laundry: Other/Remarks
Features
- Flooring: Carpet, Tile, Wood
- Number of fireplaces: 1
- Fireplace features: FP in Family Room
Interior area
- Total structure area: 3,980
- Total interior livable area: 3,980 sqft
Video & virtual tour
Property
Parking
- Total spaces: 6
- Parking features: Attached
- Garage spaces: 4
Features
- Levels: 2 Story
- Stories: 2
- Pool features: Below Ground, Private, Solar Heat, Pebble, Saltwater
- Has spa: Yes
- Spa features: Private w/Pool, Solar Heated
- Fencing: Partial
- Has view: Yes
- View description: City, Evening Lights, Mountains/Hills, Ocean, Panoramic, Valley/Canyon, City Lights
- Has water view: Yes
- Water view: Ocean
Lot
- Size: 0.27 Acres
Details
- Parcel number: 4756204100
- Zoning: R-1:SINGLE
- Zoning description: R-1:SINGLE
Construction
Type & style
- Home type: SingleFamily
- Property subtype: Single Family Residence
Materials
- Stucco
- Roof: Tile
Condition
- Year built: 2006
Utilities & green energy
- Sewer: Sewer Connected
- Water: Meter on Property
Community & HOA
Community
- Security: Eqpt Owned
- Subdivision: LA MESA
HOA
- Services included: Common Area Maintenance
- HOA fee: $210 monthly
- HOA name: Serramar HOA
Location
- Region: La Mesa
Financial & listing details
- Price per square foot: $426/sqft
- Tax assessed value: $1,199,177
- Annual tax amount: $15,273
- Date on market: 7/3/2026
- Listing terms: Cal Vet,Cash,Conventional,FHA,VA
Estimated market value
Not available
Estimated sales range
Not available
Not available
Price history
| Date | Event | Price |
|---|---|---|
| 7/23/2026 | Pending sale | $1,695,000$426/sqft |
Source:  SDMLS #260016206 Report a problem SDMLS #260016206 Report a problem | ||
| 7/3/2026 | Listed for sale | $1,695,000+57.7%$426/sqft |
Source: SDMLS #260016206 Report a problem | ||
| 7/27/2018 | Sold | $1,075,000-4.4%$270/sqft |
Source:  Glendale AOR ZDD #180016780 Report a problem Glendale AOR ZDD #180016780 Report a problem | ||
| 7/26/2018 | Pending sale | $1,125,000$283/sqft |
Source: Woods Real Estate Services Inc #180016780 Report a problem | ||
| 7/26/2018 | Listed for sale | $1,125,000$283/sqft |
Source: Woods Real Estate Services Inc #180016780 Report a problem | ||
| 4/29/2018 | Listing removed | $1,125,000$283/sqft |
Source: Woods Real Estate Services Inc #180016780 Report a problem | ||
| 4/3/2018 | Listed for sale | $1,125,000$283/sqft |
Source: Woods Real Estate Services Inc #180016780 Report a problem | ||
| 11/27/2016 | Listing removed | $1,125,000$283/sqft |
Source: Woods Real Estate Services #160050841 Report a problem | ||
| 9/16/2016 | Listed for sale | $1,125,000-6.5%$283/sqft |
Source: Woods Real Estate Services #160050841 Report a problem | ||
| 9/27/2006 | Sold | $1,203,000$302/sqft |
Source: Public Record Report a problem | ||
Public tax history
| Year | Property taxes | Tax assessment |
|---|---|---|
| 2025 | $15,273 +2.6% | $1,199,177 +2% |
| 2024 | $14,892 +2.8% | $1,175,665 +2% |
| 2023 | $14,491 +1.3% | $1,152,614 +2% |
| 2022 | $14,307 +1.8% | $1,130,015 +2% |
| 2021 | $14,059 +3% | $1,107,859 +1% |
| 2020 | $13,646 +7.8% | $1,096,500 +2% |
| 2019 | $12,657 +13.4% | $1,075,000 +20.8% |
| 2018 | $11,166 +0.3% | $890,000 |
| 2017 | $11,128 +8.7% | $890,000 +7.2% |
| 2016 | $10,237 +9% | $830,000 +10.7% |
| 2015 | $9,391 +7.1% | $750,000 +7.1% |
| 2014 | $8,769 | $700,000 +16.7% |
| 2013 | -- | $600,000 |
| 2012 | -- | $600,000 -14.3% |
| 2011 | -- | $700,000 -9.3% |
| 2010 | -- | $772,000 |
| 2009 | -- | $772,000 -20% |
| 2008 | -- | $965,000 -19.8% |
| 2007 | -- | $1,202,782 |
Find assessor info on the county website
Monthly payment
Est. payment
Payment breakdown
Explore the cost of this home by adjusting the details. Changes won't be saved.Climate risks
Neighborhood: 91941
Nearby schools
GreatSchools rating
- 9/10La Mesa Arts AcademyGrades: 5-8Distance: 0.5 mi
- 4/10Mount Miguel High SchoolGrades: 9-12Distance: 2.1 mi
- 6/10La Mesa Dale Elementary SchoolGrades: K-6Distance: 0.6 mi
- $1,804,8005 bd4 ba3.9k sqft7555 Chicago Dr, La Mesa, CA 91941Off Market
- $1,382,1004 bd4 ba3.3k sqft7575 Chicago Dr, La Mesa, CA 91941Off Market
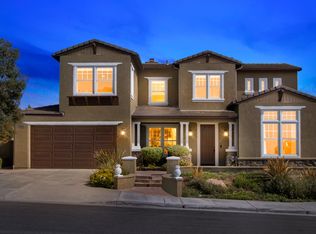
- $1,424,8005 bd4 ba3.5k sqft7545 Chicago Dr, La Mesa, CA 91941Off Market

- $1,385,0004 bd3 ba2.7k sqft7585 Chicago Dr, La Mesa, CA 91941Off Market
- $1,325,1004 bd3 ba2.9k sqft3865 Sacramento Dr, La Mesa, CA 91941Off Market
- $1,427,4003 bd3 ba3.7k sqft7580 Chicago Dr, La Mesa, CA 91941Off Market
- $1,325,9004 bd3 ba2.7k sqft7560 Chicago Dr, La Mesa, CA 91941Off Market
- $1,172,1003 bd2 ba2k sqft3855 Sacramento Dr, La Mesa, CA 91941Off Market
A local agent can set up tours, give advice and negotiate with sellers.
Similar homes
- $1,599,9995 bd3 ba3.1k sqft9111 Tropico Dr, La Mesa, CA 91941For Sale
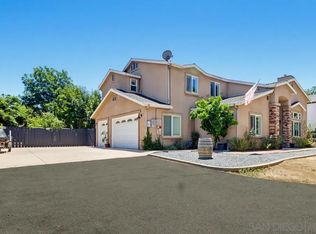 MLS ID #260014096, Liliana Bristman, Compass. SDMLS
 - $1,399,0005 bd3 ba3.1k sqft3805 Sacramento Dr, La Mesa, CA 91941For Sale
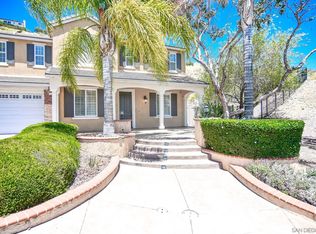 MLS ID #260015104, Anthony L Burman, PROPR Real Estate Inc.. SDMLS
 - $1,650,0006 bd4 ba3k sqft10510 Grandview Dr, La Mesa, CA 91941For Sale
 MLS ID #PTP2604809, Jim O'Donnell, United Real Estate San Diego. CRMLS
 - $1,498,0004 bd4 ba3.1k sqft10042 Resmar Ct, La Mesa, CA 91941For Sale
 MLS ID #PTP2604128, Lyle Caddell, Compass. CRMLS
 - $1,925,0004 bd3 ba2.3k sqft6268 Lance Pl, San Diego, CA 92120For SaleMLS ID #260018555, Sasha Rumpel, Real Broker. SDMLS
- $1,299,0003 bd3 ba2.9k sqft9707 Shadow Rd, La Mesa, CA 91941For SaleMLS ID #260017896, Tera Vessels, TXR Homes, Inc.. SDMLS
- $1,585,0005 bd3 ba2.8k sqft7832 Forrestal Rd, San Diego, CA 92120For SaleMLS ID #260017573, Liliana Bristman, Compass. SDMLS
- $1,180,0004 bd4 ba2.1k sqft4337 Avocado Blvd, La Mesa, CA 91941For SaleMLS ID #260015750, Jeff Eldridge, RE/MAX Hometown, Realtors. SDMLS
- $1,799,0005 bd6 ba5k sqft3745 Vista Point, Bonita, CA 91902For SaleMLS ID #260014457, Norma Arangure, A-Plus Properties Inc.. SDMLS
- $1,570,0004 bd3 ba2.5k sqft8039 Wing Span Dr, San Diego, CA 92119For SaleMLS ID #NDP2607032, Jesse Zagorsky, eXp Realty of California, Inc. CRMLS
- $1,675,0005 bd5 ba4.4k sqft2736 Via Chinarros, Alpine, CA 91901For SaleMLS ID #260017043, Jacob T Kienbaum, Anjuella Properties Inc.. SDMLS
- $1,610,0004 bd3 ba2.7k sqft2776 W Canyon Ave, San Diego, CA 92123For SaleMLS ID #NDP2601891, Dale Lawrence, Dale Lawrence, Broker. CRMLS
- $1,125,0005 bd3 ba2.6k sqft4525 Avocado Blvd, La Mesa, CA 91941For SaleMLS ID #260017056, Anita Reynolds, Coldwell Banker Realty. SDMLS
- $2,385,0005 bd5 ba3.7k sqft9865 Edgelake Dr, La Mesa, CA 91941For SaleMLS ID #260013649, Annette Moore, Nordic Properties. SDMLS
- $1,999,0005 bd4 ba5k sqft5346 Grandridge Rd, El Cajon, CA 92020For SaleMLS ID #260009497, Melvina Selfani, Century 21 Affiliated. SDMLS
- $1,899,9006 bd6 ba3.7k sqft1418 Country Vistas Ln, Bonita, CA 91902For SaleMLS ID #PTP2603494, Patti McKelvey, Coldwell Banker West. CRMLS
- $1,799,0004 bd3 ba2k sqft1825 Chicago St, San Diego, CA 92110For SaleMLS ID #SR26163551, Ron Tanzman, Rodeo Realty. CRMLS
- $1,499,9004 bd3 ba2.5k sqft1847 Lawndale Rd, El Cajon, CA 92019For SaleMLS ID #260018122, Melvina Selfani, Century 21 Affiliated. SDMLS
- $1,429,0004 bd3 ba3.8k sqft510 Burgasia Path, El Cajon, CA 92019For SaleMLS ID #PTP2605542, Renee McIver, United Real Estate San Diego. CRMLS
- $1,649,0005 bd3 ba2.1k sqft14708 Dash Way, Poway, CA 92064For SaleMLS ID #260016535, Aidan Richard, LPT Realty, Inc. SDMLS
Local buyer's agents are ready to help
