RARE OPPORTUNITY to own a 3 bed, 1.5 bath Townhouse with private fully fenced patio offering plenty of space to settle in and make it your own! Step inside to a spacious living room filled with natural light, offering room for movie nights and gathering with your favorite friends. The eat in kitchen has a large dining area and features pantry & stainless steel appliances, including refrigerator, electric range & dishwasher. A convenient half bath completes the main level with full size washer & dryer included! Just outside, a private fenced patio gives you your own little slice of the outdoors that's perfect for enjoying your morning coffee in the crisp fall air. Upstairs, you'll find the large primary bedroom with a walk-in closet that has a built in organization system for all your clothes, shoes & treasures! Also, an updated full bath with tub/shower & adult height vanity, and two additional spacious bedrooms that are ready to become a cozy reading nook or hobby room if you choose! Whether you’re looking for a place to call your own or a space you can update to suit your style, 7568 Hazelcrest is ready for its next chapter! Schedule your private showing today! This one is a great opportunity!
Active
Listed by: Real Broker LLC • Mike J Galbally • 314-818-5859
Price cut: $5K (10/20)
$85,000
7568 Hazelcrest Dr, Hazelwood, MO 63042
3beds
1,254sqft
Townhouse
Built in 1965
-- sqft lot
$-- Zestimate®
$68/sqft
$380/mo HOA
What's special
Two additional spacious bedrooms
- 28 days
- 356
- 32
Zillow last checked:
Listing updated:
Listed by:
Mike J Galbally 314-818-5859,
Real Broker LLC,
Bonni M Galbally 314-599-5143,
Real Broker LLC
Source: MARIS,MLS#: 26059948 Originating MLS: St. Charles County Association of REALTORS
Facts & features
Interior
Bedrooms & bathrooms
- Bedrooms: 3
- Bathrooms: 2
- Full bathrooms: 1
- 1/2 bathrooms: 1
- Main level bathrooms: 1
Primary bedroom
- Description: Large primary bedroom has walk in closet with organizing system!
- Features: Floor Covering: Carpeting
- Level: Upper
- Area: 168
- Dimensions: 14x12
Bedroom 2
- Description: 2nd bedroom!
- Features: Floor Covering: Carpeting
- Level: Upper
- Area: 117
- Dimensions: 9x13
Bedroom 3
- Description: THREE bedrooms in this townhouse is RARE!
- Features: Floor Covering: Carpeting
- Level: Upper
- Area: 120
- Dimensions: 8x15
Primary bathroom
- Description: Full bath with tub/shower & adult height vanity!
- Features: Floor Covering: Vinyl
- Level: Upper
- Area: 40
- Dimensions: 8x5
Bathroom 2
- Description: Bathroom with updated adult height vanity & W/D included!
- Features: Floor Covering: Vinyl
- Level: Main
- Area: 36
- Dimensions: 6x6
Dining room
- Description: Eat in kitchen dining area for hosting & entertaining!
- Features: Floor Covering: Laminate
- Level: Main
- Area: 104
- Dimensions: 8x13
Kitchen
- Description: Kitchen with stainless steel appliances included!
- Features: Floor Covering: Laminate
- Level: Main
- Area: 130
- Dimensions: 10x13
Living room
- Description: Large with tons of natural light & newer carpeting.
- Features: Floor Covering: Carpeting
- Level: Main
- Area: 198
- Dimensions: 18x11
Heating
- Baseboard, Electric
Cooling
- Ceiling Fan(s), Wall/Window Unit(s)
Appliances
- Included: Stainless Steel Appliance(s), Dishwasher, Dryer, Oven, Electric Oven, Refrigerator, Washer, Washer/Dryer, Water Heater
- Laundry: In Bathroom, Laundry Closet, Main Level, In Unit
Features
- Ceiling Fan(s), Custom Cabinetry, Eat-in Kitchen, High Speed Internet, Kitchen/Dining Room Combo, Laminate Counters, Pantry, Shower, Storage, Tub, Walk-In Closet(s)
- Flooring: Carpet, Laminate
- Doors: Panel Door(s), Storm Door(s)
- Windows: Blinds, Drapes, Window Treatments
- Has basement: No
- Has fireplace: No
Interior area
- Total structure area: 1,254
- Total interior livable area: 1,254 sqft
- Finished area above ground: 1,254
Video & virtual tour
Property
Parking
- Total spaces: 1
- Parking features: Assigned, Guest
Features
- Levels: Two
- Patio & porch: Patio
- Exterior features: Private Entrance, Private Yard, Storage
- Fencing: Back Yard,Fenced,Gate,Privacy,Vinyl
- Has view: Yes
- View description: Neighborhood
Lot
- Features: Landscaped, Level, Private
Details
- Parcel number: 09K613379
- Special conditions: Standard
Construction
Type & style
- Home type: Townhouse
- Architectural style: Traditional
- Property subtype: Townhouse
Materials
- Brick Veneer, Vinyl Siding
Condition
- Year built: 1965
Utilities & green energy
- Electric: Ameren
- Sewer: Public Sewer
- Water: Public
- Utilities for property: Electricity Connected, Sewer Connected, Water Connected
Community & HOA
Community
- Subdivision: Hazelcrest Condo
HOA
- Has HOA: Yes
- Amenities included: Clubhouse, Common Ground, Parking
- Services included: Clubhouse, Maintenance Grounds, Common Area Maintenance, Sewer, Snow Removal, Trash, Water
- HOA fee: $380 monthly
- HOA name: Hazelcrest Condominiums
Location
- Region: Hazelwood
Financial & listing details
- Price per square foot: $68/sqft
- Tax assessed value: $65,200
- Annual tax amount: $793
- Date on market: 9/23/2026
- Cumulative days on market: 28 days
- Listing terms: Cash,Conventional
- Ownership: Private
- Electric utility on property: Yes
Estimated market value
Not available
Estimated sales range
Not available
Not available
Price history
| Date | Event | Price |
|---|---|---|
| 10/20/2026 | Price change | $85,000-5.6%$68/sqft |
Source:  MARIS #26059948 Report a problem | ||
| 9/23/2026 | Listed for sale | $90,000$72/sqft |
Source: MARIS #26059948 Report a problem | ||
| 12/6/1999 | Sold | -- |
Source: Public Record Report a problem | ||
Public tax history
| Year | Property taxes | Tax assessment |
|---|---|---|
| 2025 | $793 -6.9% | $12,390 +0.6% |
| 2024 | $852 -0.9% | $12,310 |
| 2023 | $859 +22.6% | $12,310 +39.3% |
| 2022 | $701 +0.6% | $8,840 |
| 2021 | $697 +14.3% | $8,840 +22.1% |
| 2020 | $610 +21.7% | $7,240 |
| 2019 | $501 | $7,240 +31.4% |
| 2018 | $501 | $5,510 |
| 2017 | $501 +0.6% | $5,510 +27% |
| 2016 | $498 +23.9% | $4,340 |
| 2015 | $402 | $4,340 -44.1% |
| 2014 | $402 -44.8% | $7,770 |
| 2013 | $728 | $7,770 -19.1% |
| 2012 | -- | $9,610 |
| 2011 | -- | $9,610 -3.6% |
| 2010 | $803 +3.4% | $9,970 |
| 2009 | $776 -26.6% | $9,970 -31.1% |
| 2008 | $1,058 +28.4% | $14,470 |
| 2007 | $824 | $14,470 +40.8% |
| 2006 | $824 +0.1% | $10,280 |
| 2005 | $823 +25.5% | $10,280 +45.2% |
| 2003 | $655 +1.8% | $7,080 -12.8% |
| 2002 | $644 +19.8% | $8,120 |
| 2001 | $538 | $8,120 |
Find assessor info on the county website
Monthly payment
Est. payment
Payment breakdown
Explore the cost of this home by adjusting the details. Changes won't be saved.Climate risks
Neighborhood: 63042
Nearby schools
Schools provided by the listing agent
- Elementary: Combs Elem.
- Middle: Cross Keys Middle
- High: Mccluer North High
Source: MARIS. This data may not be complete. We recommend contacting the local school district to confirm school assignments for this home.
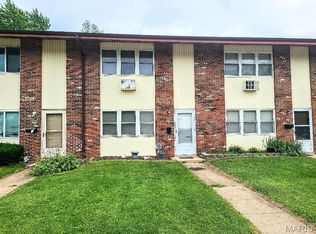


Similar homes
- $89,9002 bd1 ba768 sqft8713 Sieloff Dr APT A, Hazelwood, MO 63042For Sale
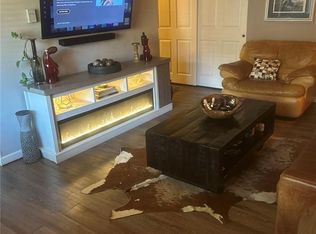
 MLS ID #26064744, Robert K Whitfield, Whitfield Realty and Investment Group LLC. MARIS
- $89,7503 bd3 ba1.4k sqft8820 Santa Bella Dr, Hazelwood, MO 63042For Sale
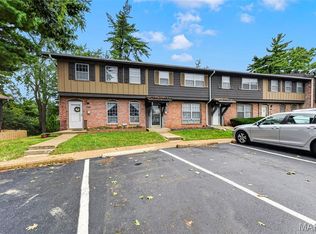 MLS ID #26056114, Kathy S Dickason, Worth Clark Realty. MARIS
- $--3 bd2 ba1.2k sqft6420 Evergreen Blvd, Saint Louis, MO 63134Auction
 Auction.com 2
- $79,0002 bd2 ba1.2k sqft7641 Hazelcrest Dr, Hazelwood, MO 63042For Sale
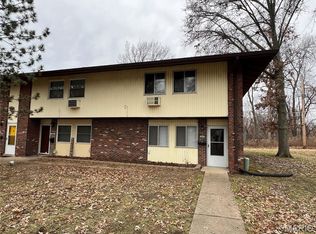 MLS ID #25067489, Alexander Clerc, Performance Brokers Incorporated. MARIS
- $94,9003 bd1 ba1.4k sqft154 Becker Dr, Saint Louis, MO 63135For SaleMLS ID #26052293, Vicki J Testerman, Mainstay Brokerage, LLC. MARIS
- $47,5002 bd1 ba870 sqft8724 Santa Bella Dr APT H, Hazelwood, MO 63042For SaleMLS ID #26059206, Kathy S Dickason, Worth Clark Realty. MARIS
- $47,5002 bd1 ba870 sqft8732 Santa Bella Dr APT D, Hazelwood, MO 63042For SaleMLS ID #26059204, Kathy S Dickason, Worth Clark Realty. MARIS
- $65,0003 bd1 ba960 sqft153 Connolly Dr, Saint Louis, MO 63135For SaleMLS ID #26066259, Sandy S Bender, Sandy Bender, Real Estate. MARIS
- $90,0002 bd1 ba870 sqft(Undisclosed Address), Florissant, MO 63033For SaleMLS ID #26065435, Nelly P Perez, Ponce Realty Group, LLC. MARIS
- $60,0002 bd1 ba806 sqft8729 Sieloff Dr APT A, Hazelwood, MO 63042For SaleMLS ID #26057541, Kim Platt, Coldwell Banker Realty - Gundaker West Regional. MARIS
- $58,0002 bd1 ba806 sqft7446 Sieloff Dr APT B, Hazelwood, MO 63042For SaleMLS ID #26059796, Steve LoPiccolo, American Realty Group. MARIS
- $94,9003 bd1 ba1.1k sqft8351 Graybirch Dr, Saint Louis, MO 63134For SaleMLS ID #26058934, Steve LoPiccolo, American Realty Group. MARIS
- $82,5002 bd1 ba768 sqft149 Flora Dr, Saint Louis, MO 63135For SaleMLS ID #26044465, Joy J Dookhu, Joyful Homes Realty Incorporated. MARIS
- $90,0003 bd1 ba832 sqft121 Cady Dr, Saint Louis, MO 63135For SaleMLS ID #26036767, Chris R Hill, Keller Williams Realty St. Louis. MARIS
- $89,9003 bd1 ba992 sqft413 Ballman Ave, Saint Louis, MO 63135For SaleMLS ID #26063704, Katie Hart, Garner Realty & Development, Inc.. MARIS
- $42,5001 bd1 ba630 sqft7445 Hazelcrest Dr APT G, Hazelwood, MO 63042For SaleMLS ID #26058313, Kathy G Renaud, Coldwell Banker Realty - Gundaker. MARIS
- $57,5002 bd1 ba768 sqft7423 Sieloff Dr APT D, Hazelwood, MO 63042For SaleMLS ID #26051844, Steve LoPiccolo, American Realty Group. MARIS
- $94,5003 bd1 ba1.2k sqft106 Henquin Dr, Saint Louis, MO 63135For SaleMLS ID #26054509, Jeffrey E Brown, New Growth Realty LLC. MARIS
- $94,9003 bd1 ba864 sqft6845 Frostview Ln, Saint Louis, MO 63134For SaleMLS ID #26020120, Terry Lynn Jackson, Trelora Realty, Inc. MARIS
