Welcome to your country dream home—where timeless charm, thoughtful craftsmanship, and modern updates come together on 4 beautiful acres. From the moment you arrive, the circular blacktop driveway and beautifully landscaped grounds set the tone for this exceptional property. Step inside and you’ll immediately appreciate the incredible detail work and character throughout, thoughtfully paired with the comfort and convenience of today’s modern living. At the heart of the home is a gorgeous, updated kitchen designed to be both beautiful and functional. Featuring concrete countertops, a large center island with generous seating, a walk-in pantry, and an adjoining dining space, this is truly the gathering place of the home. Whether you’re preparing a family meal, entertaining friends, or enjoying your morning coffee, this kitchen is sure to be a favorite space. The home offers two inviting living spaces, providing plenty of room to relax, entertain, or create separate areas for family and guests. With 4 bedrooms and 2.5 bathrooms, there is room for everyone. A newly built attached two-story garage adds exceptional versatility and functionality. The upper level provides additional living space that could easily serve as a guest suite or recreation room. A newly installed exterior wood furnace supplies the radiant in-floor heat, and gas fireplace sets a cozy scene. Outside, the property truly shines. Spend summer days around the sparkling pool, surrounded by a spacious deck, or relax on the patio and covered porches while taking in the peaceful country setting. Beautiful landscaping and a small pond add to the property’s natural beauty and create a private oasis for enjoying every season. A large outdoor shed provides excellent storage for equipment, tools, and recreational items. This is more than a house—it’s a home filled with character, comfort, flexibility, and beautiful spaces inside and out. This country property is a rare opportunity to enjoy the best of classic charm and modern living. Property was remodeled and has additions, so the square footage does not match Realist records.
Active
$399,999
7568 Russell Rd, Hornell, NY 14843
4beds
3,359sqft
Single Family Residence
Built in 1865
4.18 Acres Lot
$-- Zestimate®
$119/sqft
$-- HOA
What's special
Gas fireplaceSmall pondSparkling poolBeautifully landscaped groundsSpacious deckLarge outdoor shedTwo inviting living spaces
- 12 days
- 1,834
- 140
Zillow last checked:
Listing updated:
Listed by:
Howard Hanna 607-352-5000,
Tara L Phelps 607-352-5000
Source: NYSAMLSs,MLS#: R1711070 Originating MLS: Rochester
Originating MLS: RochesterFacts & features
Interior
Bedrooms & bathrooms
- Bedrooms: 4
- Bathrooms: 3
- Full bathrooms: 2
- 1/2 bathrooms: 1
- Main level bathrooms: 1
Heating
- Electric, Other, See Remarks, Wood, Zoned, Baseboard, Radiant Floor, Radiant
Cooling
- Other, See Remarks, Zoned
Appliances
- Included: Dishwasher, Exhaust Fan, Electric Water Heater, Gas Oven, Gas Range, Refrigerator, Range Hood
- Laundry: Upper Level
Features
- Breakfast Bar, Den, Separate/Formal Dining Room, Entrance Foyer, Home Office, Kitchen Island, Other, Pantry, See Remarks, Sliding Glass Door(s), Natural Woodwork, Convertible Bedroom
- Flooring: Carpet, Laminate, Varies
- Doors: Sliding Doors
- Number of fireplaces: 2
Interior area
- Total structure area: 3,359
- Total interior livable area: 3,359 sqft
Property
Parking
- Total spaces: 2
- Parking features: Attached, Electricity, Garage, Storage, Circular Driveway
- Attached garage spaces: 2
Features
- Levels: Two
- Stories: 2
- Patio & porch: Covered, Deck, Patio, Porch
- Exterior features: Blacktop Driveway, Deck, Pool, Patio
- Pool features: Above Ground
Lot
- Size: 4.18 Acres
- Features: Rectangular, Rectangular Lot, Rural Lot
Details
- Additional structures: Pool House, Shed(s), Storage
- Parcel number: 4644001240000001018000
- Special conditions: Standard
Construction
Type & style
- Home type: SingleFamily
- Architectural style: Historic/Antique
- Property subtype: Single Family Residence
Materials
- Blown-In Insulation, Vinyl Siding
- Foundation: Stone, Slab
- Roof: Asphalt,Metal,Shingle
Condition
- Resale
- Year built: 1865
Utilities & green energy
- Electric: Circuit Breakers
- Sewer: Septic Tank
- Water: Well
- Utilities for property: Electricity Connected, High Speed Internet Available
Community & HOA
Location
- Region: Hornell
Financial & listing details
- Price per square foot: $119/sqft
- Tax assessed value: $241,500
- Annual tax amount: $6,273
- Date on market: 8/31/2026
- Cumulative days on market: 9 days
- Listing terms: Cash,Conventional
Estimated market value
Not available
Estimated sales range
Not available
Not available
Price history
| Date | Event | Price |
|---|---|---|
| 9/1/2026 | Listed for sale | $399,999+1042.9%$119/sqft |
Source:  NYSAMLSs #R1711070 Report a problem NYSAMLSs #R1711070 Report a problem | ||
| 10/24/2011 | Sold | $35,000$10/sqft |
Source: Public Record Report a problem | ||
Public tax history
| Year | Property taxes | Tax assessment |
|---|---|---|
| 2025 | -- | $241,500 |
| 2024 | -- | $241,500 |
| 2023 | -- | $241,500 +162.8% |
| 2022 | -- | $91,900 |
| 2021 | -- | $91,900 +37.8% |
| 2020 | -- | $66,700 |
| 2019 | -- | $66,700 |
| 2018 | -- | $66,700 |
| 2017 | $1,880 | $66,700 |
| 2016 | -- | $66,700 +90.6% |
| 2015 | -- | $35,000 |
| 2014 | -- | $35,000 |
| 2013 | -- | $35,000 |
| 2012 | -- | $35,000 +25% |
| 2011 | -- | $28,000 |
| 2010 | -- | $28,000 |
| 2009 | -- | $28,000 |
| 2008 | -- | $28,000 |
| 2007 | -- | $28,000 |
| 2006 | -- | $28,000 |
| 2005 | -- | $28,000 |
| 2004 | -- | $28,000 -12.5% |
| 2003 | -- | $32,000 |
| 2002 | -- | $32,000 |
| 2001 | -- | $32,000 |
| 2000 | -- | $32,000 |
Find assessor info on the county website
Monthly payment
Climate risks
Neighborhood: 14843
Nearby schools
Schools provided by the listing agent
- District: Hornell
Source: NYSAMLSs. This data may not be complete. We recommend contacting the local school district to confirm school assignments for this home.
Similar homes
- $429,0003 bd2 ba2k sqft5315 Middle Rd, Bath, NY 14810For Sale
 MLS ID #R1710608, Ashley Hink, Listing by: Empire Realty Group. NYSAMLSs
 - $425,0004 bd3 ba3.8k sqft2250 County Road 10, Alpine, NY 14805For Sale
 MLS ID #R1706405, Shawna Lott, Listing by: Franzese Real Estate. NYSAMLSs
 - $359,0006 bd2 ba3.4k sqft8 Glen St, Alfred, NY 14802For Sale
 MLS ID #R1710509, Shaune Henry, Listing by: Hunt Real Estate ERA. NYSAMLSs
 - $350,0005 bd2 ba2k sqft5583 Crosby Creek Rd, Alfred Station, NY 14803For Sale
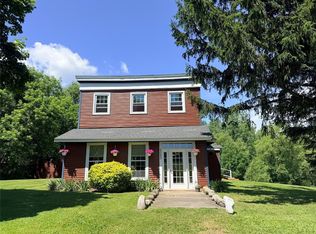 MLS ID #R1695814, Shaune Henry, Listing by: Hunt Real Estate ERA. NYSAMLSs
 - $249,9004 bd3 ba2k sqft43 2nd St, Canisteo, NY 14823For SaleMLS ID #R1702867, Rhonda L Willsey, Listing by: Howard Hanna. NYSAMLSs
- $295,0003 bd2 ba1.7k sqft8525 Vogt Rd, Hammondsport, NY 14840For SaleMLS ID #R1702959, Ashley Hink, Listing by: Empire Realty Group. NYSAMLSs
- $269,9004 bd2 ba2.4k sqft6956 E Washington Street Ext, Bath, NY 14810For SaleMLS ID #R1707407, Kathy L. Woodruff, Listing by: Signature Properties. NYSAMLSs
- $284,9004 bd2 ba2k sqft4463 Naples St, Atlanta, NY 14808For SaleMLS ID #R1706613, Andrea J. Rohr, Listing by: Howard Hanna The Rohr Agency. NYSAMLSs
- $299,9003 bd3 ba3k sqft110 Freeman Ter, Bath, NY 14810For SaleMLS ID #R1683283, Regina M. Gambino, Listing by: Howard Hanna. NYSAMLSs
- $299,0003 bd2 ba2.1k sqft6180 State Route 415, Savona, NY 14879For SaleMLS ID #R1699387, Larry G. Baker Jr., Listing by: Signature Properties. NYSAMLSs
- $267,0003 bd1 ba2.3k sqft6807 County Route 15, Bath, NY 14810For SaleMLS ID #R1699043, Debbie Deal, Listing by: Keuka Lake & Land Realty Bath. NYSAMLSs
- $254,9003 bd2 ba2k sqft4 Mill St, Cohocton, NY 14826For SaleMLS ID #R1701472, Arlene Renay Reese, Listing by: Howard Hanna. NYSAMLSs
- $549,5004 bd3 ba3.7k sqft57 Shethar St, Hammondsport, NY 14840For SaleMLS ID #R1678374, Michael Hanna, Listing by: Howard Hanna Lake Group. NYSAMLSs
- $225,0004 bd4 ba3.4k sqft7188 County Route 13, Bath, NY 14810For SaleMLS ID #R1668390, Steven Makitra, Listing by: Makitra Real Estate. NYSAMLSs
- $214,9004 bd3 ba2k sqft7 McHenry Valley Ext, Almond, NY 14804For SaleMLS ID #R1651168, Shaune Henry, Listing by: Hunt Real Estate ERA. NYSAMLSs
- $264,9003 bd2 ba1.7k sqft8 Cohocton St, Naples, NY 14512For SaleMLS ID #R1675061, Lisa M Dittman, Listing by: Howard Hanna The Rohr Agency. NYSAMLSs
- $215,0003 bd2 ba1.8k sqft426 E Washington St, Bath, NY 14810For SaleMLS ID #R1679849, Vanessa Scott, Listing by: Howard Hanna Corning. NYSAMLSs
- $219,5006 bd4 ba3.4k sqft40 S Main St, Alfred, NY 14802For SaleMLS ID #R1704575, Isabelle Raptis, Listing by: Hunt Real Estate ERA. NYSAMLSs
- $199,9993 bd2 ba1.7k sqft7264 Wildflower Way, Bath, NY 14810For SaleMLS ID #R1691148, Meghan Delio, Listing by: Keuka Lake & Land Realty Bath. NYSAMLSs
