Spacious Country Club living. 3BD/2BA; the 3rd bedroom is being used as an office; adding a closet would be easy. Spanning 2,160 sq. ft., this single-story ranch-style home is perfect for entertaining indoors and out. The bedrooms are very spacious. The primary suite also has a sliding glass door that opens to the beautiful backyard.
Enter the home on a concrete circular driveway and park under a large carport. There are beautiful wrought iron gates on both sides of the home. The backyard has been meticulously maintained and has beautiful landscaping. Block walls extend from the front yard and go all around the back. Kick back under the large, covered patio and enjoy the BBQ in the shade. The detached 2-car garage is at the back of the property. 2 sheds are included. This exceptional Country Club home offers that extra space and setting that you have been looking for. Located just minutes from the Hawks Landing Golf Course and the Roost Cafe. Enjoy the North Park hiking trailhead.
Under contract
Listed by: Inspire Real Estate • Dori Abel • Contact: 760-219-6129
Price cut: $48K (9/7)
$432,000
7569 San Remo Trl, Yucca Valley, CA 92284
3beds
2,160sqft
Single Family Residence
Built in 1978
0.41 Acres Lot
$421,700 Zestimate®
$200/sqft
$-- HOA
What's special
- 56 days
- 293
- 34
Zillow last checked:
Listing updated:
Listed by:
Dori Abel DRE #01948404 760-219-6129,
Inspire Real Estate,
Merl Abel DRE #01813083 760-228-1113,
Inspire Real Estate
Source: CRMLS,MLS#: JT26183163 Originating MLS: California Regional MLS
Originating MLS: California Regional MLSFacts & features
Interior
Bedrooms & bathrooms
- Bedrooms: 3
- Bathrooms: 2
- Full bathrooms: 2
- Main level bathrooms: 2
- Main level bedrooms: 2
Rooms
- Room types: Bonus Room, Bedroom, Den, Family Room, Primary Bedroom, Dining Room
Primary bedroom
- Features: Main Level Primary
Bedroom
- Features: All Bedrooms Down
Bathroom
- Features: Bathtub
Family room
- Features: Separate Family Room
Heating
- Central
Cooling
- Central Air, Evaporative Cooling
Appliances
- Included: Dishwasher, Electric Cooktop, Electric Range, Hot Water Circulator, Dryer, Washer
- Laundry: Washer Hookup, Electric Dryer Hookup, Gas Dryer Hookup, Laundry Room
Features
- Block Walls, Separate/Formal Dining Room, Eat-in Kitchen, All Bedrooms Down, Main Level Primary
- Flooring: Carpet, Vinyl
- Doors: Double Door Entry, Sliding Doors
- Windows: Double Pane Windows, Drapes
- Has fireplace: Yes
- Fireplace features: Family Room
- Common walls with other units/homes: 2+ Common Walls
Interior area
- Total interior livable area: 2,160 sqft
Property
Parking
- Total spaces: 2
- Parking features: Circular Driveway, Concrete, Carport, Detached Carport, Driveway, Garage Faces Front, RV Access/Parking
- Garage spaces: 2
- Has carport: Yes
Accessibility
- Accessibility features: No Stairs, Parking, Accessible Doors
Features
- Levels: One
- Stories: 1
- Entry location: Front
- Patio & porch: Rear Porch, Concrete, Covered, Front Porch, Open, Patio
- Exterior features: Barbecue
- Pool features: None
- Spa features: None
- Fencing: Block,Excellent Condition,Masonry,Wrought Iron
- Has view: Yes
- View description: Neighborhood
Lot
- Size: 0.41 Acres
- Features: Back Yard, Desert Front
Details
- Additional structures: Shed(s)
- Parcel number: 0586412020000
- Special conditions: Standard
Construction
Type & style
- Home type: SingleFamily
- Architectural style: Ranch
- Property subtype: Single Family Residence
- Attached to another structure: Yes
Materials
- Stucco
- Foundation: Slab
- Roof: Composition,Shingle
Condition
- Turnkey
- New construction: No
- Year built: 1978
Utilities & green energy
- Sewer: Public Sewer
- Water: Public
- Utilities for property: Cable Available, Electricity Connected, Natural Gas Connected, Sewer Connected, Water Connected
Community & HOA
Community
- Features: Golf, Hiking, Near National Forest
- Security: Carbon Monoxide Detector(s)
Location
- Region: Yucca Valley
Financial & listing details
- Price per square foot: $200/sqft
- Tax assessed value: $172,957
- Date on market: 8/21/2026
- Cumulative days on market: 56 days
- Listing terms: Cash,Conventional,USDA Loan,VA Loan
- Road surface type: Paved
Estimated market value
$421,700
$401,000 - $443,000
$2,633/mo
Price history
| Date | Event | Price |
|---|---|---|
| 10/6/2026 | Contingent | $432,000$200/sqft |
Source:  CRMLS #JT26183163 Report a problem CRMLS #JT26183163 Report a problem | ||
| 9/7/2026 | Price change | $432,000-10%$200/sqft |
Source: CRMLS #JT26183163 Report a problem | ||
| 8/22/2026 | Listed for sale | $480,000+255.6%$222/sqft |
Source: CRMLS #JT26183163 Report a problem | ||
| 11/14/2011 | Sold | $135,000-3.5%$63/sqft |
Source: Public Record Report a problem | ||
| 9/15/2011 | Price change | $139,900-6.7%$65/sqft |
Source: Coldwell Banker Roadrunner Realty #dc11109033 Report a problem | ||
| 8/27/2011 | Listed for sale | $149,900+19.9%$69/sqft |
Source: Coldwell Banker Roadrunner Realty #dc11109033 Report a problem | ||
| 6/29/2001 | Sold | $125,000$58/sqft |
Source: Public Record Report a problem | ||
Public tax history
| Year | Property taxes | Tax assessment |
|---|---|---|
| 2026 | -- | $172,957 +2% |
| 2025 | $2,456 +4.9% | $169,566 +2% |
| 2024 | $2,341 +4.1% | $166,242 +2% |
| 2023 | $2,249 +5.5% | $162,982 +2% |
| 2022 | $2,131 +1.2% | $159,786 +2% |
| 2021 | $2,107 +1.4% | $156,653 +1% |
| 2020 | $2,078 +6.9% | $155,046 +2% |
| 2019 | $1,944 +10.2% | $152,006 +2% |
| 2018 | $1,764 +1.2% | $149,026 +2% |
| 2017 | $1,744 | $146,104 +2% |
| 2016 | $1,744 +1.9% | $143,240 +1.5% |
| 2015 | $1,711 +2.3% | $141,089 +2% |
| 2014 | $1,672 | $138,326 +0.5% |
| 2013 | -- | $137,700 +2% |
| 2012 | -- | $135,000 -8.2% |
| 2011 | -- | $147,018 +0.8% |
| 2010 | -- | $145,920 -0.2% |
| 2009 | -- | $146,266 +2% |
| 2008 | -- | $143,398 +2% |
| 2007 | -- | $140,586 +2% |
| 2006 | -- | $137,829 +2% |
| 2005 | -- | $135,127 +2% |
| 2004 | -- | $132,478 +1.9% |
| 2003 | -- | $130,050 +2% |
| 2002 | -- | $127,500 +16.9% |
| 2001 | -- | $109,082 |
| 2000 | -- | $109,082 |
Find assessor info on the county website
Monthly payment
Est. payment
Payment breakdown
Explore the cost of this home by adjusting the details. Changes won't be saved.Climate risks
Neighborhood: 92284
- $375,7003 bd1 ba1.9k sqft7585 San Remo Trl, Yucca Valley, CA 92284Off Market
- $476,3003 bd2 ba2.8k sqft7537 San Remo Dr, Yucca Valley, CA 92284Off Market
- $651,2003 bd3 ba1.6k sqft7552 Cardillo Trl, Yucca Valley, CA 92284Off Market
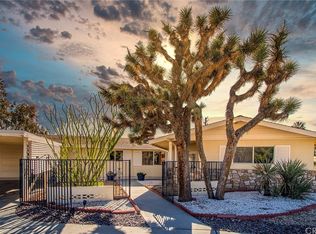
- $331,0003 bd1 ba1.5k sqft7574 Cardillo Trl, Yucca Valley, CA 92284Off Market
Similar homes
- $440,0003 bd3 ba2.1k sqft54804 Martinez Trl, Yucca Valley, CA 92284For Sale
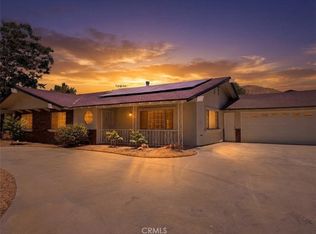 MLS ID #SW26197807, Noosheen Detches, Jason Mitchell R. E. Calif. CRMLS
 - $399,0003 bd2 ba1.5k sqft7626 Hilton Ave, Yucca Valley, CA 92284For Sale
 MLS ID #26102252, Robert A Rodriguez DRE # 01939553, Compass. CLAW
 - $588,0003 bd3 ba2.5k sqft7433 Fairway Dr, Yucca Valley, CA 92284For Sale
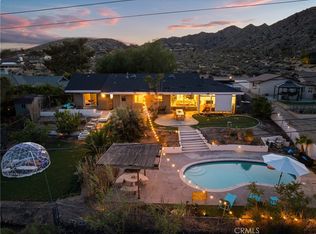 MLS ID #OC26222074, Mike Soon, Michael Soon & Associates. CRMLS
 - $459,0004 bd2 ba1.8k sqft57996 Desert Gold Dr, Yucca Valley, CA 92284For Sale
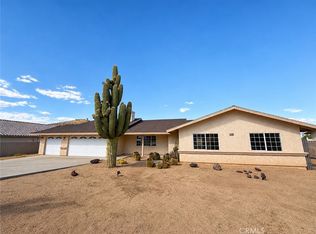 MLS ID #JT26220535, Stacey Nounnan, eXp Realty of Southern California, Inc.. CRMLS
Local buyer's agents are ready to help
