Welcome to Camden Ridge. The 'Bryant' on lot 6 offers a 2,339 sq. ft. plan with 4 beds & 2.25 baths. Main floor features open kitchen, dining, family room with gas fireplace & separate office/den. Second floor features bedrooms, bonus room, laundry & spacious primary bedroom with ensuite bathroom & walk-in closet. Quality finishes include white cabinetry, stainless steel appliances, quartz counters, Deako smart switches, heat pump (providing A/C), landscaping, fencing & more! Site Registration policy - Buyers must register Broker on first visit & bring Broker on future visits. $20K BUYER BONUS!
Pending
Listed by: John L. Scott Everett • Renee Huseby
$719,950
7574 64th Avenue NE, Marysville, WA 98270
4beds
2,339sqft
Single Family Residence
Built in 2026
5,222 Square Feet Lot
$718,700 Zestimate®
$308/sqft
$100/mo HOA
What's special
Open kitchenDeako smart switchesWhite cabinetryStainless steel appliancesQuartz counters
- 198 days |
- 31 |
- 0 |
Zillow last checked:
Listing updated:
Listed by:
Renee Huseby,
John L. Scott Everett
Source: NWMLS as distributed by MLS GRID,MLS#: 2476317
Facts & features
Interior
Bedrooms & bathrooms
- Bedrooms: 4
- Bathrooms: 3
- Full bathrooms: 1
- 3/4 bathrooms: 1
- 1/2 bathrooms: 1
- Main level bathrooms: 1
Primary bedroom
- Level: Second
Bedroom
- Level: Second
Bedroom
- Level: Second
Bedroom
- Level: Second
Bathroom full
- Level: Second
Bathroom three quarter
- Level: Second
Other
- Level: Main
Bonus room
- Level: Second
Den office
- Level: Main
Dining room
- Level: Main
Family room
- Level: Main
Kitchen with eating space
- Level: Main
Utility room
- Level: Second
Heating
- Fireplace, Forced Air, Heat Pump, HRV/ERV System, Electric, Natural Gas
Cooling
- Forced Air, Heat Pump
Appliances
- Included: Dishwasher, Disposal, Microwave, Stove(s)/Range(s), Dishwasher(s), Garbage Disposal, Microwave(s), Water Heater: HE Heat Pump - Electric, Water Heater Location: Garage
Features
- Bath Off Primary, Pantry
- Flooring: Ceramic Tile, Vinyl, Vinyl Plank, Carpet
- Windows: Dbl Pane/Storm Window
- Basement: None
- Number of fireplaces: 1
- Fireplace features: Gas, Main Level: 1, Fireplace
Interior area
- Total structure area: 2,339
- Total interior livable area: 2,339 sqft
Property
Parking
- Total spaces: 2
- Parking features: Attached Garage
- Has attached garage: Yes
- Covered spaces: 2
Features
- Levels: Two
- Stories: 2
- Patio & porch: Bath Off Primary, Dbl Pane/Storm Window, Fireplace, Pantry, SMART Wired, Sprinkler System, Walk-In Closet(s), Water Heater
- Has view: Yes
- View description: Territorial
Lot
- Size: 5,222 Square Feet
- Features: Curbs, Paved, Fenced-Fully, Gas Available, High Speed Internet, Patio
- Topography: Level
Details
- Parcel number: 01250000000600
- Special conditions: Standard
Construction
Type & style
- Home type: SingleFamily
- Architectural style: Contemporary,2 Story
- Property subtype: Single Family Residence
Materials
- Stone, Wood Products
- Foundation: Poured Concrete
- Roof: Composition
Condition
- Under Construction
- New construction: Yes
- Year built: 2026
Details
- Builder name: Huseby Homes, LLC
Utilities & green energy
- Electric: Company: Snohomish County PUD
- Sewer: Sewer Connected, Company: City of Marysville
- Water: Public, Company: City of Marysville
- Utilities for property: Comcast/Wave/Ziply, Comcast/Wave/Ziply
Community & HOA
Community
- Features: CCRs, Playground
- Subdivision: Marysville
HOA
- Services included: Common Area Maintenance, Road Maintenance, See Remarks
- HOA fee: $100 monthly
- HOA phone: 425-344-5998
Location
- Region: Marysville
Financial & listing details
- Price per square foot: $308/sqft
- Date on market: 2/7/2026
- Cumulative days on market: 196 days
- Listing terms: Conventional,FHA,VA Loan
- Inclusions: Dishwasher(s), Garbage Disposal, Microwave(s), Stove(s)/Range(s)
Estimated market value
$718,700
$683,000 - $755,000
$3,611/mo
Price history
| Date | Event | Price |
|---|---|---|
| 8/12/2026 | Pending sale | $719,950$308/sqft |
Source:  NWMLS as distributed by MLS GRID #2476317 Report a problem NWMLS as distributed by MLS GRID #2476317 Report a problem | ||
| 7/20/2026 | Listed for sale | $719,950$308/sqft |
Source: NWMLS as distributed by MLS GRID #2476317 Report a problem | ||
| 7/16/2026 | Pending sale | $719,950$308/sqft |
Source: NWMLS as distributed by MLS GRID #2476317 Report a problem | ||
| 4/21/2026 | Price change | $719,950-2.7%$308/sqft |
Source: NWMLS as distributed by MLS GRID #2476317 Report a problem | ||
| 2/25/2026 | Price change | $739,950-1.3%$316/sqft |
Source: NWMLS as distributed by MLS GRID #2476317 Report a problem | ||
| 2/5/2026 | Listed for sale | $749,950$321/sqft |
Source: NWMLS as distributed by MLS GRID #2476317 Report a problem | ||
Public tax history
Tax history is unavailable.
Monthly payment
Est. payment
Payment breakdown
Explore the cost of this home by adjusting the details. Changes won't be saved.Climate risks
Neighborhood: 98270
Nearby schools
GreatSchools rating
- 5/10Grove Elementary SchoolGrades: K-5Distance: 0.1 mi
- 3/10Marysville Middle SchoolGrades: 6-8Distance: 1 mi
- 4/10Marysville Getchell High SchoolGrades: 9-12Distance: 1.4 mi
- $804,9504 bd3 ba2.5k sqft7542 64th Ave NE, Marysville, WA 98270Sold
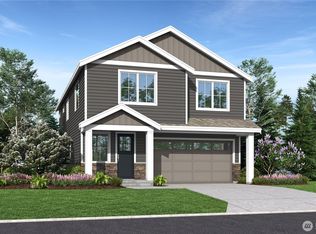
- $809,9504 bd3 ba2.5k sqft7518 64th Ave NE, Marysville, WA 98270Sold
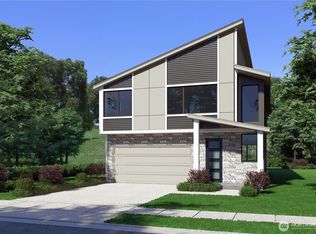
- $750,0004 bd3 ba2.3k sqft7534 64th Ave NE, Marysville, WA 98271Sold
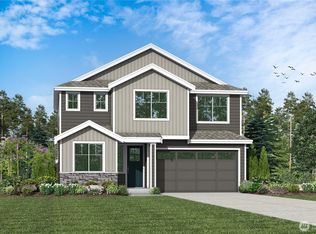
- $769,9504 bd3 ba2.5k sqft7550 64th Ave NE, Marysville, WA 98270Sold
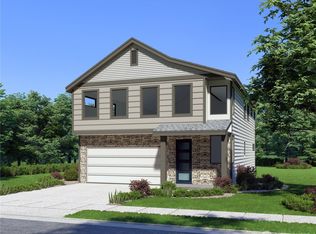
- $804,9504 bd3 ba2.5k sqft7510 64th Ave NE, Marysville, WA 98270Sold
- $719,9504 bd3 ba2.3k sqft7558 64th Ave NE, Marysville, WA 98270New Construction
- $699,9503 bd3 ba2k sqft7582 64th Ave NE, Marysville, WA 98270New Construction
- $764,9504 bd3 ba2.5k sqft7526 64th Ave NE, Marysville, WA 98270New Construction
A local agent can set up tours, give advice and negotiate with sellers.
Similar homes
- $719,9504 bd3 ba2.3k sqftCamden Ridge, Marysville, WA 98270Active
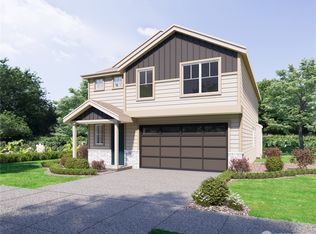 MLS ID #2428541, Renee Huseby. NWMLS as distributed by MLS GRID
 - $764,9504 bd3 ba2.5k sqftCamden Ridge, Marysville, WA 98270ActiveMLS ID #2447378, Renee Huseby. NWMLS as distributed by MLS GRID
- $719,9504 bd3 ba2.5k sqftPark Forest, Marysville, WA 98270Active
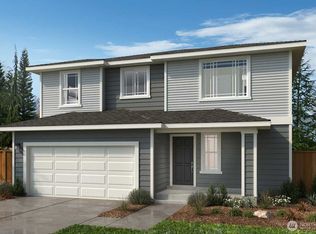 MLS ID #2499317, Josh Young. NWMLS as distributed by MLS GRID
 - $699,9503 bd3 ba2k sqftCamden Ridge, Marysville, WA 98270Active
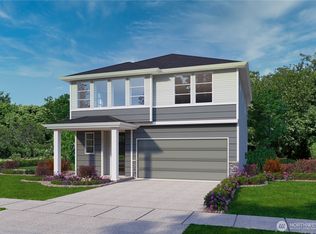 MLS ID #2428600, Renee Huseby. NWMLS as distributed by MLS GRID
 - $739,9504 bd3 ba2.7k sqftPark Forest, Marysville, WA 98270ActiveMLS ID #2566482, Erin Parsons. NWMLS as distributed by MLS GRID
- $779,9904 bd3 ba2.1k sqftVillage At Creekside, Marysville, WA 98270ActiveMLS ID #2567163, Anzhelika King. NWMLS as distributed by MLS GRID
- $684,9905 bd3 ba2.1k sqftWilliams Pointe, Marysville, WA 98270ActiveMLS ID #2568531, Ebrima Wadda. NWMLS as distributed by MLS GRID
- $744,9504 bd2 ba2.4k sqftPark Forest, Marysville, WA 98270ActiveMLS ID #2566499, Erin Parsons. NWMLS as distributed by MLS GRID
- $759,9904 bd4 ba3k sqftWilliams Pointe, Marysville, WA 98270ActiveMLS ID #2567775, Ebrima Wadda. NWMLS as distributed by MLS GRID
- $746,0105 bd3 ba2.6k sqftInspiration Point, Marysville, WA 98270ActiveMLS ID #2553635, Gene Devereaux. NWMLS as distributed by MLS GRID
- from $734,9505 bd3 ba2.4k sqftHemlock Plan, Barrel Creek, Marysville, WA 98270New ConstructionLennar Homes
- $762,8834 bd3 ba2.5k sqftRedstone At Whiskey Ridge, Marysville, WA 98270ActiveNWMLS as distributed by MLS GRID
- $674,9904 bd3 ba2.1k sqftWilliams Pointe, Marysville, WA 98270ActiveMLS ID #2513211, Ebrima Wadda. NWMLS as distributed by MLS GRID
- $764,9505 bd3 ba2.9k sqftPark Forest, Marysville, WA 98270ActiveMLS ID #2495977, Josh Young. NWMLS as distributed by MLS GRID
- $699,9503 bd2 ba1.9k sqftPark Forest, Marysville, WA 98270ActiveMLS ID #2492924, Josh Young. NWMLS as distributed by MLS GRID
- $704,9905 bd4 ba3k sqftWilliams Pointe, Marysville, WA 98270ActiveMLS ID #2552326, Ebrima Wadda. NWMLS as distributed by MLS GRID
- $655,9504 bd3 ba2.3k sqftInspiration Point, Marysville, WA 98270ActiveMLS ID #2495863, Gene Devereaux. NWMLS as distributed by MLS GRID
- $753,4954 bd3 ba2.2k sqftRedstone At Whiskey Ridge, Marysville, WA 98270ActiveNWMLS as distributed by MLS GRID
- $682,9503 bd2 ba1.8k sqftPark Forest, Marysville, WA 98270ActiveMLS ID #2492899, Josh Young. NWMLS as distributed by MLS GRID
- from $764,9904 bd3 ba2.4k sqftWarren Plan, Village at Creekside, Marysville, WA 98270New ConstructionCentury Communities
