PHOTOS COMING SOON! Beautiful new build on a prominent corner lot featuring 3 bedrooms, 2.5 baths and 1,664 sqft. The open main floor showcases durable gray LVP flooring and a chef-inspired kitchen with rich dark brown cabinets and a pretty herringbone stone tile backsplash that anchors the space. The primary suite offers a private bathroom with a tub for soaking. Thoughtful, modern finishes and an inviting floorplan make this home move-in ready.
Active
$513,990
7576 Dream Catcher Rd Lot 44, Sun Valley, NV 89433
3beds
1,664sqft
Single Family Residence
Built in 2026
3,920 Square Feet Lot
$513,500 Zestimate®
$309/sqft
$80/mo HOA
What's special
Thoughtful modern finishesChef-inspired kitchenPrimary suiteRich dark brown cabinetsOpen main floorInviting floorplanProminent corner lot
- 34 days
- 106
- 10
Zillow last checked:
Listing updated:
Listed by:
Cheyenne Harder S.193422 775-419-3603,
Jenuane Communities
Source: NNRMLS,MLS#: 260010309
Facts & features
Interior
Bedrooms & bathrooms
- Bedrooms: 3
- Bathrooms: 3
- Full bathrooms: 2
- 1/2 bathrooms: 1
Heating
- ENERGY STAR Qualified Equipment, Forced Air, Hot Water, Natural Gas
Cooling
- Central Air, Electric, ENERGY STAR Qualified Equipment
Appliances
- Included: Dishwasher, Disposal, ENERGY STAR Qualified Appliances, Gas Cooktop, Gas Range, Microwave, Oven
- Laundry: Cabinets, Laundry Room, Washer Hookup
Features
- Pantry, Smart Thermostat, Walk-In Closet(s)
- Flooring: Carpet, Luxury Vinyl
- Windows: Double Pane Windows, ENERGY STAR Qualified Windows, Low Emissivity Windows, Vinyl Frames
- Has fireplace: No
- Common walls with other units/homes: No Common Walls
Interior area
- Total structure area: 1,664
- Total interior livable area: 1,664 sqft
Property
Parking
- Total spaces: 4
- Parking features: Attached, Garage, Garage Door Opener
- Attached garage spaces: 2
Features
- Levels: Two
- Stories: 2
- Exterior features: None
- Spa features: None
- Fencing: Full
- Has view: Yes
- View description: Mountain(s), Valley
Lot
- Size: 3,920 Square Feet
- Features: Corner Lot, Level, Sprinklers In Front
Details
- Additional structures: None
- Parcel number: 50282201
- Zoning: SFR
Construction
Type & style
- Home type: SingleFamily
- Property subtype: Single Family Residence
Materials
- Insulation - Batts, Insulation - Blown-In, Stucco
- Foundation: Slab
- Roof: Composition,Shingle
Condition
- New construction: Yes
- Year built: 2026
Details
- Builder name: Jenuane Communities
Utilities & green energy
- Sewer: Public Sewer
- Water: Public
- Utilities for property: Cable Available, Electricity Connected, Internet Available, Natural Gas Connected, Phone Available, Sewer Connected, Water Connected, Cellular Coverage, Centralized Data Panel, Water Meter Installed
Community & HOA
Community
- Security: Carbon Monoxide Detector(s), Keyless Entry, Smoke Detector(s)
- Subdivision: Ladera Ranch Phases 2 And 3
HOA
- Has HOA: Yes
- Amenities included: None
- HOA fee: $80 monthly
- HOA name: Ladera Ranch Community Association
Location
- Region: Sun Valley
Financial & listing details
- Price per square foot: $309/sqft
- Annual tax amount: $5,130
- Date on market: 8/10/2026
- Cumulative days on market: 35 days
- Listing terms: 1031 Exchange,Cash,Conventional,FHA,VA Loan
Estimated market value
$513,500
$488,000 - $539,000
$2,729/mo
Price history
| Date | Event | Price |
|---|---|---|
| 8/10/2026 | Listed for sale | $513,990$309/sqft |
Source:  NNRMLS #260010309 Report a problem NNRMLS #260010309 Report a problem | ||
Public tax history
Tax history is unavailable.
Monthly payment
Est. payment
Payment breakdown
Explore the cost of this home by adjusting the details. Changes won't be saved.Climate risks
Neighborhood: 89433
Nearby schools
Schools provided by the listing agent
- Elementary: Smith, Alice
- Middle: OBrien
- High: North Valleys
Source: NNRMLS. This data may not be complete. We recommend contacting the local school district to confirm school assignments for this home.
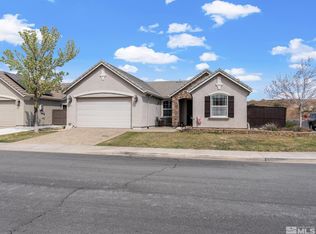
Similar homes
- $524,9904 bd3 ba1.8k sqft7576 Dream Catcher Rd Lot 45, Sun Valley, NV 89433Active

 MLS ID #260011238, Cheyenne Harder, Jenuane Communities. NNRMLS
 - $513,9903 bd3 ba1.6k sqft7576 Dream Catcher Dr, Sun Valley, NV 89433New Construction
 Jenuane Communities
 - from $457,9903 bd3 ba1.4k sqftPlan 1 - The Foothill Plan, Ladera Ranch, Sun Valley, NV 89433New Construction
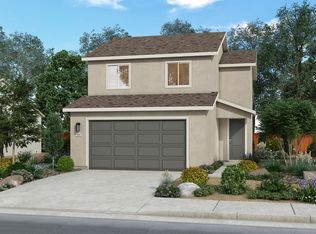 Jenuane Communities
 - $509,9903 bd3 ba1.8k sqft7593 Dream Catcher Dr, Sun Valley, NV 89433New Construction
 Jenuane Communities
 - $527,0005 bd3 ba2.2k sqft7539 Cezanne Ct, Sun Valley, NV 89433ActiveMLS ID #260010291, Felisa Cusimano-Martin, Dickson Realty - Sparks. NNRMLS
- $566,5054 bd2 ba1.7k sqft680 Rising Ridge Dr, Sun Valley, NV 89433ActiveNNRMLS
- $499,9904 bd3 ba1.8k sqft8939 Wolf Moon Dr, Reno, NV 89506ActiveMLS ID #260010528, Sreeneetha Gorla, Haute Properties NV. NNRMLS
- $560,0003 bd2 ba1.2k sqft6500 David James Blvd, Sparks, NV 89436ActiveMLS ID #260011078, Natalie Richardson, Dickson Realty - Damonte Ranch. NNRMLS
- $589,0003 bd2 ba1.9k sqft5582 Knoll View Way, Sparks, NV 89436ActiveMLS ID #260003482, Felisa Cusimano-Martin, Dickson Realty - Sparks. NNRMLS
