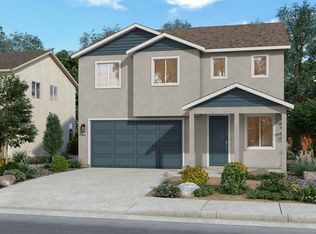
PHOTOS COMING SOON! Renderings included here - not of actual house. Beautiful new build featuring 4 bedrooms, 2.5 baths and 1,814 sqft. The open main floor showcases durable gray LVP flooring and an upgraded quartz countertop in the kitchen with crisp white cabinets. Thoughtful, modern finishes and an inviting floorplan make this home move-in ready.
Active
$524,990
7576 Dream Catcher Rd Lot 45, Sun Valley, NV 89433
4beds
1,814sqft
Single Family Residence
Built in 2026
3,484 Square Feet Lot
$-- Zestimate®
$289/sqft
$80/mo HOA
What's special
Thoughtful modern finishesOpen main floorInviting floorplanDurable gray lvp flooringCrisp white cabinets
- 14 days
- 113
- 7
Zillow last checked:
Listing updated:
Listed by:
Cheyenne Harder S.193422 775-419-3603,
Jenuane Communities
Source: NNRMLS,MLS#: 260011238
Facts & features
Interior
Bedrooms & bathrooms
- Bedrooms: 4
- Bathrooms: 3
- Full bathrooms: 2
- 1/2 bathrooms: 1
Heating
- ENERGY STAR Qualified Equipment, Forced Air, Hot Water, Natural Gas
Cooling
- Central Air, Electric, ENERGY STAR Qualified Equipment
Appliances
- Included: Dishwasher, Disposal, ENERGY STAR Qualified Appliances, Gas Cooktop, Gas Range, Microwave, Oven
- Laundry: Cabinets, Laundry Room, Washer Hookup
Features
- Pantry, Smart Thermostat, Walk-In Closet(s)
- Flooring: Carpet, Luxury Vinyl
- Windows: Double Pane Windows, ENERGY STAR Qualified Windows, Low Emissivity Windows, Vinyl Frames
- Has fireplace: No
- Common walls with other units/homes: No Common Walls
Interior area
- Total structure area: 1,814
- Total interior livable area: 1,814 sqft
Property
Parking
- Total spaces: 4
- Parking features: Attached, Garage, Garage Door Opener
- Attached garage spaces: 2
Features
- Levels: Two
- Stories: 2
- Patio & porch: Porch
- Exterior features: None
- Spa features: None
- Fencing: Full
- Has view: Yes
- View description: Mountain(s), Valley
Lot
- Size: 3,484 Square Feet
- Features: Corner Lot, Level, Sprinklers In Front
Details
- Additional structures: None
- Parcel number: 50282202
- Zoning: SFR
Construction
Type & style
- Home type: SingleFamily
- Property subtype: Single Family Residence
Materials
- Insulation - Batts, Insulation - Blown-In, Stucco
- Foundation: Slab
- Roof: Composition,Shingle
Condition
- New construction: Yes
- Year built: 2026
Details
- Builder name: Jenuane Communities
Utilities & green energy
- Sewer: Public Sewer
- Water: Public
- Utilities for property: Cable Available, Electricity Connected, Internet Available, Natural Gas Connected, Phone Available, Sewer Connected, Water Connected, Cellular Coverage, Centralized Data Panel, Water Meter Installed
Community & HOA
Community
- Security: Carbon Monoxide Detector(s), Keyless Entry, Smoke Detector(s)
- Subdivision: Ladera Ranch Phases 2 And 3
HOA
- Has HOA: Yes
- Amenities included: None
- HOA fee: $80 monthly
- HOA name: Ladera Ranch Community Association
Location
- Region: Sun Valley
Financial & listing details
- Price per square foot: $289/sqft
- Annual tax amount: $5,250
- Date on market: 8/30/2026
- Cumulative days on market: 15 days
- Listing terms: 1031 Exchange,Cash,Conventional,FHA,VA Loan
Estimated market value
Not available
Estimated sales range
Not available
Not available
Price history
| Date | Event | Price |
|---|---|---|
| 8/30/2026 | Listed for sale | $524,990$289/sqft |
Source:  NNRMLS #260011238 Report a problem NNRMLS #260011238 Report a problem | ||
Public tax history
Tax history is unavailable.
Monthly payment
Est. payment
Payment breakdown
Explore the cost of this home by adjusting the details. Changes won't be saved.Climate risks
Neighborhood: 89433
Nearby schools
Schools provided by the listing agent
- Elementary: Smith, Alice
- Middle: OBrien
- High: North Valleys
Source: NNRMLS. This data may not be complete. We recommend contacting the local school district to confirm school assignments for this home.
- $546,7004 bd2 ba1.8k sqft1850 Flint Springs Ct, Sun Valley, NV 89433Off Market
- $520,4004 bd2 ba1.8k sqft1850 Flint Springs Ct LOT 103, Sun Valley, NV 89433Off Market
- $516,2003 bd2 ba1.6k sqft1840 Flint Springs Ct, Sun Valley, NV 89433Off Market
- $547,0003 bd2 ba2k sqft1860 Flint Springs Ct, Sun Valley, NV 89433Off Market
Similar homes
- $513,9903 bd3 ba1.6k sqft7576 Dream Catcher Rd Lot 44, Sun Valley, NV 89433Active

 MLS ID #260010309, Cheyenne Harder, Jenuane Communities. NNRMLS
 - $524,9903 bd3 ba1.8k sqft7586 Dream Catcher Dr, Sun Valley, NV 89433New Construction
 Jenuane Communities
 - $523,7323 bd3 ba2k sqft7686 Dream Catcher Dr, Sun Valley, NV 89433New Construction
 Jenuane Communities
 - $509,9903 bd3 ba1.8k sqft7593 Dream Catcher Dr, Sun Valley, NV 89433New ConstructionJenuane Communities
- $527,0005 bd3 ba2.2k sqft7539 Cezanne Ct, Sun Valley, NV 89433ActiveMLS ID #260010291, Felisa Cusimano-Martin, Dickson Realty - Sparks. NNRMLS
- $499,9904 bd3 ba1.8k sqft8939 Wolf Moon Dr, Reno, NV 89506ActiveMLS ID #260010528, Sreeneetha Gorla, Haute Properties NV. NNRMLS
- $560,0003 bd2 ba1.2k sqft6500 David James Blvd, Sparks, NV 89436ActiveMLS ID #260011078, Natalie Richardson, Dickson Realty - Damonte Ranch. NNRMLS
- $589,9004 bd3 ba2.6k sqft580 S Sand Crane Cir, Sparks, NV 89436ActiveMLS ID #260009510, Andrew Watson, Wedgewood Homes Realty. NNRMLS
- $589,0003 bd2 ba1.9k sqft5582 Knoll View Way, Sparks, NV 89436ActiveMLS ID #260003482, Felisa Cusimano-Martin, Dickson Realty - Sparks. NNRMLS
- $581,9904 bd3 ba2k sqft4311 Spotted Leaf Way, Sparks, NV 89436ActiveNNRMLS
