Better than new! Upgrades galore! This meticulous 2987 sq ft Saybrook boasts an open floor plan overlooking wooded views through the walls of windows. One floor living on the main level. Tall ceilings, Crown molding and wainscoting throughout the first floor. The kitchen has upgraded cabinets, granite counters, oversized grey subway tile backsplash, S/S appliances, large pantry. First floor study with wainscoting, crown molding and French doors. Primary suite has 2 WIC, dual vanity with ceramic sinks, quartz counters, oiled bronze fixtures, huge linen closet. Lower level is an entertainer's dream! Great for sporting events. TV brackets on three walls- huge bar with granite tops, wine fridge, kegerator, shelves built in for all your favorite spirits! An area for a pool table AND huge sectional. Walk out to your patio overlooking the woods. Lower level has a second bedroom and full bath perfect for guests. Large unfinished area that would be great for workout equipment.
Sold for $372,000
$372,000
7581 Devonshire Dr, Alexandria, KY 41001
2beds
2,987sqft
Condominium, Residential
Built in 2022
-- sqft lot
$377,200 Zestimate®
$125/sqft
$3,393 Estimated rent
Home value
$377,200
$358,000 - $396,000
$3,393/mo
Zestimate® history
Owner options
List your home for rent
$3,393/mo
Rent Zestimate®
Find your next renter with Zillow Rental Manager. Plus, with online applications, you can quickly screen prospective tenants – for free.
$3,393/mo
Rent Zestimate®
Refinance and save
$2,577/mo
Est. payment
Refinancing to a lower rate could help reduce your monthly payments and save thousands over the life of the loan.
$2,577/mo
Est. payment
Explore your selling options
Work with a Zillow partner agent
Leverage their expertise and Zillow's premium Showcase listings to get your home seen by more buyers.
Get startedList with your own agent
Get your home in front of millions of buyers by listing it on Zillow.
Learn how to do itSell it yourself
Take full control of how buyers see your home on Zillow by listing For Sale by Owner (FSBO).
List your homeWhat's special
Zillow last checked:
Listing updated:
Listed by:
Michael McKeown 859-653-2884,
Huff Realty - Florence
Bought with:
Blake McMahan, 245823
Sibcy Cline, REALTORS-Florence
Source: NKMLS,MLS#: 622676
Facts & features
Interior
Bedrooms & bathrooms
- Bedrooms: 2
- Bathrooms: 3
- Full bathrooms: 2
- 1/2 bathrooms: 1
Primary bedroom
- Features: Carpet Flooring, Walk-In Closet(s), Bath Adjoins, Ceiling Fan(s)
- Level: First
- Area: 247
- Dimensions: 13 x 19
Bedroom 2
- Features: Carpet Flooring, Ceiling Fan(s)
- Level: Lower
- Area: 180
- Dimensions: 12 x 15
Bathroom 2
- Features: Shower, Tile Flooring
- Level: Lower
- Area: 40
- Dimensions: 5 x 8
Bathroom 3
- Features: Tile Flooring
- Level: First
- Area: 42
- Dimensions: 6 x 7
Breakfast room
- Description: Vinyl plank, walk out to deck, transom window
- Features: See Remarks
- Level: First
- Area: 180
- Dimensions: 12 x 15
Dining room
- Features: Chandelier
- Level: First
- Area: 210
- Dimensions: 15 x 14
Family room
- Description: Bar is huge!
- Features: Walk-Out Access, Carpet Flooring, Wet Bar, See Remarks, Luxury Vinyl Flooring
- Level: Lower
- Area: 840
- Dimensions: 28 x 30
Kitchen
- Features: Walk-Out Access, Breakfast Bar, Galley Kitchen, Gourmet Kitchen, Pantry, Wood Cabinets, Luxury Vinyl Flooring
- Level: First
- Area: 120
- Dimensions: 12 x 10
Laundry
- Description: upper level, electric dryer hookup, vinyl floor, shelving
- Features: See Remarks, Utility Sink
- Level: First
- Area: 42
- Dimensions: 6 x 7
Living room
- Description: Crown molding
- Features: Carpet Flooring, Ceiling Fan(s), See Remarks
- Level: First
- Area: 255
- Dimensions: 15 x 17
Primary bath
- Features: Double Vanity, Shower, Tub, Tile Flooring
- Level: First
- Area: 156
- Dimensions: 12 x 13
Heating
- Forced Air
Cooling
- Central Air
Appliances
- Included: Stainless Steel Appliance(s), Electric Range, Microwave, Refrigerator
Features
- Wet Bar, Walk-In Closet(s), Stone Counters, Soaking Tub, Smart Thermostat, Pantry, Open Floorplan, High Speed Internet, Granite Counters, Entrance Foyer, Eat-in Kitchen, Double Vanity, Crown Molding, Chandelier, Breakfast Bar, Built-in Features, Ceiling Fan(s), High Ceilings
- Doors: Multi Panel Doors
- Windows: Vinyl Clad Window(s)
- Has basement: Yes
Interior area
- Total structure area: 2,987
- Total interior livable area: 2,987 sqft
Property
Parking
- Total spaces: 2
- Parking features: Driveway, Garage, Garage Door Opener, Garage Faces Front
- Garage spaces: 2
- Has uncovered spaces: Yes
Features
- Levels: Two
- Stories: 2
- Patio & porch: Covered, Deck, Patio
- Exterior features: Balcony
Details
- Parcel number: 9999939509.02
- Zoning description: Residential
Construction
Type & style
- Home type: Condo
- Architectural style: Traditional
- Property subtype: Condominium, Residential
- Attached to another structure: Yes
Materials
- Brick, Vinyl Siding
- Foundation: Poured Concrete
- Roof: Asphalt,Composition
Condition
- Existing Structure
- New construction: No
- Year built: 2022
Utilities & green energy
- Sewer: Private Sewer
- Water: Public
- Utilities for property: Cable Available, Natural Gas Available
Community & HOA
HOA
- Has HOA: Yes
- Amenities included: Playground, Pool, Clubhouse, Fitness Center, Trail(s)
- Services included: Maintenance Grounds, Maintenance Structure, Trash
- HOA fee: $250 monthly
- Second HOA fee: $215 annually
Location
- Region: Alexandria
Financial & listing details
- Price per square foot: $125/sqft
- Tax assessed value: $378,018
- Annual tax amount: $4,566
- Date on market: 9/16/2025
- Cumulative days on market: 106 days
- Road surface type: Paved
Price history
| Date | Event | Price |
|---|---|---|
| 7/24/2024 | Sold | $372,000-1.8%$125/sqft |
Source:  NKMLS #622676 Report a problem NKMLS #622676 Report a problem | ||
| 6/26/2024 | Pending sale | $379,000$127/sqft |
Source: NKMLS #622676 Report a problem | ||
| 5/10/2024 | Listed for sale | $379,000-5%$127/sqft |
Source: NKMLS #622676 Report a problem | ||
| 5/4/2024 | Listing removed | -- |
Source: NKMLS #622165 Report a problem | ||
| 4/5/2024 | Price change | $398,900-2.4%$134/sqft |
Source: NKMLS #620659 Report a problem | ||
| 3/17/2024 | Price change | $408,900-2.4%$137/sqft |
Source: NKMLS #620659 Report a problem | ||
| 2/23/2024 | Listed for sale | $418,900+10.8%$140/sqft |
Source: NKMLS #620659 Report a problem | ||
| 8/31/2022 | Sold | $378,018$127/sqft |
Source: Public Record Report a problem | ||
Public tax history
| Year | Property taxes | Tax assessment |
|---|---|---|
| 2024 | $4,566 +2.4% | $378,018 |
| 2023 | $4,461 | $378,018 |
Find assessor info on the county website
Neighborhood: 41001
Nearby homes
- $305,0002 bd2 ba1.9k sqft7673 Devonshire Dr, Alexandria, KY 41001Pending
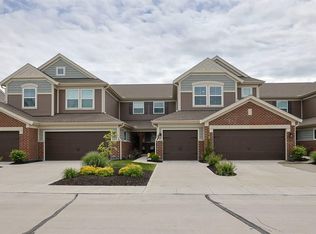
- $379,0002 bd3 ba2.7k sqft7579 Devonshire Dr, Alexandria, KY 41001Sold
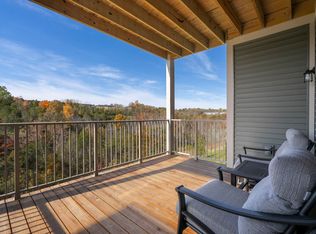
- $259,0002 bd2 ba1.2k sqft7737 Devonshire Dr, Alexandria, KY 41001Sold
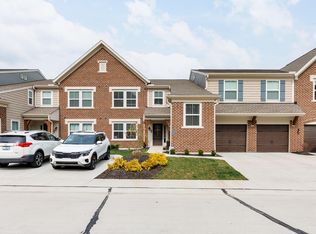
- $259,9002 bd2 ba1.2k sqft7771 Devonshire Dr, Alexandria, KY 41001Pending
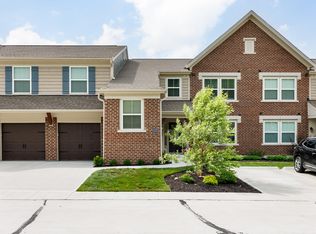
- $309,9003 bd2 ba1.9k sqft7577 Devonshire Dr, Alexandria, KY 41001Pending
- $279,9002 bd2 ba1.4k sqft7757 Devonshire Dr, Alexandria, KY 41001Sold
- $280,9002 bd2 ba1.1k sqft7763 Devonshire Dr, Alexandria, KY 41001Off Market
- $299,086-- bd-- ba-- sqft7676 Devonshire Dr, Alexandria, KY 41001Sold
Nearby schools
GreatSchools rating
- 8/10Donald E. Cline Elementary SchoolGrades: PK-5Distance: 3.4 mi
- 6/10Campbell County Middle SchoolGrades: 6-8Distance: 0.9 mi
- 9/10Campbell County High SchoolGrades: 9-12Distance: 4 mi
Schools provided by the listing agent
- Elementary: Donald E.Cline Elem
- Middle: Campbell County Middle School
- High: Campbell County High
Source: NKMLS. This data may not be complete. We recommend contacting the local school district to confirm school assignments for this home.
Get a cash offer in 3 minutes
Find out how much your home could sell for in as little as 3 minutes with a no-obligation cash offer.
Estimated market value
$377,200
Get a cash offer in 3 minutes
Find out how much your home could sell for in as little as 3 minutes with a no-obligation cash offer.
Estimated market value
$377,200
- Kentucky
- Campbell County
- Alexandria
- 41001
- 7581 Devonshire Dr
Nearby cities
Nearby zip codes
Other Alexandria Topics
