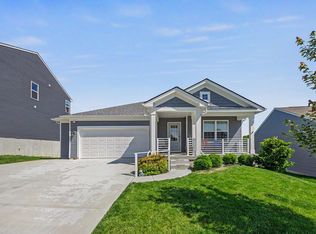
Experience luxury, comfort, and low-maintenance living in this beautifully upgraded Baypoint condominium located in The Shire at Arcadia. Built in 2022 and meticulously maintained, this spacious home offers nearly 2,000 square feet of thoughtfully designed living space featuring soaring 10-foot ceilings, an open-concept layout, and quality finishes throughout. The heart of the home is the stunning gourmet kitchen, showcasing upgraded white cabinetry, light granite countertops, a designer tile backsplash, an oversized island with custom tile detailing, stainless steel appliances, and elegant pendant lighting--perfect for entertaining or everyday living.
The private owner's retreat offers an impressive bedroom, two walk-in closets, an oversized linen closet, dual vanities, a relaxing soaking tub, and a separate shower, creating a true spa-like experience. A split-bedroom floor plan provides privacy for family or overnight guests, while the third bedroom with French doors offers exceptional flexibility as a home office, study, or guest suite.
Natural light fills the expansive living area, where an inviting fireplace creates the perfect place to gather or unwind. Step outside to your covered deck and enjoy peaceful wooded views with no rear neighbors--an ideal setting for morning coffee or relaxing evenings. Additional upgrades include designer backsplashes, custom island finishes, upgraded cabinetry, ceiling fans, smart home features, and direct entry from the attached garage for everyday convenience.
Residents of The Shire at Arcadia enjoy resort-style amenities including a clubhouse, fitness center, swimming pool, playground, walking trails, and maintenance-free living, all while being just minutes from shopping, dining, and commuter routes. Skip the wait and expense of new construction--this exceptional condo home is already complete with the upgrades today's buyers want and is truly ready for you to move in and enjoy.
Pending
$309,900
7577 Devonshire Dr, Alexandria, KY 41001
3beds
1,931sqft
:
Get pre-qualified$2,385/mo
Condominium, Residential
Built in 2022
-- sqft lot
$-- Zestimate®
$160/sqft
$265/mo HOA
What's special
Elegant pendant lightingInviting fireplaceDesigner tile backsplashDesigner backsplashesTrue spa-like experienceSeparate showerStainless steel appliances
- 22 days |
- 110 |
- 5 |
Zillow last checked:
Listing updated:
Listed by:
Mark Rankin 513-807-0334,
KW Seven Hills Realty
Source: NKMLS,MLS#: 644208
Facts & features
Interior
Bedrooms & bathrooms
- Bedrooms: 3
- Bathrooms: 2
- Full bathrooms: 2
Primary bedroom
- Features: Bath Adjoins, Carpet Flooring, Dressing Area, Recessed Lighting, Walk-In Closet(s)
- Level: First
- Area: 351
- Dimensions: 27 x 13
Bedroom 2
- Features: Ceiling Fan(s), Carpet Flooring, Walk-In Closet(s)
- Level: First
- Area: 238
- Dimensions: 17 x 14
Bedroom 3
- Description: French Doors
- Features: Ceiling Fan(s), Carpet Flooring, See Remarks
- Level: First
- Area: 156
- Dimensions: 13 x 12
Bathroom 2
- Features: Full Finished Bath, Tub With Shower, Luxury Vinyl Flooring
- Level: First
- Area: 45
- Dimensions: 9 x 5
Dining room
- Features: Built-in Features, Chandelier, Luxury Vinyl Flooring
- Level: First
- Area: 150
- Dimensions: 15 x 10
Entry
- Description: Garage access
- Features: Carpet Flooring, Entrance Foyer, Private Entry, Walk-Out Access
- Level: Lower
- Area: 30
- Dimensions: 6 x 5
Kitchen
- Features: Breakfast Bar, Eat-in Kitchen, Gourmet Kitchen, Kitchen Island, Planning Desk, Recessed Lighting, Luxury Vinyl Flooring
- Level: First
- Area: 180
- Dimensions: 18 x 10
Laundry
- Description: Utility Sink
- Features: See Remarks
- Level: First
- Area: 56
- Dimensions: 8 x 7
Living room
- Features: Ceiling Fan(s), Carpet Flooring, Fireplace(s), Recessed Lighting, Walk-Out Access
- Level: First
- Area: 336
- Dimensions: 21 x 16
Other
- Description: Balcony
- Features: See Remarks
- Level: First
- Area: 150
- Dimensions: 15 x 10
Primary bath
- Description: Shower w/walk-in tray
- Features: Double Vanity, Soaking Tub, See Remarks, Luxury Vinyl Flooring
- Level: First
- Area: 120
- Dimensions: 12 x 10
Heating
- Forced Air
Cooling
- Central Air
Appliances
- Included: Stainless Steel Appliance(s), Electric Range, Dishwasher, Disposal, Double Oven, Dryer, Microwave, Refrigerator, Washer
- Laundry: Electric Dryer Hookup, Laundry Room, Main Level
Features
- Kitchen Island, Walk-In Closet(s), Stone Counters, Soaking Tub, Open Floorplan, Entrance Foyer, Eat-in Kitchen, Double Vanity, Chandelier, Breakfast Bar, Ceiling Fan(s), Recessed Lighting, Vaulted Ceiling(s)
- Doors: Multi Panel Doors
- Windows: Vinyl Frames
- Number of fireplaces: 1
- Fireplace features: Gas
Interior area
- Total structure area: 1,931
- Total interior livable area: 1,931 sqft
Property
Parking
- Total spaces: 1
- Parking features: Attached, Driveway, Garage, Garage Door Opener, Garage Faces Front, Off Street
- Attached garage spaces: 1
- Has uncovered spaces: Yes
Features
- Levels: One
- Stories: 1
- Patio & porch: Covered, Enclosed, Porch
- Exterior features: Balcony
- Has view: Yes
- View description: Trees/Woods
Lot
- Size: 1,742 Square Feet
- Features: Sloped
Details
- Parcel number: 9999939509.07
Construction
Type & style
- Home type: Condo
- Architectural style: Traditional
- Property subtype: Condominium, Residential
- Attached to another structure: Yes
Materials
- Brick, Vinyl Siding
- Foundation: Concrete Perimeter
- Roof: Shingle
Condition
- Existing Structure
- New construction: No
- Year built: 2022
Utilities & green energy
- Sewer: Public Sewer
- Water: Public
- Utilities for property: Cable Available, Underground Utilities
Community & HOA
Community
- Security: Smoke Detector(s)
HOA
- Has HOA: Yes
- Services included: Association Fees, Maintenance Grounds, Maintenance Structure, Trash, Water
- HOA fee: $229 monthly
- Second HOA fee: $215 semi-annually
Location
- Region: Alexandria
Financial & listing details
- Price per square foot: $160/sqft
- Tax assessed value: $301,854
- Annual tax amount: $3,646
- Date on market: 7/3/2026
- Cumulative days on market: 22 days
Estimated market value
Not available
Estimated sales range
Not available
Not available
Price history
| Date | Event | Price |
|---|---|---|
| 7/3/2026 | Pending sale | $309,900$160/sqft |
Source:  NKMLS #644208 Report a problem NKMLS #644208 Report a problem | ||
| 7/1/2026 | Listed for sale | $309,900+5.1%$160/sqft |
Source: NKMLS #644208 Report a problem | ||
| 7/11/2024 | Sold | $295,000-1.3%$153/sqft |
Source: NKMLS #622677 Report a problem | ||
| 6/26/2024 | Pending sale | $299,000$155/sqft |
Source: NKMLS #622677 Report a problem | ||
| 5/10/2024 | Listed for sale | $299,000-5%$155/sqft |
Source: NKMLS #622677 Report a problem | ||
| 5/4/2024 | Listing removed | -- |
Source: NKMLS #622164 Report a problem | ||
| 4/6/2024 | Price change | $314,900-1.6%$163/sqft |
Source: NKMLS #620898 Report a problem | ||
| 3/3/2024 | Listed for sale | $319,900+6%$166/sqft |
Source: NKMLS #620898 Report a problem | ||
| 9/1/2022 | Sold | $301,854$156/sqft |
Source: Public Record Report a problem | ||
Public tax history
| Year | Property taxes | Tax assessment |
|---|---|---|
| 2024 | $3,646 +2.4% | $301,854 |
| 2023 | $3,562 | $301,854 |
Find assessor info on the county website
Monthly payment
Est. payment
Payment breakdown
Explore the cost of this home by adjusting the details. Changes won't be saved.Climate risks
Neighborhood: 41001
Nearby schools
GreatSchools rating
- 8/10Donald E. Cline Elementary SchoolGrades: PK-5Distance: 3.4 mi
- 6/10Campbell County Middle SchoolGrades: 6-8Distance: 0.9 mi
- 9/10Campbell County High SchoolGrades: 9-12Distance: 4 mi
Schools provided by the listing agent
- Elementary: Donald E.Cline Elem
- Middle: Campbell County Middle School
- High: Campbell County High
Source: NKMLS. This data may not be complete. We recommend contacting the local school district to confirm school assignments for this home.
- $279,9002 bd2 ba1.4k sqft7757 Devonshire Dr, Alexandria, KY 41001Sold

- $259,0002 bd2 ba1.2k sqft7737 Devonshire Dr, Alexandria, KY 41001Sold
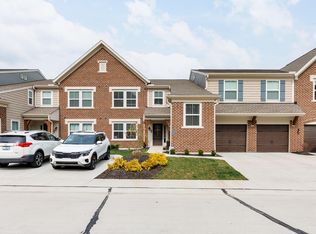
- $259,9002 bd2 ba1.2k sqft7771 Devonshire Dr, Alexandria, KY 41001Pending
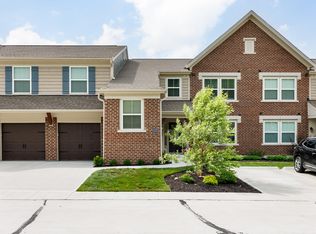
- $379,0002 bd3 ba2.7k sqft7579 Devonshire Dr, Alexandria, KY 41001Sold
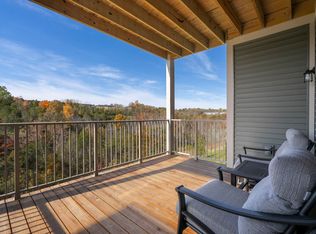
- $372,0002 bd3 ba2.9k sqft7581 Devonshire Dr, Alexandria, KY 41001Sold
- $300,0002 bd2 ba1.9k sqft7673 Devonshire Dr, Alexandria, KY 41001Sold
- $287,6002 bd2 ba1.1k sqft7763 Devonshire Dr, Alexandria, KY 41001Off Market
- $299,086-- bd-- ba-- sqft7676 Devonshire Dr, Alexandria, KY 41001Sold
A local agent can set up tours, give advice and negotiate with sellers.
A local lender can help you make sure your offer is ready when you are.
Similar homes
- $290,0003 bd3 ba1.3k sqft9733 Summerwind Ct, Alexandria, KY 41001For Sale
 MLS ID #644398, Michael Gentry, Pivot Realty Group. NKMLS
 - $210,0002 bd2 ba1.1k sqft7463 Flintshire Dr, Alexandria, KY 41001For Sale
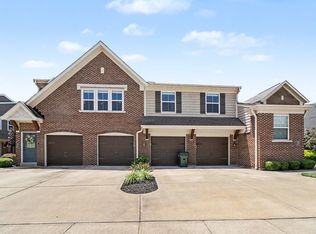 MLS ID #644255, Kelli Redwine, Keller Williams Realty Service. NKMLS
 - $299,9003 bd3 ba1.6k sqft1304 Parkside Dr, Alexandria, KY 41001For Sale
 MLS ID #644157, Caldwell Group, eXp Realty, LLC. NKMLS
 - $415,0003 bd2 ba1.5k sqft785 Harmony Valley Dr, Alexandria, KY 41001For Sale
 MLS ID #643328, Katrina Holtmeier, Keller Williams Realty Service. NKMLS
 - $315,0003 bd3 ba1.6k sqft934 Wedgewood Dr, Independence, KY 41051For SaleMLS ID #644341, The Cindy Shetterly Team, Keller Williams Realty Service. NKMLS
- $459,9004 bd4 ba2.5k sqft1305 Osprey Ct, Alexandria, KY 41001For SaleMLS ID #642029, Sanatan Patel, Re/Max United Associates. NKMLS
- $299,0002 bd2 ba1.5k sqft2307 Piazza Rdg, Covington, KY 41017For SaleMLS ID #644212, Barbara Curtin Cox, Huff Realty - Florence. NKMLS
- $255,0003 bd2 ba1.6k sqft609 Radnor Ln, Walton, KY 41094For SaleMLS ID #645042, Tiffany Caldwell, Haven Homes Group. NKMLS
- $329,9003 bd3 ba1.6k sqft2681 Hilltop Ct, Florence, KY 41042For SaleMLS ID #644884, Carl Kappes, RE/MAX Victory + Affiliates. NKMLS
- $289,9003 bd3 ba1.1k sqft1245 Shiloh Ct, Independence, KY 41051For SaleMLS ID #644067, Nicole Rankin, Coldwell Banker Realty FM. NKMLS
- $344,4003 bd3 ba2.1k sqft1704 Braeburn Ct, Florence, KY 41042For SaleMLS ID #644325, Jacob Seafort, Huff Realty - Florence. NKMLS
- $315,0002 bd3 ba1.7k sqft624 Morven Park Dr #6D, Walton, KY 41094For SaleMLS ID #642821, Tiffany Lanigan, Keller Williams Realty Service. NKMLS
- $320,0003 bd3 ba1.3k sqft7280 Ridge Edge Ct #A, Florence, KY 41042For SaleMLS ID #644121, Amy Miller, Simple Fee Realty. NKMLS
- $325,0003 bd3 ba1.6k sqft3903 Volterra Ln, Covington, KY 41017For SaleMLS ID #644483, Beth Rouse, Coldwell Banker Realty. NKMLS
- from $309,9004 bd3 ba1.8k sqftPortsmouth Plan, Willow Grove, Amelia, OH 45102New ConstructionDR Horton
- $309,0003 bd3 ba1.6k sqft1880 Quarry Oaks Dr, Florence, KY 41042For SaleMLS ID #641798, Holly Maloney, eXp Realty, LLC. NKMLS
- from $307,9902 bd2 ba1.4k sqftHayward - B Plan, Overlook at Sunrock, Wilder, KY 41071New ConstructionFischer Homes
- $270,0003 bd2 ba1.9k sqft1232 Villa Parke, Amelia, OH 45102For Sale
 MLS ID #1881390, Adrienne Brown, eXp Realty. Cincy MLS
 - $309,0002 bd3 ba1.9k sqft2034 Evening Star, Union, KY 41091For SaleMLS ID #643609, Shauna Meihaus, Huff Realty - Florence. NKMLS
- $250,0003 bd2 ba1.7k sqft2174 Serenity Ct #201D, Union, KY 41091For SaleMLS ID #644023, Aileen Taylor, Huff Realty - Florence. NKMLS
