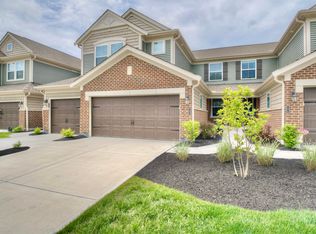
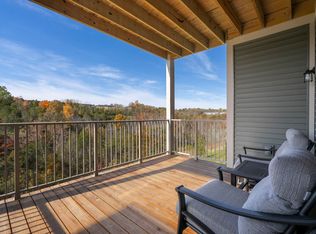
Luxury condo living at its finest in this meticulously maintained Baypoint II floor plan by Fischer Homes! This open-concept condo features 10-ft ceilings, quartz countertops, and an inviting layout designed for both everyday living and entertaining. Offering 2 bedrooms, 2 full baths, a private study with French doors, spacious living room, and convenient laundry room. The kitchen island opens to a bright dining room with walkout access to the covered deck -- perfect for relaxing or enjoying your morning coffee. The oversized primary suite includes two walk-in closets and a luxurious private bath with double bowl vanity, soaking tub, and separate shower. Additional highlights include a 1-car garage, abundant natural light, and low-maintenance living in a highly desirable community. Move-in ready and exceptionally cared for throughout!
Pending
$305,000
7673 Devonshire Dr, Alexandria, KY 41001
2beds
1,903sqft
:
Get pre-qualified$2,353/mo
Condominium, Residential
Built in 2023
-- sqft lot
$-- Zestimate®
$160/sqft
$265/mo HOA
What's special
Separate showerOpen-concept condoAbundant natural lightQuartz countertopsConvenient laundry roomTwo walk-in closetsOversized primary suite
- 65 days |
- 86 |
- 0 |
Zillow last checked:
Listing updated:
Listed by:
Madison Eisenman 859-815-9972,
Sibcy Cline, REALTORS-CC
Source: NKMLS,MLS#: 642737
Facts & features
Interior
Bedrooms & bathrooms
- Bedrooms: 2
- Bathrooms: 2
- Full bathrooms: 2
Primary bedroom
- Features: Bath Adjoins, Cathedral Ceiling(s), Carpet Flooring, Walk-In Closet(s)
- Level: First
- Area: 247
- Dimensions: 19 x 13
Bedroom 2
- Features: Carpet Flooring
- Level: First
- Area: 195
- Dimensions: 15 x 13
Dining room
- Features: Luxury Vinyl Flooring, Walk-Out Access
- Level: First
- Area: 143
- Dimensions: 11 x 13
Kitchen
- Features: Pantry, Luxury Vinyl Flooring
- Level: First
- Area: 160
- Dimensions: 16 x 10
Living room
- Features: Carpet Flooring, Walk-Out Access
- Level: First
- Area: 336
- Dimensions: 21 x 16
Office
- Features: Carpet Flooring
- Level: First
- Area: 160
- Dimensions: 16 x 10
Heating
- Heat Pump, Electric
Cooling
- Central Air
Appliances
- Included: Stainless Steel Appliance(s), Electric Oven, Dishwasher, Dryer, Microwave, Refrigerator, Washer
Features
- Storage, Pantry, Open Floorplan, Granite Counters, Entrance Foyer, Ceiling Fan(s), High Ceilings, Recessed Lighting
- Windows: Vinyl Clad Window(s)
Interior area
- Total structure area: 1,903
- Total interior livable area: 1,903 sqft
Property
Parking
- Total spaces: 1
- Parking features: Driveway, Garage, Garage Faces Front
- Garage spaces: 1
- Has uncovered spaces: Yes
Features
- Levels: One
- Stories: 1
- Patio & porch: Covered, Deck, Porch
Details
- Parcel number: 9999939639.05
Construction
Type & style
- Home type: Condo
- Architectural style: Traditional
- Property subtype: Condominium, Residential
- Attached to another structure: Yes
Materials
- Brick, Vinyl Siding
- Foundation: Poured Concrete
- Roof: Shingle
Condition
- New construction: No
- Year built: 2023
Utilities & green energy
- Sewer: Public Sewer
- Water: Public
Community & HOA
HOA
- Has HOA: Yes
- Amenities included: Pool, Clubhouse, Fitness Center
- Services included: Association Fees, Management, Sewer, Snow Removal, Trash, Water
- HOA fee: $229 monthly
- Second HOA fee: $215 semi-annually
Location
- Region: Alexandria
Financial & listing details
- Price per square foot: $160/sqft
- Date on market: 5/19/2026
- Cumulative days on market: 66 days
Estimated market value
Not available
Estimated sales range
Not available
Not available
Price history
| Date | Event | Price |
|---|---|---|
| 6/15/2026 | Pending sale | $305,000$160/sqft |
Source:  NKMLS #642737 Report a problem NKMLS #642737 Report a problem | ||
| 5/19/2026 | Listed for sale | $305,000$160/sqft |
Source: NKMLS #642737 Report a problem | ||
Public tax history
Tax history is unavailable.
Monthly payment
Est. payment
Payment breakdown
Explore the cost of this home by adjusting the details. Changes won't be saved.Climate risks
Neighborhood: 41001
Nearby schools
GreatSchools rating
- 8/10Donald E. Cline Elementary SchoolGrades: PK-5Distance: 3.4 mi
- 6/10Campbell County Middle SchoolGrades: 6-8Distance: 0.9 mi
- 9/10Campbell County High SchoolGrades: 9-12Distance: 4 mi
Schools provided by the listing agent
- Elementary: Donald E.Cline Elem
- Middle: Campbell County Middle School
- High: Campbell County High
Source: NKMLS. This data may not be complete. We recommend contacting the local school district to confirm school assignments for this home.
- $372,0002 bd3 ba2.9k sqft7581 Devonshire Dr, Alexandria, KY 41001Sold
- $379,0002 bd3 ba2.7k sqft7579 Devonshire Dr, Alexandria, KY 41001Sold
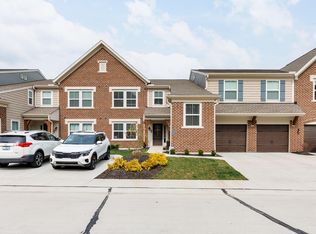
- $259,0002 bd2 ba1.2k sqft7737 Devonshire Dr, Alexandria, KY 41001Sold
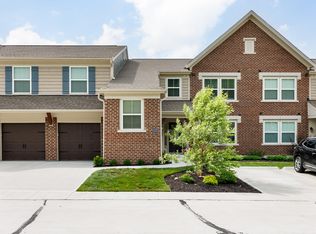
- $259,9002 bd2 ba1.2k sqft7771 Devonshire Dr, Alexandria, KY 41001Pending
- $309,9003 bd2 ba1.9k sqft7577 Devonshire Dr, Alexandria, KY 41001Pending
- $279,9002 bd2 ba1.4k sqft7757 Devonshire Dr, Alexandria, KY 41001Sold
- $280,9002 bd2 ba1.1k sqft7763 Devonshire Dr, Alexandria, KY 41001Off Market
- $299,086-- bd-- ba-- sqft7676 Devonshire Dr, Alexandria, KY 41001Sold
A local agent can set up tours, give advice and negotiate with sellers.
A local lender can help you make sure your offer is ready when you are.
Similar homes
- $210,0002 bd2 ba1.1k sqft7463 Flintshire Dr, Alexandria, KY 41001For Sale
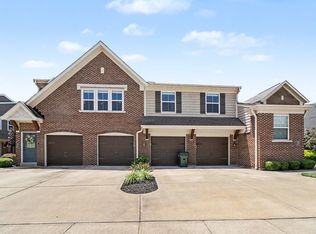 MLS ID #644255, Kelli Redwine, Keller Williams Realty Service. NKMLS
 - $299,9003 bd3 ba1.6k sqft1304 Parkside Dr, Alexandria, KY 41001For Sale
 MLS ID #644157, Caldwell Group, eXp Realty, LLC. NKMLS
 - $315,0002 bd2 ba1.9k sqft2172 Piazza Rdg, Covington, KY 41017For Sale
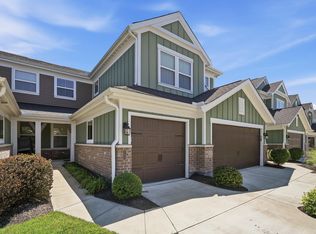 MLS ID #644102, Stephanie Harp, eXp Realty LLC. NKMLS
 - $299,0002 bd2 ba1.5k sqft2307 Piazza Rdg, Covington, KY 41017For Sale
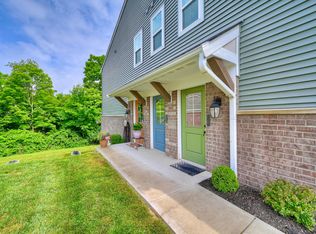 MLS ID #644212, Barbara Curtin Cox, Huff Realty - Florence. NKMLS
 - $323,5002 bd4 ba2.2k sqft3886 Arbor Green Dr, Cincinnati, OH 45255For Sale
 MLS ID #1887207, Tina A Burton, Sibcy Cline, Inc.. Cincy MLS
 - $299,9003 bd3 ba1.6k sqft10194 Lucille Ln, Union, KY 41091For SaleMLS ID #644949, Christina Fromeyer, Sibcy Cline, REALTORS-CC. NKMLS
- $335,0002 bd3 ba2.1k sqft1325 Parkside Dr #167A, Alexandria, KY 41001New ConstructionNKMLS
- $290,0002 bd3 ba1.9k sqft2260 Paragon Mill Dr, Burlington, KY 41005For SaleMLS ID #644674, Carla Antrobus, Keller Williams Realty Service. NKMLS
- $337,0003 bd3 ba2.1k sqft1331 Parkside Dr #166B, Alexandria, KY 41001New ConstructionNKMLS
- $342,0002 bd3 ba2.1k sqft1346 Parkside Dr #155B, Alexandria, KY 41001New ConstructionNKMLS
- $336,0004 bd3 ba2.1k sqft1339 Parkside Dr #166A, Alexandria, KY 41001New ConstructionNKMLS
- $289,9002 bd2 ba1.2k sqft541 Tradition Rdg #81302, Cincinnati, OH 45245New ConstructionMLS ID #1842050, Alexander A. Hencheck, HMS Real Estate. Cincy MLS
- $319,9002 bd3 ba1.8k sqft644 Morven Park Dr Unit 5F, Walton, KY 41094For SaleMLS ID #643511, Brandy Meyer, eXp Realty, LLC. NKMLS
- $329,9002 bd3 ba1.8k sqft652 Morven Park Dr #5D, Walton, KY 41094For SaleMLS ID #644414, Karen Smith, Diversified Realty Services. NKMLS
- from $310,0002 bd3 ba1.8k sqftTRIBECA II Plan, Avalon, Florence, KY 41042New ConstructionDrees Homes
- from $284,5002 bd2 ba1.6k sqftTUCSON Plan, Avalon, Florence, KY 41042New ConstructionDrees Homes
- $270,0003 bd2 ba1.9k sqft1232 Villa Parke, Amelia, OH 45102For SaleMLS ID #1881390, Adrienne Brown, eXp Realty. Cincy MLS
- $295,0002 bd2 ba1.6k sqft2904 Traverse Creek Dr, Milford, OH 45150For SaleMLS ID #1886116, Heather R. Herr, Private Real Estate Collection. Cincy MLS
- $267,5002 bd2 ba1.6k sqft1305 Rubyhill Ln, Florence, KY 41042For SaleMLS ID #640961, Bob Hahn, RE/MAX Victory + Affiliates. NKMLS
- $304,9003 bd2 ba1.3k sqft1260 Slate Ct, Batavia, OH 45103For SaleMLS ID #1875892, Lindzie Gunnels, Gunnels Realty, Inc.. Cincy MLS
