Welcome to effortless living in Paragon Mills! This beautifully maintained Fisher Northport II floor plan offers nearly 2,000 square feet of beautifully designed living space with 2 bedrooms, 2.5 baths, an attached 2-car garage, and plenty of storage. It truly lives like a single-family home with no neighbors above and a private entrance. Filled with natural light, the open-concept layout features soaring ceilings, a spacious great room, and an upgraded kitchen complete with a wine refrigerator, making it perfect for everyday living and entertaining.
The flexible study is ideal for a home office, playroom, or guest space, while the spacious primary suite offers a spa-like bath and two walk-in closets. Step outside to your covered deck overlooking a peaceful wooded backdrop, the perfect place to enjoy your morning coffee or unwind at the end of the day. Impeccably maintained and truly move-in ready, this home is conveniently located just minutes from shopping, dining, CVG Airport, and major interstates. Enjoy the community clubhouse and pool while leaving the yard work behind and spending more time doing what you love. Enjoy the elliptical, treadmill, and weights at your community gym.
Pending
$290,000
2260 Paragon Mill Dr, Burlington, KY 41005
2beds
1,948sqft
:
Get pre-qualified$2,306/mo
Condominium, Residential
Built in 2015
-- sqft lot
$-- Zestimate®
$149/sqft
$367/mo HOA
What's special
Wine refrigeratorPrivate entrancePlenty of storagePeaceful wooded backdropUpgraded kitchenCovered deckOpen-concept layout
- 16 days |
- 416 |
- 17 |
Likely to sell faster than
Zillow last checked:
Listing updated:
Listed by:
Carla Antrobus 859-743-4817,
Keller Williams Realty Service
Source: NKMLS,MLS#: 644674
Facts & features
Interior
Bedrooms & bathrooms
- Bedrooms: 2
- Bathrooms: 3
- Full bathrooms: 2
- 1/2 bathrooms: 1
Primary bedroom
- Features: Bath Adjoins, Carpet Flooring, Walk-In Closet(s)
- Level: First
- Area: 247
- Dimensions: 19 x 13
Bedroom 2
- Features: Ceiling Fan(s), Carpet Flooring
- Level: First
- Area: 144
- Dimensions: 12 x 12
Bonus room
- Features: Carpet Flooring
- Level: First
- Area: 140
- Dimensions: 14 x 10
Breakfast room
- Features: Walk-Out Access
- Level: First
- Area: 99
- Dimensions: 11 x 9
Dining room
- Features: Carpet Flooring
- Level: First
- Area: 240
- Dimensions: 12 x 20
Kitchen
- Features: Pantry, Recessed Lighting
- Level: First
- Area: 135
- Dimensions: 15 x 9
Laundry
- Features: Tile Flooring
- Level: First
- Area: 36
- Dimensions: 6 x 6
Living room
- Features: Carpet Flooring, Fireplace(s), Recessed Lighting
- Level: First
- Area: 416
- Dimensions: 26 x 16
Heating
- Heat Pump, Electric
Cooling
- Central Air
Appliances
- Included: Stainless Steel Appliance(s), Electric Range, Dishwasher, Disposal, Double Oven, Dryer, Microwave, Refrigerator, Washer
- Laundry: Laundry Room, Main Level
Features
- Walk-In Closet(s), Pantry, Open Floorplan, Double Vanity, Built-in Features, Cathedral Ceiling(s), High Ceilings, Recessed Lighting
- Doors: Multi Panel Doors
- Number of fireplaces: 1
- Fireplace features: Ceramic, Electric
Interior area
- Total structure area: 1,948
- Total interior livable area: 1,948 sqft
Property
Parking
- Total spaces: 2
- Parking features: Attached, Driveway, Garage, Garage Door Opener, Garage Faces Front, Off Street
- Attached garage spaces: 2
- Has uncovered spaces: Yes
Features
- Levels: One
- Stories: 1
- Exterior features: Balcony
Lot
- Size: 1,306 Square Feet
Details
- Parcel number: 049.0033301.10
- Zoning description: Residential
Construction
Type & style
- Home type: Condo
- Architectural style: Traditional
- Property subtype: Condominium, Residential
- Attached to another structure: Yes
Materials
- Brick, Vinyl Siding
- Foundation: Poured Concrete
- Roof: Shingle
Condition
- Existing Structure
- New construction: No
- Year built: 2015
Utilities & green energy
- Sewer: Public Sewer
- Water: Public
Community & HOA
HOA
- Has HOA: Yes
- Amenities included: Pool, Clubhouse, Fitness Center
- Services included: Association Fees
- HOA fee: $367 monthly
Location
- Region: Burlington
Financial & listing details
- Price per square foot: $149/sqft
- Tax assessed value: $245,000
- Annual tax amount: $2,705
- Date on market: 7/15/2026
- Cumulative days on market: 129 days
Estimated market value
Not available
Estimated sales range
Not available
Not available
Price history
| Date | Event | Price |
|---|---|---|
| 7/24/2026 | Pending sale | $290,000$149/sqft |
Source:  NKMLS #644674 Report a problem NKMLS #644674 Report a problem | ||
| 7/15/2026 | Listed for sale | $290,000-6.4%$149/sqft |
Source: NKMLS #644674 Report a problem | ||
| 7/7/2026 | Listing removed | $309,900$159/sqft |
Source: NKMLS #643332 Report a problem | ||
| 6/26/2026 | Price change | $309,900-1.6%$159/sqft |
Source: NKMLS #643332 Report a problem | ||
| 6/5/2026 | Listed for sale | $314,900-2.7%$162/sqft |
Source: NKMLS #643332 Report a problem | ||
| 6/2/2026 | Listing removed | $323,500$166/sqft |
Source: NKMLS #640541 Report a problem | ||
| 5/24/2026 | Price change | $323,500-0.3%$166/sqft |
Source: NKMLS #640541 Report a problem | ||
| 5/13/2026 | Price change | $324,500-0.2%$167/sqft |
Source: NKMLS #640541 Report a problem | ||
| 3/12/2026 | Listed for sale | $325,000+2.9%$167/sqft |
Source: NKMLS #640541 Report a problem | ||
| 5/8/2025 | Listing removed | $315,900$162/sqft |
Source: NKMLS #631744 Report a problem | ||
| 5/6/2025 | Price change | $315,900-1.3%$162/sqft |
Source: NKMLS #631744 Report a problem | ||
| 4/22/2025 | Listed for sale | $319,900+49.3%$164/sqft |
Source: NKMLS #631744 Report a problem | ||
| 8/31/2016 | Sold | $214,311$110/sqft |
Source: Public Record Report a problem | ||
Public tax history
| Year | Property taxes | Tax assessment |
|---|---|---|
| 2024 | $2,705 -3.5% | $245,000 |
| 2023 | $2,802 +2.3% | $245,000 |
| 2022 | $2,738 +14.1% | $245,000 +14.3% |
| 2021 | $2,400 -4.7% | $214,300 |
| 2020 | $2,518 | $214,300 |
| 2019 | $2,518 +0.8% | $214,300 |
| 2018 | $2,499 +2.5% | $214,300 |
| 2017 | $2,439 | $214,300 |
Find assessor info on the county website
Monthly payment
Est. payment
Payment breakdown
Explore the cost of this home by adjusting the details. Changes won't be saved.Climate risks
Neighborhood: 41005
Nearby schools
GreatSchools rating
- 4/10Stephens Elementary SchoolGrades: PK-5Distance: 1.2 mi
- 6/10Camp Ernst Middle SchoolGrades: 6-8Distance: 0.8 mi
- 4/10Boone County High SchoolGrades: 9-12Distance: 3.2 mi
Schools provided by the listing agent
- Elementary: Stephens Elementary
- Middle: Camp Ernst Middle School
- High: Boone County High
Source: NKMLS. This data may not be complete. We recommend contacting the local school district to confirm school assignments for this home.
- $301,3002 bd2 ba1.4k sqft2264 Paragon Mill Dr, Burlington, KY 41005Off Market
- $275,9002 bd2 ba1.8k sqft2256 Paragon Mill Dr, Burlington, KY 41005Off Market
- $329,9002 bd3 ba1.5k sqft2252 Paragon Mill Dr, Burlington, KY 41005Off Market

- $319,5002 bd1 ba1.5k sqft2248 Paragon Mill Dr, Burlington, KY 41005Off Market

- $319,3002 bd3 ba1.4k sqft2272 Paragon Mill Dr, Burlington, KY 41005Off Market
- $289,0002 bd2 ba1.9k sqft2276 Paragon Mill Dr, Burlington, KY 41005Off Market
- $360,600-- bd-- ba-- sqft2236-2264 Paragon Mill Dr, Burlington, KY 41005Off Market
- $284,8002 bd3 ba1.9k sqft2240 Paragon Mill Dr, Burlington, KY 41005Off Market
A local agent can set up tours, give advice and negotiate with sellers.
A local lender can help you make sure your offer is ready when you are.
Similar homes
- $299,9002 bd4 ba1.8k sqft3092 Palmer Pl, Burlington, KY 41005For Sale
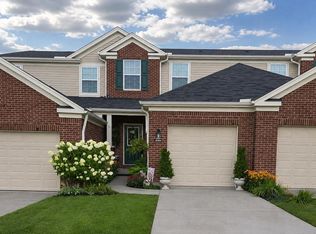 MLS ID #642992, Mckensi Madden, Huff Realty - Ft. Mitchell. NKMLS
 - $320,0003 bd3 ba1.3k sqft7280 Ridge Edge Ct #A, Florence, KY 41042For Sale
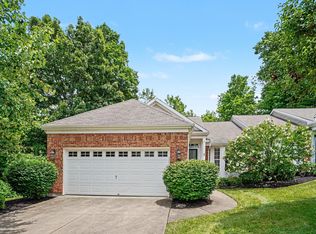 MLS ID #644121, Amy Miller, Simple Fee Realty. NKMLS
 - $344,4003 bd3 ba2.1k sqft1704 Braeburn Ct, Florence, KY 41042For Sale
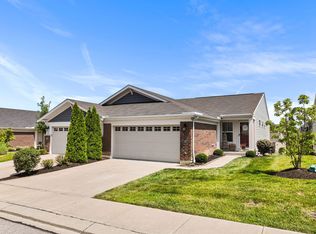 MLS ID #644325, Jacob Seafort, Huff Realty - Florence. NKMLS
 - $309,0003 bd3 ba1.6k sqft1880 Quarry Oaks Dr, Florence, KY 41042For Sale
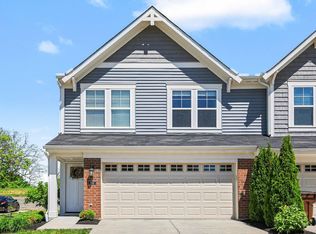 MLS ID #641798, Holly Maloney, eXp Realty, LLC. NKMLS
 - $408,0004 bd3 ba2.1k sqft4847 Dartmouth Dr, Burlington, KY 41005For SaleMLS ID #644385, Brian Smith, Keller Williams Realty Service. NKMLS
- $309,0002 bd3 ba1.9k sqft2034 Evening Star, Union, KY 41091For SaleMLS ID #643609, Shauna Meihaus, Huff Realty - Florence. NKMLS
- $255,0003 bd2 ba1.6k sqft609 Radnor Ln, Walton, KY 41094For SaleMLS ID #645042, Tiffany Caldwell, Haven Homes Group. NKMLS
- $284,9002 bd2 ba1.5k sqft2120 Siena Ave, Covington, KY 41014For SaleMLS ID #644959, Lisa Lay, Keller Williams Realty Service. NKMLS
- $299,0002 bd2 ba1.5k sqft2307 Piazza Rdg, Covington, KY 41017For SaleMLS ID #644212, Barbara Curtin Cox, Huff Realty - Florence. NKMLS
- $315,0002 bd3 ba1.7k sqft624 Morven Park Dr #6D, Walton, KY 41094For SaleMLS ID #642821, Tiffany Lanigan, Keller Williams Realty Service. NKMLS
- from $384,7803 bd3 ba2k sqftRockford Plan, Valley Creek Farms, Burlington, KY 41005New ConstructionMaronda Homes
- from $433,8853 bd3 ba2.6k sqftBirmingham Plan, Valley Creek Farms, Burlington, KY 41005New ConstructionMaronda Homes
- from $320,0002 bd3 ba1.8k sqftTRIBECA II Plan, Woodlands - Terrace, Hebron, KY 41048New ConstructionDrees Homes
- from $347,9903 bd3 ba1.8k sqftWesley Plan, Hunters Ridge, Burlington, KY 41005New ConstructionFischer Homes
- from $335,9902 bd2 ba1.6k sqftPreston Plan, Hunters Ridge, Burlington, KY 41005New ConstructionFischer Homes
- from $310,0002 bd3 ba1.8k sqftTRIBECA II Plan, Avalon, Florence, KY 41042New ConstructionDrees Homes
- from $350,9903 bd2 ba1.9k sqftGreenbriar Plan, Hunters Ridge, Burlington, KY 41005New ConstructionFischer Homes
- from $420,2854 bd3 ba2.8k sqftCarlisle Plan, Valley Creek Farms, Burlington, KY 41005New ConstructionMaronda Homes
- from $313,9902 bd2 ba1.5k sqftEdenton Plan, Ballyshannon, Union, KY 41091New ConstructionFischer Homes
- $265,0002 bd2 ba1.2k sqft2526 Elyria Ct, Fort Mitchell, KY 41017For SaleMLS ID #644390, Katie Robbins, Keller Williams Realty Service. NKMLS
