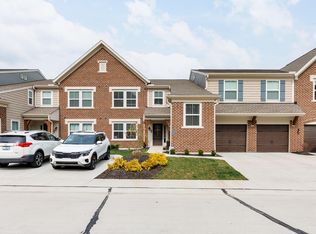
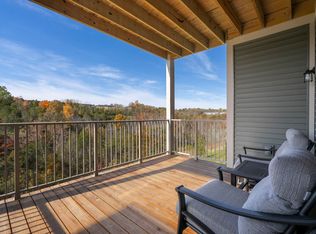
Welcome to the highly desirable Arcadia community in Alexandria, KY! This meticulously maintained two-year-old ranch-style condo offers the convenience of true no-step living with 2 bedrooms, 2 full bathrooms, and a 1 car garage. Ideally situated at the end of the street, you'll enjoy added privacy with no through traffic. The low maintenance lifestyle is complemented by outstanding community amenities, including a pool, clubhouse, fitness center, parks, and walking areas. Conveniently located near fantastic restaurants, shopping, and the new Publix grocery store, everything you need is just minutes away. If you're looking for easy living in a vibrant community with exceptional amenities, this is the home for you. Schedule your private showing today!
Pending
$259,900
7771 Devonshire Dr, Alexandria, KY 41001
2beds
1,229sqft
Condominium, Residential
Built in 2024
-- sqft lot
$-- Zestimate®
$211/sqft
$166/mo HOA
What's special
True no-step living
- 37 days |
- 38 |
- 0 |
Zillow last checked:
Listing updated:
Listed by:
Patrick Henschen 859-462-0101,
Huff Realty - Ft. Mitchell
Source: NKMLS,MLS#: 643668
Facts & features
Interior
Bedrooms & bathrooms
- Bedrooms: 2
- Bathrooms: 2
- Full bathrooms: 2
Primary bedroom
- Features: Ceiling Fan(s), Carpet Flooring, Walk-In Closet(s)
- Level: First
- Area: 168
- Dimensions: 14 x 12
Bedroom 2
- Features: Ceiling Fan(s), Carpet Flooring
- Level: First
- Area: 120
- Dimensions: 12 x 10
Dining room
- Features: Carpet Flooring
- Level: First
- Area: 130
- Dimensions: 13 x 10
Family room
- Features: Carpet Flooring
- Level: First
- Area: 255
- Dimensions: 17 x 15
Kitchen
- Features: Eat-in Kitchen, Granite Flooring, Kitchen Island, Wood Cabinets
- Level: First
- Area: 100
- Dimensions: 10 x 10
Heating
- Forced Air
Cooling
- Central Air
Appliances
- Included: Stainless Steel Appliance(s), Electric Range, Dishwasher, Disposal, Microwave, Refrigerator
- Laundry: Main Level
Features
- See Remarks, Kitchen Island, Walk-In Closet(s), Granite Counters, Eat-in Kitchen, Crown Molding, Ceiling Fan(s), High Ceilings, Recessed Lighting
- Windows: Vinyl Frames
Interior area
- Total structure area: 1,229
- Total interior livable area: 1,229 sqft
Property
Parking
- Total spaces: 1
- Parking features: Driveway, Garage, Off Street
- Garage spaces: 1
- Has uncovered spaces: Yes
Accessibility
- Accessibility features: See Remarks
Features
- Levels: One
- Stories: 1
- Exterior features: Balcony
Details
- Parcel number: 9999939604.06
- Zoning description: Residential
Construction
Type & style
- Home type: Condo
- Architectural style: Ranch
- Property subtype: Condominium, Residential
- Attached to another structure: Yes
Materials
- Brick, Vinyl Siding
- Foundation: Poured Concrete
- Roof: Shingle
Condition
- Existing Structure
- New construction: No
- Year built: 2024
Utilities & green energy
- Sewer: Public Sewer
- Water: Public
- Utilities for property: Sewer Available, Water Available
Community & HOA
HOA
- Has HOA: Yes
- Amenities included: See Remarks, Playground, Pool, Clubhouse, Fitness Center
- Services included: See Remarks, Maintenance Grounds, Maintenance Structure, Management, Sewer, Snow Removal, Trash
- HOA fee: $137 monthly
- Second HOA fee: $175 semi-annually
Location
- Region: Alexandria
Financial & listing details
- Price per square foot: $211/sqft
- Date on market: 6/15/2026
- Cumulative days on market: 37 days
Estimated market value
Not available
Estimated sales range
Not available
Not available
Price history
| Date | Event | Price |
|---|---|---|
| 6/16/2026 | Pending sale | $259,900$211/sqft |
Source:  NKMLS #643668 Report a problem NKMLS #643668 Report a problem | ||
| 6/15/2026 | Listed for sale | $259,900$211/sqft |
Source: NKMLS #643668 Report a problem | ||
Public tax history
Tax history is unavailable.
Monthly payment
Est. payment
Payment breakdown
Explore the cost of this home by adjusting the details. Changes won't be saved.Climate risks
Neighborhood: 41001
Nearby schools
GreatSchools rating
- 8/10Donald E. Cline Elementary SchoolGrades: PK-5Distance: 3.4 mi
- 6/10Campbell County Middle SchoolGrades: 6-8Distance: 0.9 mi
- 9/10Campbell County High SchoolGrades: 9-12Distance: 4 mi
Schools provided by the listing agent
- Elementary: Donald E.Cline Elem
- Middle: Campbell County Middle School
- High: Campbell County High
Source: NKMLS. This data may not be complete. We recommend contacting the local school district to confirm school assignments for this home.
- $259,0002 bd2 ba1.2k sqft7737 Devonshire Dr, Alexandria, KY 41001Sold
- $379,0002 bd3 ba2.7k sqft7579 Devonshire Dr, Alexandria, KY 41001Sold
- $309,9003 bd2 ba1.9k sqft7577 Devonshire Dr, Alexandria, KY 41001Pending

- $279,9002 bd2 ba1.4k sqft7757 Devonshire Dr, Alexandria, KY 41001Sold

- $372,0002 bd3 ba2.9k sqft7581 Devonshire Dr, Alexandria, KY 41001Sold
- $305,0002 bd2 ba1.9k sqft7673 Devonshire Dr, Alexandria, KY 41001Pending
- $280,9002 bd2 ba1.1k sqft7763 Devonshire Dr, Alexandria, KY 41001Off Market
- $299,086-- bd-- ba-- sqft7676 Devonshire Dr, Alexandria, KY 41001Sold
A local agent can set up tours, give advice and negotiate with sellers.
A local lender can help you make sure your offer is ready when you are.
Similar homes
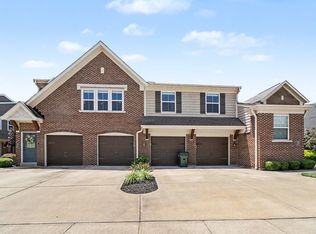
- $210,0002 bd2 ba1.1k sqft7463 Flintshire Dr, Alexandria, KY 41001For Sale
 MLS ID #644255, Kelli Redwine, Keller Williams Realty Service. NKMLS
 - $234,9002 bd2 ba1.3k sqft2369 Piazza Rdg, Covington, KY 41017For Sale
 MLS ID #644350, Arthur Greenlee, eXp Realty, LLC. NKMLS
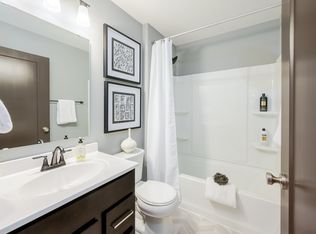
 - from $259,9902 bd2 ba1.4k sqftHayward - B Plan, The Haven at Liberty Grove, Independence, KY 41015New Construction
 Fischer Homes
 - from $263,9902 bd2 ba1.1k sqftWexner - B Plan, Overlook at Sunrock, Wilder, KY 41071New Construction
 Fischer Homes
 - $269,0002 bd2 ba1.4k sqft2205 Rolling Hills Dr, Covington, KY 41017For SaleMLS ID #643351, The Vories Team, Keller Williams Realty Service. NKMLS
- from $263,9902 bd2 ba1.3k sqftWexner - C Plan, Cityview Station, Ludlow, KY 41016New ConstructionFischer Homes
- from $308,2302 bd2 ba1.2k sqftWembley Plan, The Reserve of Parkside, Alexandria, KY 41001New ConstructionFischer Homes
- from $249,9902 bd2 ba1.4k sqftHayward - C Plan, The Haven at Liberty Grove, Independence, KY 41015New ConstructionFischer Homes
- $299,9003 bd3 ba1.6k sqft1304 Parkside Dr, Alexandria, KY 41001For SaleMLS ID #644157, Caldwell Group, eXp Realty, LLC. NKMLS
- from $275,9902 bd2 ba1.6k sqftHayward - A Plan, Overlook at Sunrock, Wilder, KY 41071New ConstructionFischer Homes
- $299,0002 bd2 ba1.5k sqft2307 Piazza Rdg, Covington, KY 41017For SaleMLS ID #644212, Barbara Curtin Cox, Huff Realty - Florence. NKMLS
- $231,9002 bd2 ba1.2k sqft3927 Spire Cir, Erlanger, KY 41018For SaleMLS ID #642210, The Brock Hart Home Group, Keller Williams Realty Service. NKMLS
- from $243,9002 bd2 ba1k sqftKimbell Plan, Parkview, Milford, OH 45150New ConstructionFischer Homes
- from $234,9902 bd2 ba1.3k sqftMonticello Plan, Overlook at Sunrock, Wilder, KY 41071New ConstructionFischer Homes
- from $244,9902 bd2 ba1.3k sqftWexner - C Plan, Overlook at Sunrock, Wilder, KY 41071New ConstructionFischer Homes
- $265,0002 bd2 ba1.2k sqft2526 Elyria Ct, Fort Mitchell, KY 41017For SaleMLS ID #644390, Katie Robbins, Keller Williams Realty Service. NKMLS
- $250,0003 bd2 ba1.7k sqft2174 Serenity Ct #201D, Union, KY 41091For SaleMLS ID #644023, Aileen Taylor, Huff Realty - Florence. NKMLS
- from $235,9902 bd2 ba1.6k sqftHayward - A Plan, The Haven at Liberty Grove, Independence, KY 41015New ConstructionFischer Homes
- $260,0003 bd2 ba1.6k sqft609 Radnor Ln, Walton, KY 41094For SaleMLS ID #644300, Tiffany Caldwell, Haven Homes Group. NKMLS
- from $229,9902 bd2 ba1.1k sqftWexner - B Plan, The Haven at Liberty Grove, Independence, KY 41015New ConstructionFischer Homes
